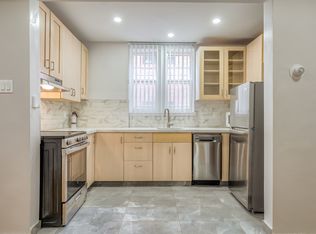
For Lease | Welcome to 1818 Bayview Avenue, Suite 704 Location. Location. Location. Welcome to the heart of Leaside, directly across from the new Eglinton Crosstown LRT, where convenience meets sophisticated living. This beautifully renovated and exceptionally spacious 2-bedroom, 2-bathroom suite offers nearly 1,200 sq. ft. of bright, modern living space in a boutique building. Thoughtfully designed with generous principal rooms and an inviting layout, it's the perfect place to call home. Step outside and enjoy everything Leaside has to offer. You're just moments from an incredible selection of cafes, restaurants, boutiques, grocery stores, pharmacies, and everyday essentials. Commuting is effortless with the new LRT at your doorstep, just 3 minutes to Mount Pleasant & Eglinton, 5 minutes to Yonge & Eglinton, and approximately 18 minutes to downtown Toronto. Families and professionals alike will appreciate the proximity to top-rated schools and Sunnybrook Hospital, just minutes away. Nature lovers will also enjoy the abundance of nearby parks, walking trails, and green space. Available for $4,150 per month, including one parking space, with the option to inquire about additional parking if required. A rare opportunity to lease a spacious, move-in-ready home in one of Toronto's most sought-after neighbourhoods.
IDX information is provided exclusively for consumers' personal, non-commercial use, that it may not be used for any purpose other than to identify prospective properties consumers may be interested in purchasing, and that data is deemed reliable but is not guaranteed accurate by the MLS .
Apartment for rent
C$4,150/moFees may apply
1818 Bayview Ave, # 704, Toronto, ON M4G 4G6
2beds
Price may not include required fees and charges. Learn more|
Apartment
Available now
In-suite laundry laundry
1 Parking space parking
What's special
Beautifully renovatedGenerous principal roomsInviting layoutBoutique building
- 26 days |
- -- |
- -- |
Zillow last checked:
Listing updated:
Travel times

Let’s turn your rent into credit progress
Build credit history with every on-time payment and get credit for the payment you’re already making.
Facts & features
Interior
Bedrooms & bathrooms
- Bedrooms: 2
- Bathrooms: 2
- Full bathrooms: 2
Appliances
- Laundry: In-Suite Laundry
Features
- Primary Bedroom - Main Floor
Property
Parking
- Total spaces: 1
- Details: Contact manager
Construction
Type & style
- Home type: Apartment
- Property subtype: Apartment
Community & HOA
Location
- Region: Toronto
Financial & listing details
- Lease term: Contact For Details
Nearby apartments for rent



Price history
Price history is unavailable.
Neighborhood: Birdle Path
Nearby schools
GreatSchools rating
No schools nearby
We couldn't find any schools near this home.