Skip main navigation
Sold
  • $519,000

    1818 Ben Brown Ln, Woodburn, OR 97071

    4beds
    1,950sqft
    Residential, Single Family Residence
    Built in 2021
    3,049 Square Feet Lot
    $518,200 Zestimate®
    $266/sqft
    $2,809 Estimated rent

    Home value

    $518,200

    $482,000 - $554,000

    $2,809/mo

    Zestimate® history
    Loading
    Loading...

    Owner options

    List your home for rent

    $2,809/mo

    Rent Zestimate®

    Find your next renter with Zillow Rental Manager. Plus, with online applications, you can quickly screen prospective tenants – for free.

    Learn more

    $2,809/mo

    Rent Zestimate®

    Refinance and save

    $3,166/mo

    Est. payment

    Refinancing to a lower rate could help reduce your monthly payments and save thousands over the life of the loan.

    See today's rates

    $3,166/mo

    Est. payment

    Explore your selling options

    Work with a Zillow partner agent

    Leverage their expertise and Zillow's premium Showcase listings to get your home seen by more buyers.

    Get started

    List with your own agent

    Get your home in front of millions of buyers by listing it on Zillow.

    Learn how to do it

    Sell it yourself

    Take full control of how buyers see your home on Zillow by listing For Sale by Owner (FSBO).

    List your home

    What's special

    Fully fenced backyardLarge dining areaBeautiful open floor planUpper-level laundryShowstopper fully landscaped backyardGourmet kitchenStainless steel appliances
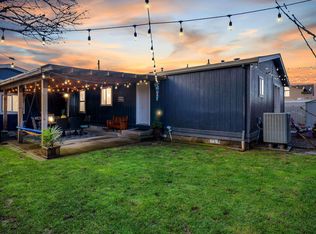
    What's Special: OVER $30k+ IN RECENT UPGRADES ALREADY COMPLETE, that does not include the $30K SOLAR PANELS. Turnkey Living with Premium Upgrades. Move-in ready without delayed new construction in this upgraded single-family home in the sought-after Smith Creek community. Better than brand-new, seller had inspection at time of construction and had builder finish uncompleted work. This detached home features premium improvements that the standard builder package does not have, the seller has done all the work for you. Greet your guest in the spacious foyer before inviting them into your beautiful open floor plan with abundant windows flooding the spaces with natural light. Entertaining is easy in the ALL NEW gourmet kitchen featuring quartz countertops, spacious island with eating bar, and new $20K upgraded cabinets, stainless steel appliances and large dining area. Off the dining room, step outside to the showstopper fully landscaped backyard with new patio cover, concrete pavement leading to side gate, shed and newly reinforced fencing. Fully fenced backyard, BBQ ready for year-round entertaining. You will be the hit of the neighborhood, friends and family for entertaining and gatherings. Upstairs, you can retreat to your luxurious primary suite with walk-in shower and closet. Three additional bedrooms and upper-level laundry offer flexibility for family, guests and home office/craft room. Large 2 car garage, with plenty of parking room in driveway and on street parking. Upgrades include: AC, all appliances, washer/dryer, and new solar panels over $30K investment. Seller reports electric monthly bill $16, save money on energy to help with house payment. Located minutes from I-5, putting you in Portland or Salem in 30 minutes. Close to schools, shopping, golfing, entertaining, park, and great dining. This is turnkey living at the finest.

    Zillow last checked:

    Listing updated:

    Listed by:

    Valerie Hammack #AGENT_PHONE,

    MORE Realty

    Bought with:

    OR and WA Non Rmls, NA

    Non Rmls Broker

    Source: RMLS (OR),MLS#: 581985550MLS Logo

    Facts & features

    Interior

    Bedrooms & bathrooms
    • Bedrooms: 4
    • Bathrooms: 3
    • Full bathrooms: 2
    • Partial bathrooms: 1
    • Main level bathrooms: 1
    Rooms
    • Room types: Bedroom 4, Entry, Laundry, Bedroom 2, Bedroom 3, Dining Room, Family Room, Kitchen, Living Room, Primary Bedroom
    Primary bedroom
    • Features: Ensuite, Walkin Closet, Walkin Shower, Wallto Wall Carpet
    • Level: Upper
    • Area: 169
    • Dimensions: 13 x 13
    Bedroom 2
    • Features: Closet, Wallto Wall Carpet
    • Level: Upper
    • Area: 121
    • Dimensions: 11 x 11
    Bedroom 3
    • Features: Closet, Wallto Wall Carpet
    • Level: Upper
    • Area: 121
    • Dimensions: 11 x 11
    Bedroom 4
    • Features: Closet, Wallto Wall Carpet
    • Level: Upper
    • Area: 100
    • Dimensions: 10 x 10
    Dining room
    • Features: Sliding Doors, Shared Bath
    • Level: Main
    • Area: 110
    • Dimensions: 10 x 11
    Family room
    • Features: Wallto Wall Carpet
    • Level: Upper
    • Area: 156
    • Dimensions: 13 x 12
    Kitchen
    • Features: Dishwasher, Disposal, Eat Bar, Microwave, Pantry, Free Standing Range, Free Standing Refrigerator, Laminate Flooring
    • Level: Main
    • Area: 120
    • Width: 12
    Living room
    • Features: Laminate Flooring
    • Level: Main
    • Area: 260
    • Dimensions: 13 x 20
    Heating
    • Forced Air 90
    Cooling
    • Central Air
    Appliances
    • Included: Dishwasher, Disposal, Free-Standing Range, Free-Standing Refrigerator, Microwave, Plumbed For Ice Maker, Stainless Steel Appliance(s), Washer/Dryer, Electric Water Heater
    • Laundry: Laundry Room
    Features
    • Closet, Shared Bath, Eat Bar, Pantry, Walk-In Closet(s), Walkin Shower, Kitchen Island, Quartz
    • Flooring: Laminate, Wall to Wall Carpet
    • Doors: Storm Door(s), Sliding Doors
    • Windows: Double Pane Windows
    • Basement: Crawl Space
    Interior area
    • Total structure area: 1,950
    • Total interior livable area: 1,950 sqft

    Property

    Parking
    • Total spaces: 2
    • Parking features: Driveway, On Street, Garage Door Opener, Attached
    • Attached garage spaces: 2
    • Has uncovered spaces: Yes
    Features
    • Levels: Two
    • Stories: 2
    • Patio & porch: Covered Patio, Porch
    • Exterior features: Yard
    • Fencing: Fenced
    • Has view: Yes
    • View description: Territorial
    Lot
    • Size: 3,049 Square Feet
    • Features: Level, SqFt 3000 to 4999
    Details
    • Additional structures: ToolShed
    • Parcel number: 601097

    Construction

    Type & style
    • Home type: SingleFamily
    • Architectural style: Traditional
    • Property subtype: Residential, Single Family Residence
    Materials
    • Cement Siding
    • Roof: Composition
    Condition
    • Updated/Remodeled
    • New construction: No
    • Year built: 2021

    Utilities & green energy

    • Gas: Gas
    • Sewer: Public Sewer
    • Water: Public
    • Utilities for property: Cable Connected

    Community & HOA

    Community
    • Subdivision: Smith Creek
    HOA
    • Has HOA: Yes
    Location
    • Region: Woodburn

    Financial & listing details

    • Price per square foot: $266/sqft
    • Tax assessed value: $445,640
    • Annual tax amount: $4,241
    • Date on market: 2/10/2026
    • Cumulative days on market: 4 days
    • Listing terms: Cash,Conventional,FHA,USDA Loan,VA Loan
    • Road surface type: Paved

    Price history

    DateEventPrice
    3/17/2026Sold$519,000-1%$266/sqft
    Source: RMLS (OR) #581985550 Report a problem
    2/15/2026Pending sale$524,000$269/sqft
    Source: RMLS (OR) #581985550 Report a problem
    2/11/2026Listed for sale$524,000+21.2%$269/sqft
    Source: RMLS (OR) #581985550 Report a problem
    7/8/2021Sold$432,485$222/sqft
    Source: RMLS (OR) #21482053 Report a problem
    5/24/2021Pending sale$432,485$222/sqft
    Source: RMLS (OR) #21482053 Report a problem
    5/24/2021Price change$432,485+2.5%$222/sqft
    Source: RMLS (OR) #21482053 Report a problem
    4/15/2021Pending sale$421,995-0.2%$216/sqft
    Source: RMLS (OR) #21482053 Report a problem
    4/14/2021Price change$422,995+0.2%$217/sqft
    Source: RMLS (OR) #21482053 Report a problem
    4/7/2021Listed for sale$421,995$216/sqft
    Source: RMLS (OR) #21482053 Report a problem

    Public tax history

    YearProperty taxesTax assessment
    2025$4,331 +2.1%$257,550 +3%
    2024$4,242 +0.6%$250,050 +6.1%
    2023$4,215 +2.4%$235,700
    2022$4,116 +308.7%$235,700 +365.8%
    2021$1,007 $50,600
    Find assessor info on the county website

    Neighborhood: 97071

    Nearby schools

    GreatSchools rating
    Schools provided by the listing agent
    • Elementary: Heritage
    • Middle: Valor
    • High: Woodburn

    Source: RMLS (OR). This data may not be complete. We recommend contacting the local school district to confirm school assignments for this home.

    Get a cash offer in 3 minutes
    Find out how much your home could sell for in as little as 3 minutes with a no-obligation cash offer.
    Estimated market value
    $518,200
    Get a cash offer in 3 minutes
    Find out how much your home could sell for in as little as 3 minutes with a no-obligation cash offer.
    Estimated market value
    $518,200