This charming corner-lot home offers over 1,600 sq. ft. of main-level living with three bedrooms and two bathrooms. Enjoy a spacious open-concept layout with a fireplace, built in storage in the living area and a large kitchen featuring a convenient cup wash at the sink, an abundance of cupboard space, a unique addition for a coffee bar/secretary space and a spacious island for convenience. The dining area opens through a sliding glass door to a generous back deck, perfect for entertaining. The main bathroom is conveniently located between bedrooms 2 and 3 while a skylight brings in beautiful natural light. The primary en suite offers a relaxing soaker tub, double sinks, laundry entrance off the bathroom and space. With plenty of storage throughout and a prime location near schools, parks, the hospital, and the waterpark, this home is the perfect blend of comfort and convenience. This home is great, allowing all types of financing. Schedule a tour today!
Sold
Price Unknown
1818 Bison Dr, Williston, ND 58801
3beds
1,620sqft
Manufactured On Land
Built in 2010
6,969 Square Feet Lot
$274,300 Zestimate®
$--/sqft
$-- Estimated rent
Home value
$274,300
$250,000 - $299,000
Not available
Zestimate® history
Owner options
List your home for rent
Find your next renter with Zillow Rental Manager. Plus, with online applications, you can quickly screen prospective tenants – for free.
Refinance and save
Refinancing to a lower rate could help reduce your monthly payments and save thousands over the life of the loan.
Explore your selling options
Work with a Zillow partner agent
Leverage their expertise and Zillow's premium Showcase listings to get your home seen by more buyers.
Get startedList with your own agent
Get your home in front of millions of buyers by listing it on Zillow.
Learn how to do itSell it yourself
Take full control of how buyers see your home on Zillow by listing For Sale by Owner (FSBO).
List your homeWhat's special
Plenty of storageLarge kitchenBuilt in storageSpacious open-concept layoutDouble sinksSpacious islandGenerous back deck
Zillow last checked:
Listing updated:
Listed by:
Kallie D Bratlien 701-770-7797,
REAL
Bought with:
Kristy L Aasheim, ND2451015
eXp Realty
Source: Great North MLS,MLS#: 4020265
Facts & features
Interior
Bedrooms & bathrooms
- Bedrooms: 3
- Bathrooms: 2
- Full bathrooms: 2
Primary bedroom
- Level: Main
Bedroom 2
- Level: Main
Bedroom 3
- Level: Main
Primary bathroom
- Level: Main
Bathroom 1
- Level: Main
Dining room
- Level: Main
Family room
- Level: Main
Kitchen
- Level: Main
Laundry
- Level: Main
Other
- Level: Main
Heating
- Fireplace(s), Natural Gas
Cooling
- Central Air
Appliances
- Included: Dishwasher, Dryer, Microwave, Oven, Refrigerator, Washer
- Laundry: Main Level
Features
- Ceiling Fan(s), Main Floor Bedroom, Primary Bath, Walk-In Closet(s)
- Flooring: Carpet, Laminate
- Windows: Window Treatments
- Basement: None
- Number of fireplaces: 1
- Fireplace features: Family Room
Interior area
- Total structure area: 1,620
- Total interior livable area: 1,620 sqft
- Finished area above ground: 1,620
- Finished area below ground: 0
Property
Parking
- Parking features: Driveway
Features
- Levels: One
- Stories: 1
- Patio & porch: Deck
- Exterior features: Storage
- Fencing: Wood
Lot
- Size: 6,969 Square Feet
- Dimensions: 72 x 96
- Features: Corner Lot, Landscaped
Details
- Additional structures: Shed(s)
- Parcel number: 01186007106950
Construction
Type & style
- Home type: MobileManufactured
- Architectural style: Ranch
- Property subtype: Manufactured On Land
Materials
- Vinyl Siding
- Roof: Asphalt
Condition
- New construction: No
- Year built: 2010
Utilities & green energy
- Sewer: Public Sewer
- Water: Public
Community & HOA
Location
- Region: Williston
Financial & listing details
- Tax assessed value: $180,490
- Annual tax amount: $1,721
- Date on market: 6/23/2025
- Listing terms: VA Loan,Cash,Conventional,FHA
- Body type: Double Wide
Price history
| Date | Event | Price |
|---|---|---|
| 8/7/2025 | Sold | -- |
Source: Great North MLS #4020265 Report a problem | ||
| 7/8/2025 | Pending sale | $275,000$170/sqft |
Source: Great North MLS #4020265 Report a problem | ||
| 6/23/2025 | Listed for sale | $275,000$170/sqft |
Source: Great North MLS #4020265 Report a problem | ||
| 8/22/2017 | Sold | -- |
Source: Great North MLS #1170589 Report a problem | ||
| 11/3/2010 | Sold | -- |
Source: Public Record Report a problem | ||
| 4/5/2010 | Sold | -- |
Source: Public Record Report a problem | ||
Public tax history
| Year | Property taxes | Tax assessment |
|---|---|---|
| 2025 | $2,040 +22.9% | $90,245 -6.3% |
| 2024 | $1,660 -14.4% | $96,360 +10.2% |
| 2023 | $1,939 +1.7% | $87,445 +5.1% |
| 2022 | $1,907 -3.9% | $83,220 -5.9% |
| 2021 | $1,984 +24.7% | $88,430 -2.6% |
| 2020 | $1,591 -6.3% | $90,800 +28.4% |
| 2019 | $1,698 -15.5% | $70,700 -20.3% |
| 2017 | $2,008 +8.5% | $88,750 -8.2% |
| 2016 | $1,850 | $96,700 +119.8% |
| 2012 | -- | $44,000 |
| 2011 | -- | $44,000 |
Find assessor info on the county website
Neighborhood: 58801
Nearby homes
- $288,500-- bd-- ba-- sqft1806 19th Ave W, Williston, ND 58801Off Market
- $340,900-- bd-- ba-- sqft1811 18th Ave W, Williston, ND 58801Off Market
- $299,5004 bd3 ba1.9k sqft1821 Bison Dr, Williston, ND 58801Off Market
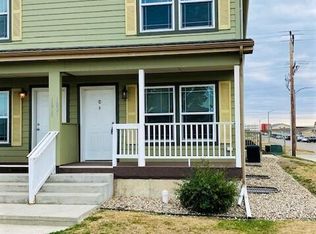
- $323,3004 bd3 ba1.8k sqft1819 Bison Dr, Williston, ND 58801Off Market

- $291,9004 bd3 ba1.9k sqft1817 Bison Dr, Williston, ND 58801Off Market
- $306,4004 bd3 ba1.8k sqft1815 Bison Dr, Williston, ND 58801Off Market
- $299,5004 bd3 ba1.8k sqft1813 Bison Dr, Williston, ND 58801Off Market
- $176,200-- bd-- ba-- sqft1812 19th Ave W, Williston, ND 58801Off Market
Nearby schools
GreatSchools rating
- 3/10Williston Middle School Central CampusGrades: 5-8Distance: 1.1 mi
- 1/10Williston High SchoolGrades: 9-12Distance: 1.8 mi
- North Dakota
- Williams County
- Williston
- 58801
- 1818 Bison Dr
