Don't miss this beautiful solidly built custom home! Enter the foyer with its beautiful floor and a double coat closet. Turn right into the large living room with wood floor and a brand new Renewal By Anderson picture window. A great spot to entertain your guests. Next enter the formal dining room and picture dinners with friends or family. Lots of natural light coming through the large window. From the dining room you can enter the eat in kitchen with rich wood cabinets and ceramic tile floor, pantry/broom closet, stainless steel appliances, a breakfast bar and room for a table and chairs by the window overlooking the rear yard. There is a lovely family room just off the kitchen with beautiful wood floor, a brick propane fireplace with hearth and a mantel plus a door leading to the sun room overlooking the rear yard. There is a lovely brick patio where you can grill your favorite specialities. Upstairs you'll find 3 large bedrooms and 2 full baths. The primary bedroom has a walk in closet plus a double closet and an attached bath with ceramic floor. The second bedroom is spacious and also has a walk in closet. The hall bath at the top of the steps has a tub shower combination, a ceramic tile floor, solid surface countertop and a solar tube for constant natural light.The 3rd bedroom is lovely and includes a double closet. In the hallway you'll find a large linen closet and a whole house fan. You'll appreciate the oversized 2 car garage with an extra nook for the lawn mower, snow blower, trash cans etc. From here you can access the large unfinished basement with tons of storage. The Heat Pump was replaced in 2018. Come see for yourself and make 1818 Briarcreek Lane your new address!
Sold for $346,000
$346,000
1818 Briarcreek Ln, Middletown, PA 17057
3beds
1,748sqft
Single Family Residence
Built in 1985
0.4 Acres Lot
$382,600 Zestimate®
$198/sqft
$2,149 Estimated rent
Home value
$382,600
$363,000 - $402,000
$2,149/mo
Zestimate® history
Owner options
List your home for rent
$2,149/mo
Rent Zestimate®
Find your next renter with Zillow Rental Manager. Plus, with online applications, you can quickly screen prospective tenants – for free.
$2,149/mo
Rent Zestimate®
Refinance and save
$2,264/mo
Est. payment
Refinancing to a lower rate could help reduce your monthly payments and save thousands over the life of the loan.
$2,264/mo
Est. payment
Explore your selling options
Work with a Zillow partner agent
Leverage their expertise and Zillow's premium Showcase listings to get your home seen by more buyers.
Get startedList with your own agent
Get your home in front of millions of buyers by listing it on Zillow.
Learn how to do itSell it yourself
Take full control of how buyers see your home on Zillow by listing For Sale by Owner (FSBO).
List your homeWhat's special
Rear yardSun roomLovely family roomBrand new renewalPicture dinnersLovely brick patioSolar tube
Zillow last checked:
Listing updated:
Listed by:
MARJORIE MORRISON 717-503-9262,
RE/MAX Realty Professionals
Bought with:
Tyler Scott Underkoffler, RS368997
Berkshire Hathaway HomeServices Homesale Realty
Source: Bright MLS,MLS#: PADA2030580
Facts & features
Interior
Bedrooms & bathrooms
- Bedrooms: 3
- Bathrooms: 2
- Full bathrooms: 2
Rooms
- Room types: Living Room, Dining Room, Bedroom 2, Bedroom 3, Kitchen, Family Room, Basement, Foyer, Bedroom 1, Sun/Florida Room, Bathroom 1, Bathroom 2
Basement
- Area: 0
Heating
- Heat Pump, Electric
Cooling
- Central Air, Electric
Appliances
- Included: Dishwasher, Dryer, Freezer, Self Cleaning Oven, Range Hood, Refrigerator, Stainless Steel Appliance(s), Washer, Water Conditioner - Owned, Water Heater, Electric Water Heater
- Laundry: Dryer In Unit, Washer In Unit
Features
- Attic/House Fan, Family Room Off Kitchen, Primary Bath(s), Formal/Separate Dining Room, Kitchen - Table Space, Pantry, Solar Tube(s), Dry Wall
- Flooring: Carpet, Ceramic Tile, Hardwood
- Windows: Bay/Bow, Double Hung, Energy Efficient
- Basement: Full
- Number of fireplaces: 1
- Fireplace features: Brick, Mantel(s), Gas/Propane
Interior area
- Total structure area: 1,748
- Total interior livable area: 1,748 sqft
- Finished area above ground: 1,748
- Finished area below ground: 0
Property
Parking
- Total spaces: 8
- Parking features: Garage Faces Front, Garage Door Opener, Oversized, Asphalt, Attached, Driveway, On Street
- Attached garage spaces: 2
- Uncovered spaces: 6
Accessibility
- Accessibility features: 2+ Access Exits
Features
- Levels: Multi/Split,Two
- Stories: 2
- Exterior features: Lighting
- Pool features: None
Lot
- Size: 0.4 Acres
Details
- Additional structures: Above Grade, Below Grade
- Parcel number: 360021110000000
- Zoning: RESIDENTIAL
- Zoning description: R05
- Special conditions: Standard
Construction
Type & style
- Home type: SingleFamily
- Property subtype: Single Family Residence
Materials
- Frame, Masonry
- Foundation: Block
- Roof: Shingle
Condition
- Excellent
- New construction: No
- Year built: 1985
Details
- Builder name: IEB Construction
Utilities & green energy
- Sewer: Other
- Water: Public
- Utilities for property: Cable Connected
Community & HOA
Community
- Security: Security System, Smoke Detector(s)
- Subdivision: Old Reliance Farms
HOA
- Has HOA: No
Location
- Region: Middletown
- Municipality: LOWER SWATARA TWP
Financial & listing details
- Price per square foot: $198/sqft
- Tax assessed value: $150,000
- Annual tax amount: $5,202
- Date on market: 2/15/2024
- Listing agreement: Exclusive Right To Sell
- Listing terms: Cash,Conventional,FHA,VA Loan
- Ownership: Fee Simple
Price history
| Date | Event | Price |
|---|---|---|
| 3/22/2024 | Sold | $346,000+0%$198/sqft |
Source:  Bright MLS #PADA2030580 Report a problem Bright MLS #PADA2030580 Report a problem | ||
| 2/16/2024 | Pending sale | $345,900$198/sqft |
Source: Bright MLS #PADA2030580 Report a problem | ||
| 2/15/2024 | Listed for sale | $345,900$198/sqft |
Source: Bright MLS #PADA2030580 Report a problem | ||
Public tax history
| Year | Property taxes | Tax assessment |
|---|---|---|
| 2025 | $5,685 +7.1% | $150,000 |
| 2023 | $5,308 +2% | $150,000 |
| 2022 | $5,204 +1.5% | $150,000 |
| 2021 | $5,129 +194.7% | $150,000 |
| 2020 | $1,740 | $150,000 |
| 2019 | $1,740 -64.1% | $150,000 |
| 2018 | $4,853 | $150,000 |
| 2017 | -- | $150,000 |
| 2016 | -- | $150,000 |
| 2015 | -- | $150,000 |
| 2014 | -- | $150,000 |
| 2013 | -- | $150,000 |
| 2012 | -- | $150,000 |
| 2011 | -- | $150,000 |
| 2010 | -- | $150,000 |
| 2008 | -- | $150,000 |
| 2007 | -- | $150,000 |
| 2006 | -- | $150,000 |
Find assessor info on the county website
Neighborhood: 17057
Nearby homes
- $365,7003 bd2 ba1.6k sqft1814 Briarcreek Ln, Middletown, PA 17057Off Market
- $384,4003 bd3 ba2.6k sqft1822 Briarcreek Ln, Middletown, PA 17057Off Market
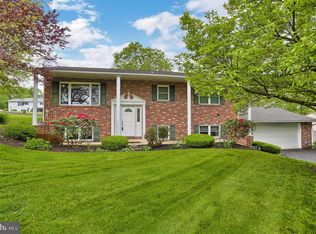
- $380,0003 bd3 ba2.2k sqft1819 Hearthstone Ln, Middletown, PA 17057Sold

- $391,1004 bd2 ba2.6k sqft1810 Briarcreek Ln, Middletown, PA 17057Off Market

- $449,0004 bd3 ba2.4k sqft1826 Briarcreek Ln, Middletown, PA 17057Off Market
- $405,3003 bd2 ba1.8k sqft1815 Hearthstone Ln, Middletown, PA 17057Off Market
- $409,1003 bd2 ba4.1k sqft1823 Hearthstone Ln, Middletown, PA 17057Off Market
- $375,0003 bd3 ba2.3k sqft1819 Briarcreek Ln, Middletown, PA 17057Sold
Nearby schools
GreatSchools rating
- 8/10Kunkel El SchoolGrades: K-5Distance: 1 mi
- 7/10Middletown Area Middle SchoolGrades: 6-8Distance: 2.1 mi
- 6/10Middletown Area High SchoolGrades: 9-12Distance: 2.4 mi
Schools provided by the listing agent
- High: Middletown Area High School
- District: Middletown Area
Source: Bright MLS. This data may not be complete. We recommend contacting the local school district to confirm school assignments for this home.


Get pre-qualified for a loan
At Zillow Home Loans, we can pre-qualify you in as little as 5 minutes with no impact to your credit score.An equal housing lender. NMLS #10287.
Sell for more on Zillow
Get a Zillow Showcase℠ listing at no additional cost and you could sell for .
$382,600
2% more
+$7,652
With Zillow Showcase(estimated)
$390,252
- Pennsylvania
- Dauphin County
- Middletown
- 17057
- 1818 Briarcreek Ln
Nearby cities
Nearby zip codes
Other Middletown Topics
