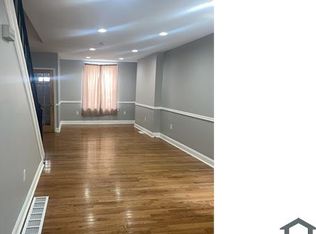
Investor Special: 5-Bed, 2-Bath Row with Incredible Potential! Bring your vision and tools to this spacious, 3-story classic home offering incredible bones and massive equity potential! Featuring 5 true bedrooms, 2 full baths, and functional mechanical upgrades, this property is the perfect addition to a rental portfolio or an ideal fix-and-flip project. Being sold in as-is condition. Interior Layout Main Level: A traditional, open layout featuring a distinct living room and formal dining room. The kitchen area leads into a rear extension/shed equipped with a full bathroom and direct access to the back yard—perfect for mudroom conversion or a convenient main-floor suite. Second Level: Three well-proportioned bedrooms, including a generous main bedroom boasting dual closets. A centrally located full bathroom. Third Level: Two additional private bedrooms, offering plenty of space for a growing family, home office, or guest rooms. Basement: Full basement offering ample storage space. Equipped with a washer and featuring recent updates to the plumbing system. Mechanicals & Systems Electrical: Updated 100-Amp circuit breaker panel. Utilities: Reliable gas heat and gas hot water systems. Plumbing: Partial newer plumbing upgrades already completed in the basement.
For sale
Price cut: $24.9K (9/28)
$75,000
1818 Brunner St, Philadelphia, PA 19140
5beds
1,430sqft
Townhouse
Built in 1930
1,152 Square Feet Lot
$-- Zestimate®
$52/sqft
$-- HOA
What's special
Kitchen areaTwo additional private bedroomsTraditional open layoutThree well-proportioned bedroomsFormal dining room
- 115 days
- 483
- 51
Zillow last checked:
Listing updated:
Listed by:
Anthony Johnson 215-681-7004,
RE/MAX Access 2154002600
Source: Bright MLS,MLS#: PAPH2628680
Facts & features
Interior
Bedrooms & bathrooms
- Bedrooms: 5
- Bathrooms: 2
- Full bathrooms: 2
- Main level bathrooms: 2
- Main level bedrooms: 5
Basement
- Area: 0
Heating
- Forced Air, Electric
Cooling
- Ceiling Fan(s), Electric
Appliances
- Included: Gas Water Heater
Features
- Basement: Full
- Has fireplace: No
Interior area
- Total structure area: 1,430
- Total interior livable area: 1,430 sqft
- Finished area above ground: 1,430
- Finished area below ground: 0
Property
Parking
- Parking features: On Street
- Has uncovered spaces: Yes
Accessibility
- Accessibility features: 2+ Access Exits
Features
- Levels: Three
- Stories: 3
- Pool features: None
Lot
- Size: 1,152 Square Feet
- Dimensions: 15.00 x 76.00
Details
- Additional structures: Above Grade, Below Grade
- Parcel number: 131325200
- Zoning: RSA5
- Special conditions: Standard
Construction
Type & style
- Home type: Townhouse
- Architectural style: AirLite
- Property subtype: Townhouse
Materials
- Masonry
- Foundation: Brick/Mortar
Condition
- New construction: No
- Year built: 1930
Utilities & green energy
- Sewer: Public Septic
- Water: Public
Community & HOA
Community
- Subdivision: Hunting Park
HOA
- Has HOA: No
Location
- Region: Philadelphia
- Municipality: PHILADELPHIA
Financial & listing details
- Price per square foot: $52/sqft
- Tax assessed value: $111,000
- Annual tax amount: $1,553
- Date on market: 6/13/2026
- Listing agreement: Exclusive Right To Sell
- Ownership: Fee Simple
Estimated market value
Not available
Estimated sales range
Not available
$2,037/mo
Price history
| Date | Event | Price |
|---|---|---|
| 9/28/2026 | Price change | $75,000-24.9%$52/sqft |
Source:  Bright MLS #PAPH2628680 Report a problem Bright MLS #PAPH2628680 Report a problem | ||
| 9/2/2026 | Listed for sale | $99,900$70/sqft |
Source: Bright MLS #PAPH2628680 Report a problem | ||
| 7/13/2026 | Contingent | $99,900$70/sqft |
Source: Bright MLS #PAPH2628680 Report a problem | ||
| 6/13/2026 | Listed for sale | $99,900$70/sqft |
Source: Bright MLS #PAPH2628680 Report a problem | ||
Public tax history
| Year | Property taxes | Tax assessment |
|---|---|---|
| 2025 | $1,554 +31.1% | $111,000 +31.1% |
| 2024 | $1,186 | $84,700 |
| 2023 | $1,186 +54% | $84,700 |
| 2022 | $770 | -- |
| 2021 | $770 +3.4% | -- |
| 2018 | $745 -85.7% | -- |
| 2017 | $5,218 | -- |
| 2016 | $5,218 | -- |
| 2015 | $5,218 | -- |
| 2014 | $5,218 | $53,400 +1083.5% |
| 2012 | -- | $4,512 |
| 2011 | -- | $4,512 |
| 2010 | -- | $4,512 |
| 2009 | -- | $4,512 |
| 2008 | -- | $4,512 |
| 2007 | -- | $4,512 +7.6% |
| 2006 | -- | $4,192 |
| 2005 | -- | $4,192 |
| 2004 | -- | $4,192 +10.1% |
| 2003 | -- | $3,808 -2.5% |
| 2002 | -- | $3,904 +29.8% |
| 2000 | -- | $3,008 |
| 1999 | -- | $3,008 |
Find assessor info on the county website
Monthly payment
Est. payment
Payment breakdown
Explore the cost of this home by adjusting the details. Changes won't be saved.Climate risks
Neighborhood: Nicetown
Nearby schools
Schools provided by the listing agent
- District: The School District Of Philadelphia
Source: Bright MLS. This data may not be complete. We recommend contacting the local school district to confirm school assignments for this home.
- $111,0004 bd1 ba1.4k sqft1820 Brunner St, Philadelphia, PA 19140Off Market
- $107,400-- bd-- ba1.3k sqft1822 Brunner St, Philadelphia, PA 19140Off Market
- $79,200-- bd-- ba1.4k sqft1824 Brunner St, Philadelphia, PA 19140Off Market
- $82,300-- bd-- ba1.5k sqft1826 Brunner St, Philadelphia, PA 19140Off Market
Similar homes
- $64,9003 bd1 ba1k sqft3832 N Fairhill St, Philadelphia, PA 19140For Sale

 MLS ID #PAPH2677858, Dustin Hepburn, Rebuilt Brokerage LLC. Bright MLS
 - $77,9003 bd1 ba1.3k sqft2851 N Fairhill St, Philadelphia, PA 19133For Sale
 MLS ID #PAPH2675530, Kirk Waechter, Prosperity Real Estate & Investment Services. Bright MLS
 - $94,9004 bd1 ba1.3k sqft4246 N Carlisle St, Philadelphia, PA 19140For Sale
 MLS ID #PAPH2670078, Roth Perkins, United Real Estate. Bright MLS
 - $77,9003 bd2 ba740 sqft2540 W Seltzer St, Philadelphia, PA 19132For Sale
 MLS ID #PAPH2676864, Kirk Waechter, Prosperity Real Estate & Investment Services. Bright MLS
 - $109,0002 bd2 ba1.2k sqft4240 N 15th St, Philadelphia, PA 19140For SaleMLS ID #PAPH2676896, Kirk Waechter, Prosperity Real Estate & Investment Services. Bright MLS
- $84,0003 bd1 ba1.2k sqft4829 N Marshall St, Philadelphia, PA 19120For SaleMLS ID #PAPH2676894, Ryan Lockstein, Rosedale Real Estate LLC. Bright MLS
- $79,0003 bd3 ba1.5k sqft7002 Limekiln Pike, Philadelphia, PA 19138For SaleMLS ID #PAPH2677040, Dustin Hepburn, Rebuilt Brokerage LLC. Bright MLS
- $70,0003 bd1 ba1k sqft1923 W Airdrie St, Philadelphia, PA 19140For SaleMLS ID #PAPH2580522, Conor Rodgers, City & Suburban Real Estate. Bright MLS
- $75,0003 bd1 ba900 sqft2912 N Lecount St, Philadelphia, PA 19132For SaleMLS ID #PAPH2669894, Yvonne Pittman, Next Home Consultants. Bright MLS
- $72,0002 bd1 ba904 sqft5662 Heiskell St, Philadelphia, PA 19144For SaleMLS ID #PAPH2652476, Mr. Matthew Fetick, EXP Realty, LLC. Bright MLS
- $74,9003 bd1 ba1k sqft3642 Jasper St, Philadelphia, PA 19134For SaleMLS ID #PAPH2672084, ERIC Dvotsky, BHHS Fox & Roach-Center City Walnut. Bright MLS
- $78,0003 bd2 ba1.1k sqft1850 E Madison St, Philadelphia, PA 19134For SaleMLS ID #PAPH2646278, Talia Levi, BHHS Fox & Roach-Jenkintown. Bright MLS
- $79,0003 bd1 ba1.2k sqft5026 Brown St, Philadelphia, PA 19139For SaleMLS ID #PAPH2676544, Ryan Lockstein, Rosedale Real Estate LLC. Bright MLS
- $79,9003 bd1 ba1.1k sqft2965 Ella St, Philadelphia, PA 19134For SaleMLS ID #PAPH2655886, Roberto F Neris, Realty Mark Associates. Bright MLS
- $60,0003 bd1 ba1.2k sqft3903 N Franklin St, Philadelphia, PA 19140For SaleMLS ID #PAPH2558324, Talia Levi, BHHS Fox & Roach-Jenkintown. Bright MLS
- $65,0003 bd2 ba1.5k sqft2423 W Hagert St, Philadelphia, PA 19132For SaleMLS ID #PAPH2666056, Alex Penn, Keller Williams Realty Devon-Wayne. Bright MLS
- $80,0003 bd2 ba1.1k sqft831 E Willard St, Philadelphia, PA 19134For SaleMLS ID #PAPH2645700, Randy Summers JR., Realty Mark Associates-CC. Bright MLS
- $86,7004 bd2 ba1.4k sqft2430 N 16th St, Philadelphia, PA 19132For SaleMLS ID #PAPH2671876, Scott Simmens, Heritage Homes Realty. Bright MLS
- $84,5003 bd2 ba1.1k sqft115 N Yewdall St, Philadelphia, PA 19139For SaleMLS ID #PAPH2677262, Jaimee Cohen, RE/MAX Prime Real Estate. Bright MLS
- $69,9003 bd1 ba1k sqft3120 Weymouth St, Philadelphia, PA 19134For SaleMLS ID #PAPH2671244, Chuong Van Tran, RE/MAX Access. Bright MLS
