A rare opportunity to own the iconic Sloss-Lilienthal House, San Francisco Landmark No. 55, in the heart of Pacific Heights. Built in 1876, this extraordinary Italianate estate offers 8,215 square feet on a prized double lot, blending historic grandeur with modern livability. Grand-scale rooms, soaring 13-foot ceilings, intricate moldings, medallions, crystal chandeliers, hardwood and parquet floors, decorative fireplaces, and abundant natural light showcase the home's remarkable craftsmanship. A dramatic formal entry, grand staircase, elegant living and dining rooms, and a handsome library create exceptional spaces for entertaining and everyday living. The updated chef's kitchen features a Wolf range, granite countertops, generous prep space, butler's pantry, and an adjoining informal lounge. The home offers 6 bedrooms, 6 full baths, and 1 powder room, including a spacious primary suite with skyline views and a sitting area. Flexible upper-level space is ideal for office, fitness, guests, or recreation. Outdoor spaces include beautifully landscaped gardens, mature greenery, and private areas for entertaining or retreat. A 4-car garage offers rare convenience in Pacific Heights. Ideally located near Fillmore Street, Lafayette Park, Alta Plaza Park, top schools, boutique shopping, dining, Whole Foods, and Japantown. Mills Act enrolled, offering significant property tax advantages.
Pending
$8,500,000
1818 California St, San Francisco, CA 94109
6beds
8,215sqft
Single Family Residence
Built in 1876
8,250 Square Feet Lot
$7,936,400 Zestimate®
$1,035/sqft
$-- HOA
What's special
- 131 days
- 5,410
- 231
Zillow last checked:
Listing updated:
Listed by:
Anne Laury DRE #01969827 415-336-7077,
Sotheby's International Realty 415-901-1700,
Joel Goodrich DRE #01028702 415-308-8184,
Coldwell Banker Realty
Source: SFAR,MLS#: 426120439 Originating MLS: San Francisco Association of REALTORS
Originating MLS: San Francisco Association of REALTORSFacts & features
Interior
Bedrooms & bathrooms
- Bedrooms: 6
- Bathrooms: 7
- Full bathrooms: 6
- 1/2 bathrooms: 1
Rooms
- Room types: Den, Dining Room, Guest Quarters, Kitchen, Laundry, Library, Living Room
Primary bedroom
- Features: Sitting Area, Walk-In Closet
- Area: 0
- Dimensions: 0 x 0
Bedroom 1
- Area: 0
- Dimensions: 0 x 0
Bedroom 2
- Area: 0
- Dimensions: 0 x 0
Bedroom 3
- Area: 0
- Dimensions: 0 x 0
Bedroom 4
- Area: 0
- Dimensions: 0 x 0
Primary bathroom
- Features: Double Vanity, Marble, Shower Stall(s), Window
Bathroom
- Features: Marble, Tile, Tub w/Shower Over, Window
Dining room
- Features: Formal Area
- Level: Main
- Area: 0
- Dimensions: 0 x 0
Family room
- Level: Main
- Area: 0
- Dimensions: 0 x 0
Kitchen
- Features: Breakfast Area, Granite Counters
- Level: Lower,Main
- Area: 0
- Dimensions: 0 x 0
Living room
- Area: 0
- Dimensions: 0 x 0
Appliances
- Included: Dishwasher, Free-Standing Gas Oven, Free-Standing Gas Range, Free-Standing Refrigerator, Range Hood, Microwave, Dryer, Washer
- Laundry: Inside Room, Sink
Features
- Formal Entry
- Flooring: Carpet, Tile, Wood
- Number of fireplaces: 5
- Fireplace features: Decorative, Den, Dining Room, Living Room, Master Bedroom
Interior area
- Total structure area: 8,215
- Total interior livable area: 8,215 sqft
Property
Parking
- Total spaces: 5
- Parking features: Detached, Enclosed, Garage Faces Front, Tandem, On Site (Single Family Only)
- Garage spaces: 5
Features
- Stories: 4
- Patio & porch: Enclosed, Uncovered Patio
- Has view: Yes
- View description: Garden
Lot
- Size: 8,250 Square Feet
- Features: Garden, Other
Details
- Parcel number: 0641004
- Special conditions: Standard
Construction
Type & style
- Home type: SingleFamily
- Architectural style: Victorian
- Property subtype: Single Family Residence
Condition
- Year built: 1876
Community & HOA
HOA
- Has HOA: No
Location
- Region: San Francisco
- Elevation: 0
Financial & listing details
- Price per square foot: $1,035/sqft
- Tax assessed value: $1,440,000
- Annual tax amount: $17,684
- Price range: $8.5M - $8.5M
- Date on market: 4/24/2026
- Cumulative days on market: 130 days
- Total actual rent: 0
Estimated market value
$7,936,400
$7.54M - $8.33M
$7,272/mo
Price history
| Date | Event | Price |
|---|---|---|
| 9/2/2026 | Pending sale | $8,500,000$1,035/sqft |
Source:  SFAR #426120439 Report a problem SFAR #426120439 Report a problem | ||
| 4/25/2026 | Listed for sale | $8,500,000+6.3%$1,035/sqft |
Source: SFAR #426120439 Report a problem | ||
| 11/7/2025 | Listing removed | $7,999,000$974/sqft |
Source: SFAR #425060082 Report a problem | ||
| 11/6/2025 | Price change | $7,999,000-10%$974/sqft |
Source: SFAR #425060082 Report a problem | ||
| 9/4/2025 | Price change | $8,888,000-1.2%$1,082/sqft |
Source: SFAR #425060082 Report a problem | ||
| 8/1/2025 | Listed for sale | $8,998,000+221.4%$1,095/sqft |
Source: SFAR #425060082 Report a problem | ||
| 7/15/1998 | Sold | $2,800,000$341/sqft |
Source: Public Record Report a problem | ||
Public tax history
| Year | Property taxes | Tax assessment |
|---|---|---|
| 2025 | $17,684 +9.1% | $1,440,000 +8.3% |
| 2024 | $16,205 -10.7% | $1,330,000 -11.3% |
| 2023 | $18,151 -21% | $1,500,000 -21.5% |
| 2022 | $22,970 +9.3% | $1,910,000 +13% |
| 2021 | $21,024 -27.8% | $1,690,000 -27.8% |
| 2020 | $29,110 -2.2% | $2,340,000 -3.7% |
| 2019 | $29,773 +2.3% | $2,430,000 +0.8% |
| 2018 | $29,098 +4% | $2,410,000 +3.8% |
| 2017 | $27,990 +2.7% | $2,322,562 +3.2% |
| 2016 | $27,250 +7.2% | $2,250,000 -42.4% |
| 2015 | $25,425 +5.8% | $3,903,915 +96.4% |
| 2014 | $24,039 | $1,987,462 -17.2% |
| 2013 | -- | $2,399,302 +66.6% |
| 2012 | -- | $1,440,179 -60.7% |
| 2011 | -- | $3,662,196 +0.8% |
| 2010 | -- | $3,634,828 -0.2% |
| 2009 | -- | $3,643,463 +2% |
| 2008 | -- | $3,572,023 +2% |
| 2007 | -- | $3,501,985 |
Find assessor info on the county website
Monthly payment
Est. payment
Payment breakdown
Explore the cost of this home by adjusting the details. Changes won't be saved.Climate risks
Neighborhood: Pacific Heights
- $9,338,500-- bd5 ba8.7k sqft1834 California St, San Francisco, CA 94109Off Market
- $3,236,37211 bd6 ba7.1k sqft1701 Franklin St, San Francisco, CA 94109Off Market
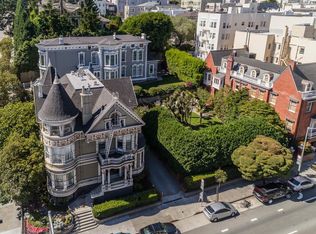
- $8,634,9006 bd5 ba7.1k sqft1701 Franklin St, San Francisco, CA 94109Off Market
- $1,422,2812,500 sqft1725 Franklin St, San Francisco, CA 94109Off Market
Similar homes
- $7,985,0004 bd4 ba4.1k sqft2023 Pacific Ave, San Francisco, CA 94109For Sale
 MLS ID #426146730, Robert R. Callan Jr. DRE #01469224, Sotheby's International Realty. SFAR
 - $5,495,0004 bd5 ba4.4k sqft1150 Sacramento St APT 601, San Francisco, CA 94108For Sale
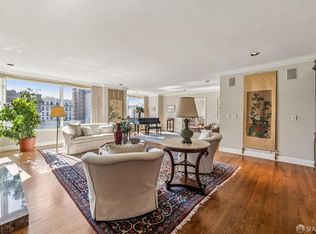 MLS ID #426156488, Christopher J. Smith DRE #01740857, City Real Estate. SFAR
 - $11,500,0005 bd5 ba4.4k sqft1629 Taylor St, San Francisco, CA 94133For Sale
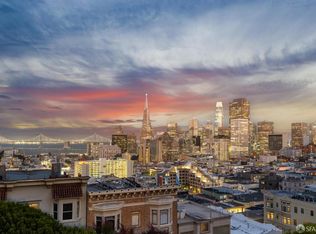 MLS ID #426120217, Janet F. Schindler DRE #00859528, Sotheby's International Realty. SFAR
 - $8,900,0008 bd3 ba5.1k sqft2 W Clay St, San Francisco, CA 94121For Sale
 MLS ID #426156256, Eli T. Meyskens DRE #01902318, NOVO. SFAR
Local buyer's agents are ready to help
