Don't Miss Out on this Charming Baldwin Lake View Home!! Located in the quieter area of Big Bear City, you can have all the enjoyment of mountain living without the traffic!! This view home sits on a large lot and has been completely renovated!! The 3 bedroom, 2 bath manufactured home sits on a permanent foundation and has been completely re-done. Renovations all done in the last year include - new roof, new concrete driveways and sidewalks, back porch, beautiful rock landscaping with drip irrigation all designed to be fire-safe, new fencing, remodeled kitchen, new flooring, new carpet, heat-wrapped and insulated PEX piping and so much more!!! This home has it own 3 year-old, insulated and heated well house and 1000 gallon tank that supplies the home with ample natural, clean water. Save big money on utilities since this home is one of very few that is hooked up to natural gas, so no costly propane bills either!!! There is a new holding tank and leach field that was also installed 3 years ago. This home offer so much with the large lot that has a detached 2 car, heated garage, a storage shed, a workshop/tool shed, RV parking and more room to spare. Close to lake and mountain adventures and a short hike or drive to the Pacific Coast Trail or Off-Road Rock climbing. Come see this beautiful home before it's gone and you will be completely amazed!!
Sold for $350,000
Listed by: TEAM Q REALTY • BRYAN QUAN • Contact: 951-377-2022
Bought with: NONMEMBER MRML
$350,000
1818 Camino Bosque Dr, Big Bear City, CA 92314
3beds
1,144sqft
Manufactured Home
Built in 1995
0.41 Acres Lot
$353,200 Zestimate®
$306/sqft
$1,984 Estimated rent
Home value
$353,200
$332,000 - $374,000
$1,984/mo
Zestimate® history
Owner options
List your home for rent
$1,984/mo
Rent Zestimate®
Find your next renter with Zillow Rental Manager. Plus, with online applications, you can quickly screen prospective tenants – for free.
$1,984/mo
Rent Zestimate®
Refinance and save
$2,252/mo
Est. payment
Refinancing to a lower rate could help reduce your monthly payments and save thousands over the life of the loan.
$2,252/mo
Est. payment
Explore your selling options
Work with a Zillow partner agent
Leverage their expertise and Zillow's premium Showcase listings to get your home seen by more buyers.
Get startedList with your own agent
Get your home in front of millions of buyers by listing it on Zillow.
Learn how to do itSell it yourself
Take full control of how buyers see your home on Zillow by listing For Sale by Owner (FSBO).
List your homeWhat's special
Rv parkingHeated garageBeautiful rock landscapingBack porchNew carpetClose to lakeStorage shed
Zillow last checked:
Listing updated:
Listed by:
BRYAN QUAN DRE #01373157 951-377-2022,
TEAM Q REALTY
Bought with:
General NONMEMBER, DRE #02068114
NONMEMBER MRML
Source: CRMLS,MLS#: EV24017427 Originating MLS: California Regional MLS
Originating MLS: California Regional MLSFacts & features
Interior
Bedrooms & bathrooms
- Bedrooms: 3
- Bathrooms: 2
- Full bathrooms: 2
- Main level bathrooms: 2
- Main level bedrooms: 3
Rooms
- Room types: Bedroom, Kitchen, Laundry, Living Room, Primary Bedroom
Primary bedroom
- Features: Main Level Primary
Bedroom
- Features: All Bedrooms Down
Bedroom
- Features: Bedroom on Main Level
Bathroom
- Features: Bathtub, Separate Shower, Tub Shower
Kitchen
- Features: Kitchen/Family Room Combo
Heating
- Fireplace(s), Natural Gas, See Remarks
Cooling
- None
Appliances
- Included: Disposal, Gas Oven, Gas Range, Refrigerator, Range Hood, Dryer, Washer
- Laundry: Gas Dryer Hookup, Inside, Laundry Room
Features
- Ceiling Fan(s), Cathedral Ceiling(s), Partially Furnished, All Bedrooms Down, Bedroom on Main Level, Main Level Primary
- Flooring: Carpet, Vinyl
- Has fireplace: Yes
- Fireplace features: Dining Room, Free Standing, Gas
- Common walls with other units/homes: No Common Walls
Interior area
- Total interior livable area: 1,144 sqft
Property
Parking
- Total spaces: 2
- Parking features: Door-Multi, Garage, Heated Garage, RV Access/Parking, Garage Faces Side, Workshop in Garage
- Garage spaces: 2
Accessibility
- Accessibility features: Accessible Approach with Ramp, Accessible Hallway(s)
Features
- Levels: One
- Stories: 1
- Entry location: 1
- Patio & porch: Front Porch, Wood, Wrap Around
- Pool features: None
- Spa features: None
- Fencing: Chain Link,Excellent Condition
- Has view: Yes
- View description: Lake, Mountain(s)
- Has water view: Yes
- Water view: Lake
- Waterfront features: Across the Road from Lake/Ocean
Lot
- Size: 0.41 Acres
- Features: Drip Irrigation/Bubblers, Level, Rectangular Lot, Rocks, Street Level
Details
- Additional structures: Outbuilding, Shed(s), Storage
- Parcel number: 0314523360000
- Zoning: BV/RS
- Special conditions: Standard
- Horse amenities: Riding Trail
Construction
Type & style
- Home type: MobileManufactured
- Architectural style: Traditional
- Property subtype: Manufactured Home
Materials
- Wood Siding
- Foundation: Permanent
- Roof: Composition
Condition
- Updated/Remodeled,Turnkey
- New construction: No
- Year built: 1995
Utilities & green energy
- Electric: Electricity - On Property, 220 Volts in Garage
- Sewer: Holding Tank
- Water: Well
- Utilities for property: Electricity Connected, Natural Gas Connected, Sewer Not Available, Water Connected
Community & HOA
Community
- Features: Biking, Fishing, Horse Trails, Lake, Near National Forest, Urban
- Security: Carbon Monoxide Detector(s), Smoke Detector(s)
Location
- Region: Big Bear City
Financial & listing details
- Price per square foot: $306/sqft
- Tax assessed value: $364,140
- Date on market: 1/29/2024
- Cumulative days on market: 23 days
- Listing terms: Cash,Cash to New Loan,Conventional,FHA,Submit,VA Loan
- Inclusions: washer, dryer, refrigerator, wood bear carving, some furniture
- Exclusions: master bedroom furniture, office desk & chair, recliner
- Road surface type: Unimproved
Price history
| Date | Event | Price |
|---|---|---|
| 6/20/2024 | Sold | $350,000+0.1%$306/sqft |
Source:  CRMLS #EV24017427 Report a problem CRMLS #EV24017427 Report a problem | ||
| 2/23/2024 | Contingent | $349,500$306/sqft |
Source: CRMLS #EV24017427 Report a problem | ||
| 1/30/2024 | Listed for sale | $349,500+676.7%$306/sqft |
Source: CRMLS #EV24017427 Report a problem | ||
| 10/28/2016 | Sold | $45,000+21.6%$39/sqft |
Source: Public Record Report a problem | ||
| 7/24/2000 | Sold | $37,000$32/sqft |
Source: Public Record Report a problem | ||
Public tax history
| Year | Property taxes | Tax assessment |
|---|---|---|
| 2026 | -- | $364,140 +2% |
| 2025 | $4,063 +113.7% | $357,000 +131.1% |
| 2024 | $1,901 +5.4% | $154,479 +2% |
| 2023 | $1,804 +43.5% | $151,450 +62.9% |
| 2022 | $1,257 +1.4% | $92,960 +2% |
| 2021 | $1,240 -1.5% | $91,137 +1% |
| 2020 | $1,259 +2.4% | $90,202 +2% |
| 2019 | $1,229 -8.6% | $88,434 +2% |
| 2018 | $1,345 +14.7% | $86,700 +2% |
| 2017 | $1,172 | $85,000 -30.3% |
| 2016 | $1,172 -21.2% | $121,901 +1.5% |
| 2015 | $1,487 +0.9% | $120,070 +2% |
| 2014 | $1,474 | $117,718 +0.5% |
| 2013 | -- | $117,186 +2% |
| 2012 | -- | $114,888 +2% |
| 2011 | -- | $112,636 +0.8% |
| 2010 | -- | $111,794 -0.2% |
| 2009 | -- | $112,060 +2% |
| 2008 | -- | $109,863 +2% |
| 2007 | -- | $107,709 +2% |
| 2006 | -- | $105,597 +2% |
| 2005 | -- | $103,526 +2% |
| 2004 | -- | $101,496 +8.4% |
| 2003 | -- | $93,636 +2% |
| 2002 | -- | $91,800 +2% |
| 2001 | -- | $90,000 +191.2% |
| 2000 | -- | $30,905 |
Find assessor info on the county website
Neighborhood: Baldwin Lake
Nearby homes
- $358,6003 bd2 ba1.5k sqft1844 Camino Bosque, Big Bear, CA 92314Off Market

- $---- sqft0 Camino Bosque Dr #1, Big Bear, CA 92314Off Market
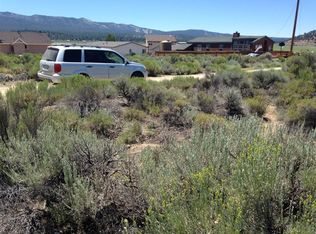
- $326,4002 bd2 ba859 sqft1837 Baldwin Lake Rd, Big Bear City, CA 92314Off Market
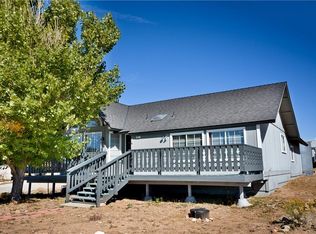
- $420,0003 bd2 ba1.3k sqft1841 Baldwin Lake Rd, Big Bear City, CA 92314Off Market
- $15,0001,500 sqft0 Pond Dr #465, Big Bear City, CA 92314Lot/Land
- $360,6003 bd2 ba1.5k sqft1844 Camino Bosque Dr, Big Bear City, CA 92314Off Market
- $6,3981,481 sqftCamino Bosque, Baldwin lake, CA 92314Off Market
- $4,8791,481 sqftCamino Bosque, Baldwin lake, CA 92314Off Market
Nearby schools
GreatSchools rating
- 4/10Baldwin Lane Elementary SchoolGrades: K-5Distance: 2.8 mi
- 6/10Big Bear Middle SchoolGrades: 6-8Distance: 6.4 mi
- 6/10Big Bear High SchoolGrades: 9-12Distance: 2.3 mi
- California
- San Bernardino County
- Big Bear City
- 92314
- Baldwin Lake
- 1818 Camino Bosque Dr
