** $ 50,000 Price Reduction ** Nestled on a quiet, tree lined Cul-De-Sac, This beautiful and highly upgraded 4 Br - 3 Bth home awaits it's new owners * * The amenities are too many to list ** However; they begin with an open, spacious floor plan with high ceilings and lots of natural light ** The remodeled kitchen boasts granite counter tops, custom made white cabinetry, Kenmore Elite stainless steel appliances and Travertine tile flooring ** The formal living room is large enough for a full suite of furniture + a piano ** The dining room can easily accommodate a table for 8 and the family room offers a cozy brick fireplace, built in book shelves and beautiful French doors ** The private rear yard is low maintenance and is perfect for entertaining and relaxation ** Enjoy a large covered patio, a separate deck, koi pond and a custom built waterfall ** NOTE ** The downstairs bedroom and bathroom is ideal for guest quarters or your own private home office with a view ** The attached 3 car garage has lots of storage space + a work bench ** This home shows Pride of Ownership through out and has been well loved and maintained by the same family for apprx. 22 years ** Conveniently located close to Portola Park, award winning Tustin Unified Schools ( Foothill HS, Hewes Middle School and Loma Vista Elementary ), shopping centers, restaurants, medical centers and freeways ** The ammenities and upgrades in this beautiful home must be seen to be appreciated ! **
Sold for $1,345,000
Listed by: Coldwell Banker Realty • Winston Covington • Contact: 714-318-5006
Bought with: Redfin
Tax assessed value
$1,345,000
1818 Catalina Ave, Santa Ana, CA 92705
4beds
2,462sqft
Single Family Residence
Built in 1966
7,100 Square Feet Lot
$1,544,800 Zestimate®
$546/sqft
$5,203 Estimated rent
Home value
$1,544,800
$1.45M - $1.65M
$5,203/mo
Zestimate® history
Owner options
List your home for rent
$5,203/mo
Rent Zestimate®
Find your next renter with Zillow Rental Manager. Plus, with online applications, you can quickly screen prospective tenants – for free.
$5,203/mo
Rent Zestimate®
Refinance and save
$8,566/mo
Est. payment
Refinancing to a lower rate could help reduce your monthly payments and save thousands over the life of the loan.
$8,566/mo
Est. payment
Explore your selling options
Work with a Zillow partner agent
Leverage their expertise and Zillow's premium Showcase listings to get your home seen by more buyers.
Get startedList with your own agent
Get your home in front of millions of buyers by listing it on Zillow.
Learn how to do itSell it yourself
Take full control of how buyers see your home on Zillow by listing For Sale by Owner (FSBO).
List your homeWhat's special
Zillow last checked:
Listing updated:
Listed by:
Winston Covington DRE #00645114 714-318-5006,
Coldwell Banker Realty
Bought with:
Polly McCormick, DRE #01722051
Redfin
Source: CRMLS,MLS#: PW24089955 Originating MLS: California Regional MLS
Originating MLS: California Regional MLSFacts & features
Interior
Bedrooms & bathrooms
- Bedrooms: 4
- Bathrooms: 3
- Full bathrooms: 3
- Main level bathrooms: 1
- Main level bedrooms: 1
Rooms
- Room types: Bedroom, Entry/Foyer, Family Room, Guest Quarters, Kitchen, Living Room, Primary Bathroom, Primary Bedroom, Office, Other, Dining Room
Bedroom
- Features: Bedroom on Main Level
Bathroom
- Features: Bathtub, Closet, Enclosed Toilet, Granite Counters, Remodeled, Separate Shower, Tub Shower, Upgraded
Kitchen
- Features: Granite Counters, Pots & Pan Drawers, Remodeled, Self-closing Drawers, Updated Kitchen
Heating
- Forced Air
Cooling
- Central Air
Appliances
- Included: Double Oven, Dishwasher, Free-Standing Range, Gas Cooktop, Disposal, Gas Oven, Gas Range, Gas Water Heater, High Efficiency Water Heater, Microwave, Range Hood, Vented Exhaust Fan, Water To Refrigerator, Dryer, Washer
- Laundry: Washer Hookup, Electric Dryer Hookup, Inside
Features
- Built-in Features, Breakfast Area, Crown Molding, Separate/Formal Dining Room, Granite Counters, High Ceilings, In-Law Floorplan, Open Floorplan, Recessed Lighting, Storage, Bedroom on Main Level, Galley Kitchen, Walk-In Closet(s)
- Flooring: Carpet, Laminate, Tile
- Doors: Double Door Entry
- Windows: Blinds, Plantation Shutters, Screens, Wood Frames
- Has fireplace: Yes
- Fireplace features: Family Room, Gas, Wood Burning
- Common walls with other units/homes: No Common Walls
Interior area
- Total interior livable area: 2,462 sqft
Property
Parking
- Total spaces: 6
- Parking features: Concrete, Door-Multi, Direct Access, Garage Faces Front, Garage, Garage Door Opener, Permit Required, Storage, Workshop in Garage
- Attached garage spaces: 3
- Uncovered spaces: 3
Accessibility
- Accessibility features: Other, See Remarks, Accessible Entrance
Features
- Levels: Two
- Stories: 2
- Entry location: FRONT DOOR
- Patio & porch: Concrete, Covered, Deck, Open, Patio
- Exterior features: Koi Pond, Lighting
- Pool features: None
- Spa features: None
- Fencing: Block,Good Condition
- Has view: Yes
- View description: Neighborhood
Lot
- Size: 7,100 Square Feet
- Features: Back Yard, Cul-De-Sac, Front Yard, Sprinklers In Rear, Sprinklers In Front, Lawn, Landscaped, Level, Near Park, Near Public Transit, Rectangular Lot, Sprinklers Timer, Sprinklers Manual, Sprinkler System, Yard
Details
- Parcel number: 39604207
- Zoning: R-1
- Special conditions: Standard
Construction
Type & style
- Home type: SingleFamily
- Architectural style: Traditional
- Property subtype: Single Family Residence
Materials
- Brick, Concrete, Plaster, Stucco
- Roof: Metal,Shingle
Condition
- New construction: No
- Year built: 1966
Details
- Builder name: MEREDITH
Utilities & green energy
- Electric: Electricity - On Property, 220 Volts in Garage, 220 Volts in Kitchen, 220 Volts in Laundry
- Sewer: Public Sewer
- Water: Public
- Utilities for property: Cable Connected, Electricity Connected, Natural Gas Connected, Phone Connected, Sewer Connected, Water Connected
Community & HOA
Community
- Features: Biking, Curbs, Storm Drain(s), Street Lights, Suburban, Sidewalks, Park
- Security: Security System, Carbon Monoxide Detector(s), Smoke Detector(s)
Location
- Region: Santa Ana
Financial & listing details
- Price per square foot: $546/sqft
- Tax assessed value: $1,345,000
- Annual tax amount: $15,068
- Date on market: 5/7/2024
- Cumulative days on market: 67 days
- Listing terms: Cash,Cash to New Loan,Conventional,Cal Vet Loan,1031 Exchange,FHA,Submit,VA Loan
- Inclusions: ** A Beautiful and Highly Upgraded Home ! **
- Exclusions: ** 2 Bathroom mirrors - A $ 500 Credit will be given to the Buyers **
- Road surface type: Paved
Price history
| Date | Event | Price |
|---|---|---|
| 8/26/2024 | Sold | $1,345,000$546/sqft |
Source:  CRMLS #PW24089955 Report a problem CRMLS #PW24089955 Report a problem | ||
| 8/26/2024 | Pending sale | $1,345,000$546/sqft |
Source: CRMLS #PW24089955 Report a problem | ||
| 7/13/2024 | Contingent | $1,345,000$546/sqft |
Source: CRMLS #PW24089955 Report a problem | ||
| 6/17/2024 | Price change | $1,345,000-3.6%$546/sqft |
Source: CRMLS #PW24089955 Report a problem | ||
| 5/7/2024 | Listed for sale | $1,395,000+193.7%$567/sqft |
Source: CRMLS #PW24089955 Report a problem | ||
| 11/22/2002 | Sold | $475,000$193/sqft |
Source: Public Record Report a problem | ||
Public tax history
| Year | Property taxes | Tax assessment |
|---|---|---|
| 2025 | $15,068 +99.1% | $1,345,000 +99.4% |
| 2024 | $7,568 +2.3% | $674,462 +2% |
| 2023 | $7,399 +1.3% | $661,238 +2% |
| 2022 | $7,301 +2.1% | $648,273 +2% |
| 2021 | $7,153 +0.5% | $635,562 +1% |
| 2020 | $7,116 | $629,046 +2% |
| 2019 | $7,116 +2.6% | $616,712 +2% |
| 2018 | $6,938 +3.5% | $604,620 +2% |
| 2017 | $6,703 | $592,765 +2% |
| 2016 | $6,703 +1.8% | $581,143 +1.5% |
| 2015 | $6,582 +3.6% | $572,414 +2% |
| 2014 | $6,353 | $561,202 +4.9% |
| 2013 | -- | $535,000 +7% |
| 2012 | -- | $500,000 |
| 2011 | -- | $500,000 -6.2% |
| 2010 | -- | $532,960 -0.2% |
| 2009 | -- | $534,227 +2% |
| 2008 | -- | $523,752 +2% |
| 2007 | -- | $513,483 +2% |
| 2006 | -- | $503,415 +2% |
| 2005 | -- | $493,545 +2% |
| 2004 | -- | $483,868 +1.9% |
| 2003 | -- | $475,000 +355.4% |
| 2002 | -- | $104,301 +2% |
| 2001 | $1,050 +2.6% | $102,256 +2% |
| 2000 | $1,024 | $100,251 |
Find assessor info on the county website
Neighborhood: Meredith Parkwood
Nearby homes
- $1,354,1004 bd2 ba2.5k sqft1814 Catalina Ave, Santa Ana, CA 92705Off Market
- $1,385,8004 bd2 ba2.6k sqft1822 Catalina Ave, Santa Ana, CA 92705Off Market
- $1,744,1004 bd4 ba3.1k sqft1810 Catalina Ave, Santa Ana, CA 92705Off Market
- $1,314,5004 bd2 ba2.5k sqft1826 Catalina Ave, Santa Ana, CA 92705Off Market
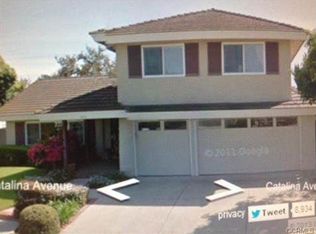
- $1,246,0003 bd2 ba2.3k sqft1817 Catalina Ave, Santa Ana, CA 92705Off Market
- $1,353,0003 bd3 ba2.3k sqft1821 Catalina Ave, Santa Ana, CA 92705Off Market
- $1,409,1004 bd3 ba2.4k sqft1813 Catalina Ave, Santa Ana, CA 92705Off Market
- $1,189,1003 bd2 ba2.3k sqft1825 Catalina Ave, Santa Ana, CA 92705Off Market
Nearby schools
GreatSchools rating
- 7/10Loma Vista Elementary SchoolGrades: K-5Distance: 1.2 mi
- 7/10Hewes Middle SchoolGrades: 6-8Distance: 2.2 mi
- 9/10Foothill High SchoolGrades: 9-12Distance: 2.5 mi
Schools provided by the listing agent
- Elementary: Loma Vista
- Middle: Hewes
- High: Foothill
Source: CRMLS. This data may not be complete. We recommend contacting the local school district to confirm school assignments for this home.
Get a cash offer in 3 minutes
Find out how much your home could sell for in as little as 3 minutes with a no-obligation cash offer.
Estimated market value
$1,544,800
Get a cash offer in 3 minutes
Find out how much your home could sell for in as little as 3 minutes with a no-obligation cash offer.
Estimated market value
$1,544,800
- California
- Orange County
- Santa Ana
- 92705
- Meredith Parkwood
- 1818 Catalina Ave
Nearby cities
Nearby neighborhoods
Nearby zip codes
Other Santa Ana Topics
