Skip main navigation
Closed
  • $585,000

    1818 Chandolin Ct, Elgin, IL 60124

    5beds
    2,853sqft
    Single Family Residence
    Built in 2021
    0.29 Acres Lot
    $592,200 Zestimate®
    $205/sqft
    $4,046 Estimated rent

    Home value

    $592,200

    Estimated sales range

    Not available

    $4,046/mo

    Zestimate® history
    Loading
    Loading...

    Owner options

    List your home for rent

    $4,046/mo

    Rent Zestimate®

    Find your next renter with Zillow Rental Manager. Plus, with online applications, you can quickly screen prospective tenants – for free.

    Learn more

    $4,046/mo

    Rent Zestimate®

    Refinance and save

    $4,673/mo

    Est. payment

    Refinancing to a lower rate could help reduce your monthly payments and save thousands over the life of the loan.

    See today's rates

    $4,673/mo

    Est. payment

    Explore your selling options

    Work with a Zillow partner agent

    Leverage their expertise and Zillow's premium Showcase listings to get your home seen by more buyers.

    Get started

    List with your own agent

    Get your home in front of millions of buyers by listing it on Zillow.

    Learn how to do it

    Sell it yourself

    Take full control of how buyers see your home on Zillow by listing For Sale by Owner (FSBO).

    List your home

    What's special

    Beautiful fireplaceOpen-concept layoutBright and open layoutPremium oversized corner lot
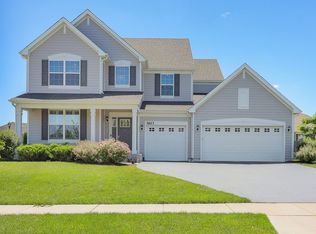
    Welcome to 1818 Chandolin Court, located in the highly sought after Ponds of Stony Creek community in Elgin! Built in 2021, this beautifully maintained 5-bedroom, 2.5-bath home sits on a premium oversized corner lot and offers thoughtful upgrades that set it apart from typical builder grade homes. Step inside to a bright and open layout designed for modern living. The main living area centers around a beautiful fireplace, enhanced with two additional windows added during construction, creating a warm focal point while allowing natural light to flood the space. The open-concept layout flows seamlessly into the kitchen and dining area, making it ideal for entertaining and everyday life. A convenient first floor bedroom or office provides the perfect space for working from home, studying, or creating a quiet flex space separate from the main living areas. Upstairs, you'll find four spacious bedrooms, including a large 18x17 primary suite with a private bath and an oversized 11x11 closet. The additional bedrooms are all well sized with ample closet space. One of the standout features of this home is the expanded basement, upgraded during construction to offer significantly more space than the standard builder plan. Whether you envision a future recreation room, home gym, theater, or additional living area, the possibilities are endless. This home was also upgraded to include a desirable 3 car garage, offering extra storage and parking space rarely found in newer construction homes. Situated on a large premium corner lot, the property offers extra outdoor space and enhanced curb appeal. Located in the growing west Elgin corridor near the Randall Road shopping and dining district, the home offers convenient access to parks, restaurants, and commuter routes while maintaining a quiet neighborhood feel. Residents are served by highly regarded District 301 schools including Howard B. Thomas Grade School, Prairie Knolls Middle School, and Central High School, known for strong academics and community involvement. With new construction still being built throughout Ponds of Stony Creek, this home offers a major advantage.. skip the construction timeline and rising builder costs while still enjoying a nearly new home. Move in immediately and use the savings compared to building new to personalize the home with your own luxury upgrades!!

    Zillow last checked:

    Listing updated:

    Listing courtesy of:

    Patty Wojtach (773)962-7086,

    Real Broker, LLC

    Bought with:

    Manish Shah

    Genex Realty, Inc.

    Source: MRED as distributed by MLS GRID,MLS#: 12580168MLS Logo

    Facts & features

    Interior

    Bedrooms & bathrooms
    • Bedrooms: 5
    • Bathrooms: 3
    • Full bathrooms: 2
    • 1/2 bathrooms: 1
    Primary bedroom
    • Features: Flooring (Carpet), Bathroom (Full)
    • Level: Second
    • Area: 306 Square Feet
    • Dimensions: 18X17
    Bedroom 2
    • Features: Flooring (Carpet)
    • Level: Second
    • Area: 208 Square Feet
    • Dimensions: 13X16
    Bedroom 3
    • Features: Flooring (Carpet)
    • Level: Second
    • Area: 110 Square Feet
    • Dimensions: 10X11
    Bedroom 4
    • Features: Flooring (Carpet)
    • Level: Second
    • Area: 182 Square Feet
    • Dimensions: 14X13
    Bedroom 5
    • Level: Main
    • Area: 117 Square Feet
    • Dimensions: 13X9
    Dining room
    • Level: Main
    • Area: 143 Square Feet
    • Dimensions: 13X11
    Kitchen
    • Features: Flooring (Luxury Vinyl)
    • Level: Main
    • Area: 352 Square Feet
    • Dimensions: 16X22
    Laundry
    • Level: Second
    • Area: 42 Square Feet
    • Dimensions: 7X6
    Living room
    • Features: Flooring (Carpet)
    • Level: Main
    • Area: 425 Square Feet
    • Dimensions: 25X17
    Walk in closet
    • Features: Flooring (Carpet)
    • Level: Second
    • Area: 121 Square Feet
    • Dimensions: 11X11
    Heating
    • Natural Gas
    Cooling
    • Central Air
    Appliances
    • Laundry: In Unit
    Features
    • Basement: Unfinished,Full
    • Number of fireplaces: 1
    • Fireplace features: Family Room
    Interior area
    • Total structure area: 1,872
    • Total interior livable area: 2,853 sqft

    Property

    Parking
    • Total spaces: 3
    • Parking features: Asphalt, Garage Door Opener, Yes, Garage Owned, Attached, Garage
    • Attached garage spaces: 3
    • Has uncovered spaces: Yes
    Accessibility
    • Accessibility features: No Disability Access
    Features
    • Stories: 2
    Lot
    • Size: 0.29 Acres
    • Features: Corner Lot
    Details
    • Parcel number: 0536387017
    • Special conditions: None

    Construction

    Type & style
    • Home type: SingleFamily
    • Property subtype: Single Family Residence
    Materials
    • Vinyl Siding
    • Foundation: Concrete Perimeter
    • Roof: Asphalt
    Condition
    • New construction: No
    • Year built: 2021

    Utilities & green energy

    • Sewer: Public Sewer
    • Water: Public

    Community & neighborhood

    Location
    • Region: Elgin

    HOA & financial

    HOA
    • Has HOA: Yes
    • HOA fee: $500 annually
    • Services included: None

    Other

    Other facts
    • Listing terms: Conventional
    • Ownership: Fee Simple w/ HO Assn.

    Price history

    DateEventPrice
    5/1/2026Sold$585,000-0.8%$205/sqft
    Source: MRED as distributed by MLS GRID #12580168 Report a problem
    3/21/2026Pending sale$590,000$207/sqft
    Source: MRED as distributed by MLS GRID #12580168 Report a problem
    3/6/2026Listed for sale$590,000$207/sqft
    Source: MRED as distributed by MLS GRID #12580168 Report a problem

    Public tax history

    Tax history is unavailable.

    Neighborhood: 60124

    Nearby schools

    GreatSchools rating
    Schools provided by the listing agent
    • Elementary: Howard B Thomas Grade School
    • Middle: Prairie Knolls Middle School
    • High: Central High School
    • District: 301

    Source: MRED as distributed by MLS GRID. This data may not be complete. We recommend contacting the local school district to confirm school assignments for this home.

    Get a cash offer in 3 minutes
    Find out how much your home could sell for in as little as 3 minutes with a no-obligation cash offer.
    Estimated market value
    $592,200
    Get a cash offer in 3 minutes
    Find out how much your home could sell for in as little as 3 minutes with a no-obligation cash offer.
    Estimated market value
    $592,200