NOTICE * ALL APPLIANCES INCLUDING WASHER/DRYER AND MOST ALL FURNITURE, INCLUDING A GYM SET REMAINS * WELL MAINTAINED HOME IN DESIRABLE THE FARMS SUBDIVISION *MOST FURNITURE, TVS & APPLIANCES WILL CONVEY TO THE BUYER** THIS 5 BEDROOM 3 BATH HOME FEATURES A LARGE DINING , A FAMILY ROOM WITH A COZY FIREPLACE, BEAUTIFUL BUILT-INS SHELVING AND RECESSED LIGHTING WHICH OPENS UP TO THE SPACIOUS KITCHEN W/ AN ISLAND, SS APPLIANCES AND AN PLENTY OF STORAGE SPACE.* A SLIDING GLASS PATIO DOOR OPENS TO A LARGE FENCED YARD WITH A LARGE PATIO AREA. A LARGE MASTER BEDROOM /BATHROOM W/ DOUBLE VANITIES /GARDEN TUB WITH SEPARATE SHOWER. WALK-IN MASTER CLOSET SYSTEM FOR AMPLE STORAGE AND ORGANIZATION. 2ND BEDROOM ALSO ON THE MAIN FLOOR AS WELL AS A LARGE WALK-IN LAUNDRY ROOM.
UPSTAIRS HAS A GREAT ROOM /LIVING AREA w/ STRIP LIGHTS ON THE CEILING EDGE, A CEILING FAN AND LAMINATE FLOORING * 3 BEDROOMS /FULL BATH /DOUBLE VANITIES * CROWN MOULDING ADORNED THROUGHOUT AS WELL AS 2 IN BLINDS ON EVERY WINDOW.
Closed
$450,000
1818 Charbray Ln, Charlotte, NC 28213
5beds
2,852sqft
Single Family Residence
Built in 2010
0.18 Acres Lot
$447,500 Zestimate®
$158/sqft
$2,642 Estimated rent
Home value
$447,500
$425,000 - $470,000
$2,642/mo
Zestimate® history
Owner options
List your home for rent
$2,642/mo
Rent Zestimate®
Find your next renter with Zillow Rental Manager. Plus, with online applications, you can quickly screen prospective tenants – for free.
$2,642/mo
Rent Zestimate®
Refinance and save
$2,866/mo
Est. payment
Refinancing to a lower rate could help reduce your monthly payments and save thousands over the life of the loan.
$2,866/mo
Est. payment
Explore your selling options
Work with a Zillow partner agent
Leverage their expertise and Zillow's premium Showcase listings to get your home seen by more buyers.
Get startedList with your own agent
Get your home in front of millions of buyers by listing it on Zillow.
Learn how to do itSell it yourself
Take full control of how buyers see your home on Zillow by listing For Sale by Owner (FSBO).
List your homeWhat's special
Large patio areaLarge fenced yardRecessed lightingSs appliancesSpacious kitchenLaminate flooringBeautiful built-ins shelving
Zillow last checked:
Listing updated:
Listed by:
Donna McCain donna@donnamccain.com,
ERA Live Moore
Bought with:
Bryan Criminger
Howard Hanna Allen Tate Southpark
Source: Canopy MLS as distributed by MLS GRID,MLS#: 4097461
Facts & features
Interior
Bedrooms & bathrooms
- Bedrooms: 5
- Bathrooms: 3
- Full bathrooms: 3
- Main level bedrooms: 2
Primary bedroom
- Features: Garden Tub, Walk-In Closet(s)
- Level: Main
Primary bedroom
- Level: Main
Bedroom s
- Level: Main
Bedroom s
- Level: Upper
Bedroom s
- Level: Upper
Bedroom s
- Level: Main
Bedroom s
- Level: Upper
Bedroom s
- Level: Upper
Bathroom full
- Level: Main
Bathroom full
- Level: Upper
Bathroom full
- Level: Main
Bathroom full
- Level: Upper
Dining room
- Level: Main
Dining room
- Level: Main
Great room
- Features: Ceiling Fan(s)
- Level: Upper
Great room
- Level: Upper
Kitchen
- Features: Kitchen Island, Open Floorplan
- Level: Main
Kitchen
- Level: Main
Laundry
- Level: Main
Laundry
- Level: Main
Living room
- Features: Built-in Features, Ceiling Fan(s), Open Floorplan
- Level: Main
Living room
- Level: Main
Heating
- Central
Cooling
- Ceiling Fan(s), Central Air
Appliances
- Included: Convection Oven, Dishwasher, Disposal, Dryer, Electric Cooktop, Exhaust Fan, Microwave, Refrigerator, Washer
- Laundry: Electric Dryer Hookup, Main Level
Features
- Kitchen Island, Open Floorplan, Pantry
- Flooring: Carpet, Laminate
- Has basement: No
- Fireplace features: Gas, Living Room
Interior area
- Total structure area: 2,852
- Total interior livable area: 2,852 sqft
- Finished area above ground: 2,852
- Finished area below ground: 0
Property
Parking
- Total spaces: 2
- Parking features: Attached Garage, Garage on Main Level
- Attached garage spaces: 2
Features
- Levels: Two
- Stories: 2
- Patio & porch: Covered, Front Porch, Patio
- Fencing: Back Yard
Lot
- Size: 0.18 Acres
- Features: Private
Details
- Parcel number: 10501340
- Zoning: MX1INNOV
- Special conditions: Standard
Construction
Type & style
- Home type: SingleFamily
- Property subtype: Single Family Residence
Materials
- Stone, Vinyl
- Foundation: Slab
- Roof: Composition
Condition
- New construction: No
- Year built: 2010
Utilities & green energy
- Sewer: Public Sewer
- Water: City
Community & HOA
Community
- Security: Carbon Monoxide Detector(s), Security System
- Subdivision: The Farms
HOA
- Has HOA: Yes
- HOA fee: $145 quarterly
- HOA name: CAS NC
- HOA phone: 910-295-3791
Location
- Region: Charlotte
Financial & listing details
- Price per square foot: $158/sqft
- Tax assessed value: $410,100
- Date on market: 1/9/2024
- Cumulative days on market: 7 days
- Listing terms: Cash,Conventional,FHA,VA Loan
- Exclusions: Any small electronic items, the Dining Room set in the Formal Dining room (including the seating, pictures) and any/all Glass/Mirrored Furniture, the Bartesian set in the hallway by the bedroom.
- Road surface type: Concrete, Paved
Price history
| Date | Event | Price |
|---|---|---|
| 2/29/2024 | Sold | $450,000-1.1%$158/sqft |
Source:  Canopy MLS as distributed by MLS GRID #4097461 Report a problem Canopy MLS as distributed by MLS GRID #4097461 Report a problem | ||
| 1/16/2024 | Pending sale | $455,000$160/sqft |
Source: Canopy MLS as distributed by MLS GRID #4097461 Report a problem | ||
| 1/9/2024 | Listed for sale | $455,000+69.8%$160/sqft |
Source: Canopy MLS as distributed by MLS GRID #4097461 Report a problem | ||
| 6/21/2019 | Sold | $268,000-2.2%$94/sqft |
Source: Canopy MLS as distributed by MLS GRID #3440694 Report a problem | ||
| 6/4/2019 | Pending sale | $273,900$96/sqft |
Source: Stoneridge Realty #3440694 Report a problem | ||
| 4/23/2019 | Price change | $273,900-1.4%$96/sqft |
Source: Stoneridge Realty #3440694 Report a problem | ||
| 4/15/2019 | Pending sale | $277,900$97/sqft |
Source: Stoneridge Realty #3440694 Report a problem | ||
| 3/13/2019 | Price change | $277,900-0.7%$97/sqft |
Source: Stoneridge Realty #3440694 Report a problem | ||
| 12/28/2018 | Price change | $279,900-1.8%$98/sqft |
Source: Stoneridge Realty #3440694 Report a problem | ||
| 10/30/2018 | Listed for sale | $284,900+46.1%$100/sqft |
Source: Local MLS #3440694 Report a problem | ||
| 12/29/2010 | Sold | $195,000$68/sqft |
Source: Public Record Report a problem | ||
Public tax history
| Year | Property taxes | Tax assessment |
|---|---|---|
| 2025 | -- | $415,200 +1.2% |
| 2024 | -- | $410,100 |
| 2023 | $3,147 +17.1% | $410,100 +54.5% |
| 2022 | $2,687 +0.4% | $265,400 |
| 2021 | $2,676 +0.3% | $265,400 |
| 2020 | $2,668 +0.6% | $265,400 |
| 2019 | $2,653 +11.9% | $265,400 +51.6% |
| 2018 | $2,371 +2.2% | $175,100 |
| 2017 | $2,320 | $175,100 |
| 2016 | $2,320 | $175,100 |
| 2015 | $2,320 +0.4% | $175,100 |
| 2014 | $2,311 | $175,100 |
| 2013 | -- | $175,100 |
| 2012 | -- | $175,100 |
| 2011 | -- | $175,100 |
Find assessor info on the county website
Neighborhood: Newell
Nearby homes
- $425,0004 bd2 ba2.8k sqft1822 Charbray Ln, Charlotte, NC 28213Sold

- $352,2003 bd2 ba1.9k sqft1814 Charbray Ln, Charlotte, NC 28213Off Market
- $443,4005 bd3 ba2.9k sqft1826 Charbray Ln, Charlotte, NC 28213Off Market
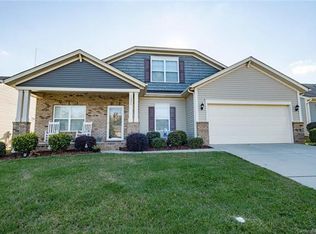
- $408,3004 bd3 ba2.6k sqft1810 Charbray Ln, Charlotte, NC 28213Off Market

- $472,9004 bd3 ba2.9k sqft1805 Damascus St, Charlotte, NC 28213Off Market
- $474,0004 bd3 ba2.8k sqft1809 Damascus St, Charlotte, NC 28213Sold
- $431,9003 bd2 ba2.9k sqft1813 Damascus St, Charlotte, NC 28213Off Market
- $431,9003 bd2 ba3.3k sqft1819 Charbray Ln, Charlotte, NC 28213Off Market
Nearby schools
GreatSchools rating
- 5/10Joseph W Grier AcademyGrades: PK-5Distance: 0.6 mi
- 3/10Martin Luther King Jr MiddleGrades: 6-8Distance: 2.8 mi
- 3/10Julius L. Chambers High SchoolGrades: 9-12Distance: 2.7 mi
Get a cash offer in 3 minutes
Find out how much your home could sell for in as little as 3 minutes with a no-obligation cash offer.
Estimated market value
$447,500
Get a cash offer in 3 minutes
Find out how much your home could sell for in as little as 3 minutes with a no-obligation cash offer.
Estimated market value
$447,500
- North Carolina
- Mecklenburg County
- Charlotte
- 28213
- Newell
- 1818 Charbray Ln
Nearby cities
Nearby neighborhoods
Nearby zip codes
Other Charlotte Topics
