Welcome home to this charming 2-bedroom, 1-bath townhome nestled in a fantastic community, offering an incredible lifestyle nearby 12 years of schools. Boasting a host of desirable features, including an updated kitchen and bath, central heat and air, dual pane windows, a cozy wood burning fireplace, indoor laundry, and a spacious patio, this is the perfect place to call your own. Plus, with its proximity to a community pool, picnic area, shopping centers, and parks, you'll have everything you need right at your fingertips. Key Features : 2 bedrooms, 1 bath: Comfortable living space for you and your loved ones. Updated kitchen: Enjoy preparing meals in style with modern appliances and ample storage space. Updated bath: A fresh and inviting space to start your day right. Central heat and air: Stay cozy in winter and cool in summer, all year round. Dual pane windows: Enhanced energy efficiency provides a peaceful ambiance. Wood burning fireplace: Snuggle up and enjoy the warmth on those chilly evenings. Indoor laundry: Convenience and ease with in-unit laundry facilities. Large patio: Create your own oasis for relaxation and entertaining. Community pool and picnic area: Take advantage of the amenities just steps from your door.
Sold for $432,000
$432,000
1818 Chinquapin Ct APT B, Concord, CA 94519
2beds
914sqft
Residential, Townhouse
Built in 1972
1,306 Square Feet Lot
$417,000 Zestimate®
$473/sqft
$2,505 Estimated rent
Home value
$417,000
$396,000 - $438,000
$2,505/mo
Zestimate® history
Owner options
List your home for rent
$2,505/mo
Rent Zestimate®
Find your next renter with Zillow Rental Manager. Plus, with online applications, you can quickly screen prospective tenants – for free.
$2,505/mo
Rent Zestimate®
Refinance and save
$3,124/mo
Est. payment
Refinancing to a lower rate could help reduce your monthly payments and save thousands over the life of the loan.
$3,124/mo
Est. payment
Explore your selling options
Work with a Zillow partner agent
Leverage their expertise and Zillow's premium Showcase listings to get your home seen by more buyers.
Get startedList with your own agent
Get your home in front of millions of buyers by listing it on Zillow.
Learn how to do itSell it yourself
Take full control of how buyers see your home on Zillow by listing For Sale by Owner (FSBO).
List your homeWhat's special
Zillow last checked:
Listing updated:
Listed by:
Ken Carpoff DRE #01293903 925-858-5873,
Bhhs Drysdale Properties
Bought with:
Tracy Nelson, DRE #01841691
E3 Realty & Loans
Source: CCAR,MLS#: 41032246
Facts & features
Interior
Bedrooms & bathrooms
- Bedrooms: 2
- Bathrooms: 1
- Full bathrooms: 1
Rooms
- Room types: 2 Bedrooms, 1 Bath, Main Entry, Dining Room
Bathroom
- Features: Shower Over Tub, Updated Baths
Kitchen
- Features: 220 Volt Outlet, Counter - Stone, Dishwasher, Electric Range/Cooktop, Garbage Disposal, Range/Oven Free Standing, Refrigerator, Skylight(s), Updated Kitchen
Heating
- Forced Air
Cooling
- Ceiling Fan(s)
Appliances
- Included: Dishwasher, Electric Range, Free-Standing Range, Refrigerator, Dryer, Washer
Features
- Updated Kitchen
- Flooring: Concrete, Carpet
- Windows: Skylight(s)
- Number of fireplaces: 1
- Fireplace features: Living Room, Wood Burning
Interior area
- Total structure area: 914
- Total interior livable area: 914 sqft
Property
Parking
- Total spaces: 1
- Parking features: Garage
- Garage spaces: 1
Accessibility
- Accessibility features: Other
Features
- Levels: One
- Stories: 1
- Entry location: No Steps to Entry
- Pool features: In Ground, Solar Heat, Community
Lot
- Size: 1,306 Square Feet
- Features: Level, Front Yard
Details
- Parcel number: 1141100444
- Special conditions: Standard
Construction
Type & style
- Home type: Townhouse
- Architectural style: Contemporary
- Property subtype: Residential, Townhouse
Materials
- Stucco
- Roof: Composition
Condition
- Existing
- New construction: No
- Year built: 1972
Details
- Warranty included: Yes
Utilities & green energy
- Electric: No Solar, 220 Volts in Kitchen, 220 Volts in Laundry
- Utilities for property: Cable Available, Internet Available
Community & HOA
Community
- Subdivision: Roundtree West
HOA
- Has HOA: Yes
- Amenities included: Greenbelt, Pool, BBQ Area, Guest Parking, Pet Restrictions, Picnic Area
- Services included: Common Area Maint, Maintenance Structure, Management Fee, Reserve Fund, Trash, Water/Sewer
- HOA fee: $380 monthly
- HOA name: ROUNDTREE HOA
- HOA phone: 925-283-4900
Location
- Region: Concord
Financial & listing details
- Price per square foot: $473/sqft
- Tax assessed value: $440,640
- Annual tax amount: $5,786
- Date on market: 7/6/2023
Price history
| Date | Event | Price |
|---|---|---|
| 8/17/2023 | Sold | $432,000+5.4%$473/sqft |
Source:  CCAR #41032246 Report a problem CCAR #41032246 Report a problem | ||
| 7/10/2023 | Pending sale | $410,000$449/sqft |
Source:  bridgeMLS/CCAR/Bay East AOR #41032246 Report a problem bridgeMLS/CCAR/Bay East AOR #41032246 Report a problem | ||
| 7/6/2023 | Listed for sale | $410,000+433.2%$449/sqft |
Source: bridgeMLS/CCAR/Bay East AOR #41032246 Report a problem | ||
| 4/25/2012 | Sold | $76,900-8.3%$84/sqft |
Source: CCAR #40556754 Report a problem | ||
| 2/12/2012 | Price change | $83,900-6.8%$92/sqft |
Source: Prudential California Realty #40556754 Report a problem | ||
| 1/13/2012 | Listed for sale | $90,000-5.3%$98/sqft |
Source: Prudential California Realty #40556754 Report a problem | ||
| 12/23/2011 | Sold | $95,000-13.6%$104/sqft |
Source: Public Record Report a problem | ||
| 1/21/2011 | Listing removed | $110,000$120/sqft |
Source: Keller Williams - Danville #40494958 Report a problem | ||
| 11/6/2010 | Listed for sale | $110,000+14.6%$120/sqft |
Source: Keller Williams - Danville #40494958 Report a problem | ||
| 4/29/1994 | Sold | $96,000$105/sqft |
Source: Public Record Report a problem | ||
Public tax history
| Year | Property taxes | Tax assessment |
|---|---|---|
| 2025 | $5,786 +2.8% | $440,640 +2% |
| 2024 | $5,629 +191.4% | $432,000 +365.4% |
| 2023 | $1,932 +2.9% | $92,829 +2% |
| 2022 | $1,878 +3.7% | $91,010 +2% |
| 2021 | $1,812 +1.7% | $89,226 +1% |
| 2020 | $1,782 +1.2% | $88,312 +2% |
| 2019 | $1,760 +4.8% | $86,582 +2% |
| 2018 | $1,680 +4.6% | $84,885 +2% |
| 2017 | $1,606 +5% | $83,222 +2% |
| 2016 | $1,529 +3.6% | $81,591 +1.5% |
| 2015 | $1,476 +4.2% | $80,366 +2% |
| 2014 | $1,417 | $78,793 +0.5% |
| 2013 | -- | $78,438 -23.1% |
| 2012 | -- | $102,000 -6% |
| 2011 | -- | $108,500 +19.9% |
| 2010 | -- | $90,500 -28.6% |
| 2009 | -- | $126,687 +2% |
| 2008 | -- | $124,204 +2% |
| 2007 | -- | $121,770 +2% |
| 2006 | -- | $119,383 +2% |
| 2005 | -- | $117,043 +2% |
| 2004 | -- | $114,749 +1.9% |
| 2003 | -- | $112,647 +2% |
| 2002 | -- | $110,439 +2% |
| 2001 | -- | $108,274 |
Find assessor info on the county website
Neighborhood: Dana Estates
Nearby homes
- $383,4002 bd1 ba914 sqft1818 Chinquapin Ct APT A, Concord, CA 94519Off Market
- $381,3002 bd1 ba1k sqft1816 Chinquapin Ct APT C, Concord, CA 94519Off Market
- $464,0002 bd1 ba914 sqft1816 Chinquapin Ct APT D, Concord, CA 94519Sold
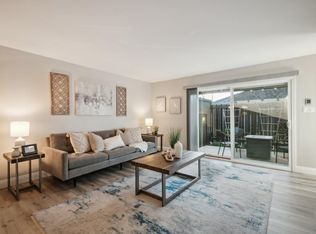
- $399,6002 bd1 ba1k sqft1816 Chinquapin Ct APT B, Concord, CA 94519Off Market
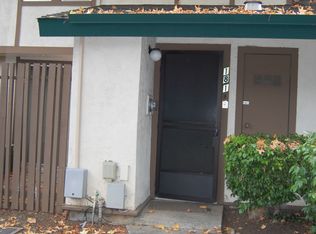
- $459,6003 bd2 ba1.1k sqft1816 Chinquapin Ct APT A, Concord, CA 94519Off Market
- $414,7002 bd1 ba914 sqft1810 Chinquapin Ct APT D, Concord, CA 94519Off Market
- $333,2002 bd1 ba1k sqft1810 Chinquapin Ct APT C, Concord, CA 94519Off Market
- $356,6002 bd1 ba914 sqft1810 Chinquapin Ct APT A, Concord, CA 94519Off Market
Nearby schools
GreatSchools rating
- 4/10Westwood Elementary SchoolGrades: K-5Distance: 0.2 mi
- 3/10El Dorado Middle SchoolGrades: 6-8Distance: 0.1 mi
- 5/10Concord High SchoolGrades: 9-12Distance: 0.2 mi
Get a cash offer in 3 minutes
Find out how much your home could sell for in as little as 3 minutes with a no-obligation cash offer.
Estimated market value
$417,000
Get a cash offer in 3 minutes
Find out how much your home could sell for in as little as 3 minutes with a no-obligation cash offer.
Estimated market value
$417,000
- California
- Contra Costa County
- Concord
- 94519
- Dana Estates
- 1818 Chinquapin Ct Apartment B
Nearby cities
Nearby neighborhoods
Nearby zip codes
Other Concord Topics
