Some homes just feel right the moment you walk in. This is one of them.
Set on a quiet, tree-lined street in one of Mansfield's most private and sought-after pockets, this home offers the kind of space where family life actually unfolds, not just fits. Soaring ceilings greet you at the entry and draw your eye through an open floor plan designed for both everyday living and effortless entertaining. Rich hardwood floors run underfoot, anchoring each room with warmth and character.
With 5 bedrooms, 3.5 baths, and 3,085 square feet spread across two stories, there's room for everyone to have their own space and still come together where it counts. The oversized quarter-acre-plus lot is a blank canvas ready for the outdoor lifestyle you've been envisioning: room for a pool, a play area, summer dinners al fresco, and evenings that don't have to end early.
A brand new roof means one less thing to think about. This home is move-in ready and built for the long haul. And while the neighborhood feels tucked away and genuinely peaceful, you're never far from top-rated schools, shopping, dining, and major commuter routes.
This is the home you grow into, and never want to leave.
Sold
Price Unknown
1818 Clear Summit Ln, Mansfield, TX 76063
5beds
3,085sqft
Single Family Residence
Built in 2006
0.28 Acres Lot
$494,400 Zestimate®
$--/sqft
$3,560 Estimated rent
Home value
$494,400
$460,000 - $529,000
$3,560/mo
Zestimate® history
Owner options
List your home for rent
$3,560/mo
Rent Zestimate®
Find your next renter with Zillow Rental Manager. Plus, with online applications, you can quickly screen prospective tenants – for free.
$3,560/mo
Rent Zestimate®
Refinance and save
$98/mo
Est. payment
Refinancing to a lower rate could help reduce your monthly payments and save thousands over the life of the loan.
$98/mo
Est. payment
Explore your selling options
Work with a Zillow partner agent
Leverage their expertise and Zillow's premium Showcase listings to get your home seen by more buyers.
Get startedList with your own agent
Get your home in front of millions of buyers by listing it on Zillow.
Learn how to do itSell it yourself
Take full control of how buyers see your home on Zillow by listing For Sale by Owner (FSBO).
List your homeWhat's special
Brand new roofRich hardwood floorsPlay areaSummer dinners al frescoQuiet tree-lined streetOversized quarter-acre-plus lotSoaring ceilings
Zillow last checked:
Listing updated:
Listed by:
Fabiana Pagani 0802585 469-733-7504,
Real Broker, LLC 855-450-0442
Bought with:
Jose Vega, 0762838
DeLeon & Associates Realty LLC
Source: NTREIS,MLS#: 21294412
Facts & features
Interior
Bedrooms & bathrooms
- Bedrooms: 5
- Bathrooms: 4
- Full bathrooms: 3
- 1/2 bathrooms: 1
Primary bedroom
- Level: First
- Dimensions: 15 x 15
Bedroom
- Level: First
- Dimensions: 11 x 11
Bedroom
- Level: First
- Dimensions: 12 x 11
Bedroom
- Level: First
- Dimensions: 14 x 12
Bedroom
- Level: Second
- Dimensions: 12 x 10
Breakfast room nook
- Level: First
- Dimensions: 12 x 10
Dining room
- Level: First
- Dimensions: 14 x 11
Kitchen
- Level: First
- Dimensions: 14 x 13
Living room
- Level: Second
- Dimensions: 13 x 20
Living room
- Level: First
- Dimensions: 23 x 18
Office
- Level: First
- Dimensions: 12 x 10
Utility room
- Level: First
- Dimensions: 6 x 8
Heating
- Central, Natural Gas
Cooling
- Central Air, Ceiling Fan(s), Electric
Appliances
- Included: Convection Oven, Dishwasher, Electric Oven, Gas Cooktop, Disposal, Gas Water Heater, Microwave
- Laundry: Washer Hookup, Dryer Hookup, Laundry in Utility Room
Features
- Double Vanity, High Speed Internet, Open Floorplan, Pantry, Walk-In Closet(s)
- Flooring: Carpet, Tile, Wood
- Has basement: No
- Number of fireplaces: 1
- Fireplace features: Family Room, Gas Log
Interior area
- Total interior livable area: 3,085 sqft
Property
Parking
- Total spaces: 3
- Parking features: Door-Multi, Door-Single, Driveway, Garage, Garage Door Opener, Garage Faces Side
- Attached garage spaces: 3
Features
- Levels: Two
- Stories: 2
- Exterior features: Private Yard, Rain Gutters
- Pool features: None
- Fencing: Fenced,Wood
Lot
- Size: 0.28 Acres
Details
- Parcel number: 40846555
Construction
Type & style
- Home type: SingleFamily
- Architectural style: Detached
- Property subtype: Single Family Residence
Materials
- Brick
- Foundation: Slab
- Roof: Shingle
Condition
- Year built: 2006
Utilities & green energy
- Sewer: Public Sewer
- Water: Public
- Utilities for property: Sewer Available, Water Available
Community & HOA
Community
- Security: Security System Owned
- Subdivision: Ridge Trace Mansfield
HOA
- Has HOA: Yes
- Services included: Association Management
- HOA fee: $98 annually
- HOA name: Ridge Trace Hoa
- HOA phone: 817-690-9777
Location
- Region: Mansfield
Financial & listing details
- Tax assessed value: $480,521
- Annual tax amount: $10,809
- Date on market: 6/18/2026
- Cumulative days on market: 20 days
- Listing terms: Cash,Conventional,FHA,VA Loan
Price history
| Date | Event | Price |
|---|---|---|
| 8/7/2026 | Sold | -- |
Source: NTREIS #21294412 Report a problem | ||
| 7/15/2026 | Pending sale | $499,000$162/sqft |
Source: NTREIS #21294412 Report a problem | ||
| 7/8/2026 | Contingent | $499,000$162/sqft |
Source: NTREIS #21294412 Report a problem | ||
| 7/6/2026 | Price change | $499,000-2%$162/sqft |
Source: NTREIS #21294412 Report a problem | ||
| 6/18/2026 | Listed for sale | $509,000+88.9%$165/sqft |
Source: NTREIS #21294412 Report a problem | ||
| 8/31/2014 | Listing removed | $269,500$87/sqft |
Source: Karen Smith, Inc. #12185589 Report a problem | ||
| 8/17/2014 | Price change | $269,500-0.9%$87/sqft |
Source: Karen Smith, Inc. #12185589 Report a problem | ||
| 7/25/2014 | Listed for sale | $272,000+11.1%$88/sqft |
Source: Karen Smith, Inc. #12185589 Report a problem | ||
| 9/19/2010 | Listing removed | $244,900$79/sqft |
Source: Ebby Halliday Realtors #11445563 Report a problem | ||
| 7/25/2010 | Listed for sale | $244,900$79/sqft |
Source: Ebby Halliday Realtors #11445563 Report a problem | ||
Public tax history
| Year | Property taxes | Tax assessment |
|---|---|---|
| 2025 | $8,369 -6.2% | $480,521 |
| 2024 | $8,924 +1.4% | $480,521 -7.2% |
| 2023 | $8,798 -11.1% | $517,590 +15.8% |
| 2022 | $9,897 +3.7% | $446,818 +18.3% |
| 2021 | $9,549 +7.1% | $377,567 +8.1% |
| 2020 | $8,915 -4.2% | $349,272 -0.4% |
| 2019 | $9,306 +3.2% | $350,568 +6.1% |
| 2018 | $9,017 +9.9% | $330,515 +10% |
| 2017 | $8,204 +10.7% | $300,468 0% |
| 2016 | $7,410 +6.9% | $300,470 +20.8% |
| 2015 | $6,930 | $248,700 |
| 2014 | $6,930 | $248,700 |
| 2013 | -- | $248,700 +9% |
| 2012 | -- | $228,200 |
| 2011 | -- | $228,200 -2.9% |
| 2010 | -- | $235,100 -0.1% |
| 2009 | -- | $235,400 +8.1% |
| 2008 | -- | $217,700 -6.6% |
| 2007 | -- | $233,200 +722.6% |
| 2006 | -- | $28,350 |
Find assessor info on the county website
Neighborhood: 76063
Nearby homes
- $461,0004 bd2 ba2.8k sqft1820 Clear Summit Ln, Mansfield, TX 76063Off Market
- $484,9004 bd3 ba3.1k sqft1816 Clear Summit Ln, Mansfield, TX 76063Off Market
- $450,0004 bd3 ba3.1k sqft1813 Rim Rock Trl, Mansfield, TX 76063Off Market
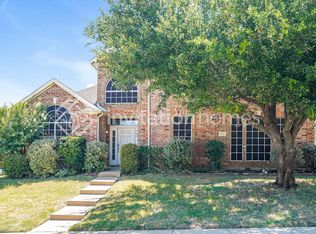
- $513,4004 bd3 ba3.3k sqft1815 Rim Rock Trl, Mansfield, TX 76063Off Market
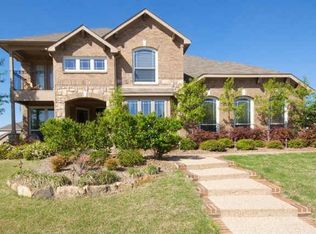
- $486,1004 bd3 ba3.1k sqft1811 Rim Rock Trl, Mansfield, TX 76063Off Market
- $423,1004 bd3 ba2.3k sqft1822 Clear Summit Ln, Mansfield, TX 76063Off Market
- $442,3003 bd2 ba2.5k sqft1817 Clear Summit Ln, Mansfield, TX 76063Off Market
- $492,8005 bd4 ba3.3k sqft1814 Clear Summit Ln, Mansfield, TX 76063Off Market
Nearby schools
GreatSchools rating
- 7/10Mary Orr Intermediate SchoolGrades: 5-6Distance: 1.4 mi
- 7/10Rogene Worley Middle SchoolGrades: 7-8Distance: 3.2 mi
- 7/10Mansfield High SchoolGrades: 9-12Distance: 0.9 mi
Schools provided by the listing agent
- Elementary: Brown
- Middle: Worley,Orr
- High: Mansfield
- District: Mansfield ISD
Source: NTREIS. This data may not be complete. We recommend contacting the local school district to confirm school assignments for this home.
Get a cash offer in 3 minutes
Find out how much your home could sell for in as little as 3 minutes with a no-obligation cash offer.
Estimated market value
$494,400
Get a cash offer in 3 minutes
Find out how much your home could sell for in as little as 3 minutes with a no-obligation cash offer.
Estimated market value
$494,400
- Texas
- Tarrant County
- Mansfield
- 76063
- 1818 Clear Summit Ln
