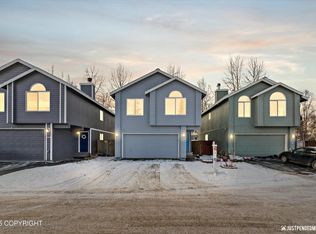
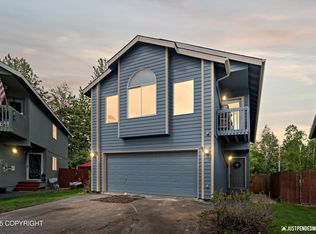
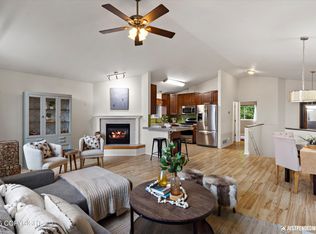
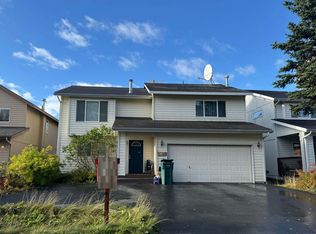
Detached Independence Park condo that lives like a single family. Open floor plan w/ vaulted ceilings & tons of natural light. The kitchen is a showstopper: stylish, dialed-in, w/ top-of-the-line appliances incl. Bosch range & Viking hood. 2 bedrooms up & downstairs a 3rd bedroom + a second living space, room to spread out for a rec room, office, or guests. Fenced backyard soaks up east & southlight, plus a deck for summer BBQs. Fresh interior/exterior paint, gated RV/boat parking!
For sale
$455,000
1818 Colony Pl #51, Anchorage, AK 99507
3beds
1,734sqft
Townhouse
Built in 2002
-- sqft lot
$454,100 Zestimate®
$262/sqft
$151/mo HOA
What's special
- 4 days |
- 128 |
- 8 |
Zillow last checked:
Listing updated:
Listed by:
Breann Harris,
RMG Real Estate,
Shawna Calt,
RMG Real Estate
Source: AKMLS,MLS#: 26-8168
Loading...
Facts & features
Interior
Bedrooms & bathrooms
- Bedrooms: 3
- Bathrooms: 2
- Full bathrooms: 2
Heating
- Fireplace(s), Forced Air, Natural Gas
Appliances
- Laundry: Washer &/Or Dryer Hookup
Features
- Storage, Ceiling Fan(s), Family Room, Quartz Counters, Vaulted Ceiling(s)
- Flooring: Luxury Vinyl, Tile
- Windows: Window Coverings
- Has basement: No
- Has fireplace: Yes
- Common walls with other units/homes: No Common Walls
Interior area
- Total structure area: 1,734
- Total interior livable area: 1,734 sqft
Property
Parking
- Total spaces: 2
- Parking features: Garage Door Opener, Paved, RV Access/Parking, Attached, No Carport
- Attached garage spaces: 2
- Has uncovered spaces: Yes
Features
- Patio & porch: Deck/Patio
- Exterior features: Private Yard
- Fencing: Fenced
- Waterfront features: No Access, None
Lot
- Features: Covenant/Restriction, Fire Service Area, City Lot, Road Service Area
- Topography: Level
Details
- Parcel number: 0162433003401
- Zoning: R3
- Zoning description: Multiple Family Residential
Construction
Type & style
- Home type: Townhouse
- Property subtype: Townhouse
Materials
- Frame, Wood Siding
- Foundation: Block
- Roof: Shingle
Condition
- New construction: No
- Year built: 2002
- Major remodel year: 2025
Utilities & green energy
- Sewer: Public Sewer
- Water: Public
Community & HOA
HOA
- Has HOA: Yes
- Services included: Sewer, Water
- HOA fee: $151 monthly
Location
- Region: Anchorage
Financial & listing details
- Price per square foot: $262/sqft
- Tax assessed value: $345,700
- Annual tax amount: $5,183
- Date on market: 7/4/2026
- Road surface type: Paved
Estimated market value
$454,100
$431,000 - $477,000
$2,621/mo
Price history
| Date | Event | Price |
|---|---|---|
| 7/6/2026 | Listed for sale | $455,000$262/sqft |
Source:  AKMLS #26-8168 Report a problem AKMLS #26-8168 Report a problem | ||
| 12/20/2002 | Sold | -- |
Source: AKMLS #01-105143 Report a problem | ||
Public tax history
| Year | Property taxes | Tax assessment |
|---|---|---|
| 2025 | $5,459 +11.1% | $345,700 +13.6% |
| 2024 | $4,915 +0.8% | $304,400 +6.3% |
| 2023 | $4,876 +1.1% | $286,300 -0.1% |
| 2022 | $4,825 | $286,500 +4.4% |
| 2021 | -- | $274,300 +4.8% |
| 2020 | -- | $261,700 -1.3% |
| 2019 | -- | $265,100 |
| 2018 | -- | $265,100 +0.3% |
| 2017 | $3,307 | $264,200 +0.8% |
| 2016 | $3,307 | $262,000 +2.3% |
| 2015 | $3,307 | $256,200 +8.7% |
| 2014 | $3,307 | $235,600 +2% |
| 2013 | -- | $230,900 -0.6% |
| 2012 | -- | $232,400 -6.9% |
| 2011 | -- | $249,600 -1.8% |
| 2010 | -- | $254,200 |
| 2009 | -- | -- |
| 2008 | -- | -- |
| 2007 | -- | -- |
| 2006 | -- | -- |
| 2005 | -- | -- |
| 2004 | -- | -- |
| 2003 | -- | -- |
| 2002 | -- | -- |
Find assessor info on the county website
Monthly payment
Est. payment$--/mo
Payment breakdown
Explore the cost of this home by adjusting the details. Changes won't be saved.All calculations are estimates and provided by Zillow, Inc. for informational purposes only. Actual amounts may vary.
HOA fees may include property taxes on listings classified as Co-Ops. Contact the listing agent and/or owner for fee details.
Mortgage interest rates are dependent on a number of factors, including credit score, down payment, and repayment length. Interest rate data provided by Zillow Group Marketplace, Inc. as of 1/1/1970 from various mortgage lenders with which we have lead or other similar arrangements; the Estimated Payment is an average of those rates.
See how much you could borrow to make a competitive offer.
Climate risks
Neighborhood: Abbott Loop
Nearby schools
GreatSchools rating
- 3/10Spring Hill Elementary SchoolGrades: PK-6Distance: 0.6 mi
- 5/10Hanshew Middle SchoolGrades: 6-8Distance: 0.6 mi
- 9/10Service High SchoolGrades: 9-12Distance: 2.3 mi
Schools provided by the listing agent
- Elementary: Spring Hill
- Middle: Hanshew
- High: Service
Source: AKMLS. This data may not be complete. We recommend contacting the local school district to confirm school assignments for this home.

A local agent can set up tours, give advice and negotiate with sellers.
A local lender can help you make sure your offer is ready when you are.


- Alaska
- Anchorage Borough
- Anchorage
- 99507
- Abbott Loop
- 1818 Colony Pl Unit 51
Nearby cities
Nearby neighborhoods
Nearby zip codes
Other Anchorage Topics
