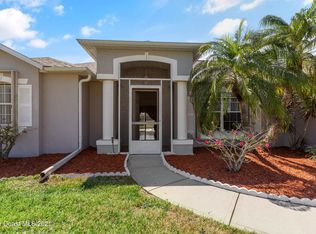
Beautiful 4-bedroom, 3-bath pool home in the highly sought-after Suntree area! This home features a fantastic split floor plan, hurricane shutters for added protection, and stunning landscaping with fruit trees. Enjoy the Florida lifestyle with a spacious outdoor area and a sparkling pool. The HOA offers a community park with a playground and a scenic nature walk. Conveniently located just 10 minutes from the beach and close to shopping, dining, and entertainment. Don't miss this incredible opportunity!
Sold for $525,000
$525,000
1818 Crane Creek Blvd, Melbourne, FL 32940
4beds
2,134sqft
Single Family Residence
Built in 1999
9,147 Square Feet Lot
$510,000 Zestimate®
$246/sqft
$3,181 Estimated rent
Home value
$510,000
$464,000 - $561,000
$3,181/mo
Zestimate® history
Owner options
List your home for rent
$3,181/mo
Rent Zestimate®
Find your next renter with Zillow Rental Manager. Plus, with online applications, you can quickly screen prospective tenants – for free.
$3,181/mo
Rent Zestimate®
Refinance and save
$3,681/mo
Est. payment
Refinancing to a lower rate could help reduce your monthly payments and save thousands over the life of the loan.
$3,681/mo
Est. payment
Explore your selling options
Work with a Zillow partner agent
Leverage their expertise and Zillow's premium Showcase listings to get your home seen by more buyers.
Get startedList with your own agent
Get your home in front of millions of buyers by listing it on Zillow.
Learn how to do itSell it yourself
Take full control of how buyers see your home on Zillow by listing For Sale by Owner (FSBO).
List your homeWhat's special
Fruit treesSparkling poolSpacious outdoor areaSplit floor planHurricane shuttersStunning landscaping
Zillow last checked:
Listing updated:
Listed by:
Sarah Munkacsy 321-890-2382,
Ohana East Coast Realty
Bought with:
Non-Member Non-Member Out Of Area, nonmls
Non-MLS or Out of Area
Source: Space Coast AOR,MLS#: 1040855
Facts & features
Interior
Bedrooms & bathrooms
- Bedrooms: 4
- Bathrooms: 3
- Full bathrooms: 3
Bedroom 2
- Area: 120
- Dimensions: 12.00 x 10.00
Bedroom 3
- Area: 132
- Dimensions: 11.00 x 12.00
Bedroom 4
- Area: 120
- Dimensions: 12.00 x 10.00
Primary bathroom
- Area: 182
- Dimensions: 14.00 x 13.00
Dining room
- Area: 130
- Dimensions: 13.00 x 10.00
Family room
- Area: 320
- Dimensions: 20.00 x 16.00
Kitchen
- Area: 338
- Dimensions: 26.00 x 13.00
Living room
- Area: 210
- Dimensions: 15.00 x 14.00
Heating
- Central, Heat Pump
Cooling
- Central Air
Appliances
- Included: Dishwasher, Dryer, Electric Range, Electric Water Heater, Microwave, Refrigerator, Washer
Features
- Breakfast Bar, Ceiling Fan(s), Eat-in Kitchen, Entrance Foyer, Kitchen Island, Pantry, Primary Bathroom -Tub with Separate Shower, Primary Downstairs, Solar Tube(s), Split Bedrooms, Vaulted Ceiling(s), Walk-In Closet(s)
- Flooring: Tile
- Has fireplace: No
Interior area
- Total interior livable area: 2,134 sqft
Property
Parking
- Total spaces: 2
- Parking features: Attached
- Attached garage spaces: 2
Features
- Levels: One
- Stories: 1
- Patio & porch: Covered, Screened
- Exterior features: Storm Shutters
- Has private pool: Yes
- Pool features: In Ground, Screen Enclosure
- Fencing: Wood
Lot
- Size: 9,147 Square Feet
- Features: Few Trees
Details
- Additional parcels included: 2618174
- Parcel number: 263610Qf0000b.00001.00
- Special conditions: Standard
Construction
Type & style
- Home type: SingleFamily
- Property subtype: Single Family Residence
Materials
- Concrete, Stucco
- Roof: Shingle
Condition
- New construction: No
- Year built: 1999
Utilities & green energy
- Sewer: Public Sewer
- Water: Public
- Utilities for property: Electricity Connected, Sewer Connected, Water Connected
Community & HOA
Community
- Subdivision: Crane Creek Unit 2 Phases 1 and 2
HOA
- Has HOA: Yes
- Amenities included: Jogging Path, Park, Playground
- HOA fee: $190 annually
- HOA name: Fairway Management
- HOA phone: 321-777-7575
- Second HOA fee: $225 annually
Location
- Region: Melbourne
Financial & listing details
- Price per square foot: $246/sqft
- Tax assessed value: $363,950
- Annual tax amount: $5,100
- Date on market: 3/21/2025
- Listing terms: Cash,Conventional,FHA,VA Loan
Price history
| Date | Event | Price |
|---|---|---|
| 4/23/2025 | Sold | $525,000+3.6%$246/sqft |
Source: Space Coast AOR #1040855 Report a problem | ||
| 4/14/2025 | Pending sale | $507,000$238/sqft |
Source: Space Coast AOR #1040855 Report a problem | ||
| 3/23/2025 | Contingent | $507,000$238/sqft |
Source: Space Coast AOR #1040855 Report a problem | ||
| 3/21/2025 | Listed for sale | $507,000+30%$238/sqft |
Source: Space Coast AOR #1040855 Report a problem | ||
| 6/7/2021 | Sold | $390,000-2.3%$183/sqft |
Source:  DBAMLS #1082515 Report a problem DBAMLS #1082515 Report a problem | ||
| 4/16/2021 | Pending sale | $399,000$187/sqft |
Source:  Weichert Pro #902053 Report a problem Weichert Pro #902053 Report a problem | ||
| 4/15/2021 | Contingent | $399,000$187/sqft |
Source: DBAMLS #1082515 Report a problem | ||
| 4/9/2021 | Listed for sale | $399,000+1464.7%$187/sqft |
Source: DBAMLS #1082515 Report a problem | ||
| 2/9/1999 | Sold | $25,500$12/sqft |
Source: Public Record Report a problem | ||
Public tax history
| Year | Property taxes | Tax assessment |
|---|---|---|
| 2025 | $4,770 -6.5% | $363,950 -1.4% |
| 2024 | $5,100 -5.6% | $369,090 -5.7% |
| 2023 | $5,405 +13.9% | $391,350 +11.9% |
| 2022 | $4,746 +121% | $349,660 +122.7% |
| 2021 | $2,147 +3.2% | $157,010 +1.4% |
| 2020 | $2,081 +2.8% | $154,850 +2.3% |
| 2019 | $2,024 | $151,370 +1.9% |
| 2018 | $2,024 +0.1% | $148,550 +2.1% |
| 2017 | $2,022 -0.4% | $145,500 +2.1% |
| 2016 | $2,030 -1.3% | $142,510 +0.7% |
| 2015 | $2,056 -2.9% | $141,520 +0.8% |
| 2014 | $2,118 | $140,400 -10.3% |
| 2013 | -- | $156,600 +15.1% |
| 2012 | $1,717 -0.7% | $136,020 -0.4% |
| 2011 | $1,728 +2.3% | $136,590 -9.8% |
| 2010 | $1,690 +9.4% | $151,470 -11.4% |
| 2009 | $1,545 0% | $170,890 -18.6% |
| 2008 | $1,546 -6.8% | $210,000 -6.3% |
| 2007 | $1,659 -8.1% | $224,000 +8% |
| 2005 | $1,806 -2.4% | $207,380 +37.3% |
| 2004 | $1,851 -1.9% | $151,040 +13.1% |
| 2003 | $1,887 +3.1% | $133,500 +10% |
| 2002 | $1,831 +2.7% | $121,360 +6.5% |
| 2001 | $1,782 +4.1% | $113,980 +8.7% |
| 2000 | $1,712 | $104,820 |
Find assessor info on the county website
Neighborhood: Viera East
Nearby homes
- $488,4004 bd3 ba2.1k sqft1818 E Crane Creek Blvd, Melbourne, FL 32940Off Market
- $457,0004 bd3 ba2.9k sqft1820 Crane Creek Blvd, Melbourne, FL 32940Off Market
- $381,2003 bd2 ba1.4k sqft2042 Blue Heron Dr, Melbourne, FL 32940Off Market
- $354,7003 bd2 ba1.5k sqft2040 Blue Heron Dr, Melbourne, FL 32940Off Market
- $504,0004 bd3 ba1.9k sqft1129 Egret Lake Way, Viera, FL 32940Off Market
- $424,3004 bd2 ba1.6k sqft1131 Egret Lake Way, Melbourne, FL 32940Off Market
- $461,3004 bd2 ba2k sqft1822 Crane Creek Blvd, Melbourne, FL 32940Off Market
- $522,8003 bd2 ba2k sqft1817 Crane Creek Blvd, Melbourne, FL 32940Off Market
Nearby schools
GreatSchools rating
- 10/10Quest Elementary SchoolGrades: PK-6Distance: 1.6 mi
- NADevereux HospitalGrades: K-12Distance: 0.8 mi
- 7/10Viera High SchoolGrades: PK,9-12Distance: 1.2 mi
Schools provided by the listing agent
- Elementary: Quest
- Middle: Kennedy
- High: Viera
Source: Space Coast AOR. This data may not be complete. We recommend contacting the local school district to confirm school assignments for this home.
Get a cash offer in 3 minutes
Find out how much your home could sell for in as little as 3 minutes with a no-obligation cash offer.
Estimated market value
$510,000
Get a cash offer in 3 minutes
Find out how much your home could sell for in as little as 3 minutes with a no-obligation cash offer.
Estimated market value
$510,000
- Florida
- Brevard County
- Melbourne
- 32940
- Viera East
- 1818 Crane Creek Blvd
Nearby cities
Nearby neighborhoods
Nearby zip codes
Other Melbourne Topics
