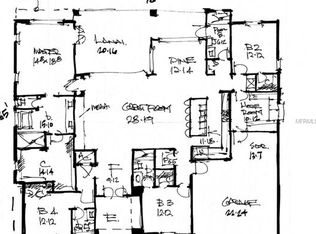
Under contract-accepting backup offers. WE ARE ACCEPTING BACKUP! FABULOUS WINTER PARK LOCATION!!! This 3 BEDROOM, 2 BATH, 1873sf CONCRETE BLOCK HOME represents QUALITY FROM THE PAST, and is CENTRALLY LOCATED in the heart of Winter Park. You can walk to the Winter Park YMCA or Interlachen Golf and Country Club, while the exclusive shoppes and restaurants on Winter Park’s famed “Park Avenue” are just 5 minutes away as well as Central Park, Rollins College, and Advent Health’s Winter Park Hospital. Nestled among several “million-dollar homes” and just two houses away from the gated “Reserve at Interlachen” community, this property has high potential! From the moment you enter, you will notice pride of ownership in the classic décor and cleanliness. The Kitchen features two breakfast bars, one of which is a pass-thru to the living room, along with copious (25) light birch cabinetry with roll out shelving and undermount lighting. The 19’ by 12’ Kitchen opens to a 10’x12’ Dinette area which opens to the living room. There is also a separate and formal 11’x12’ Dining Room. The expansive 31’x18’ Living Room features a dramatic wood-burning fireplace with a mantle and hearth encased in a beautiful brick accent wall which also houses built-in shelving and cabinetry. Sky lights serve to bring in an abundance of natural light. The Primary Bedroom is En Suite. The Guest Bathroom has been renovated with granite counters, decorative inset tile in the tub area, and updated fixtures. Additional features of this home include an attic fan, recently replaced hurricane rated garage door and opener, newer exterior electrical box (interior electrical box will be replaced prior to closing), a 10’x20’ screened porch, a .22-acre lot with a fully fenced back yard and single gate access on each side of the home. The entire house has been re-piped, and the roof is less than 8 years old. Don’t miss this opportunity to live in the heart of Winter Park! Call us today for your private showing!
Accepting backups
$439,900
1818 DOVER ROAD, WINTER PARK, FL 32792
3beds
1,873sqft
Single Family Residence
Built in 1956
9,602 Square Feet Lot
$439,600 Zestimate®
$235/sqft
$1/mo HOA
What's special
Built-in shelving and cabinetry
- 9 days
- 741
- 89
Likely to sell faster than
Zillow last checked:
Listing updated:
Listed by:
Donna Cox 407-694-8685,
REAL ESTATE FIRM OF ORLANDO 407-581-5550
Source: Stellar MLS,MLS#: O6443029 Originating MLS: Orlando Regional
Originating MLS: Orlando Regional
Facts & features
Interior
Bedrooms & bathrooms
- Bedrooms: 3
- Bathrooms: 2
- Full bathrooms: 2
Rooms
- Room types: Attic, Breakfast Room Separate, Dining Room, Living Room
Primary bedroom
- Features: Built-in Closet
- Level: First
- Area: 168 Square Feet
- Dimensions: 14x12
Bedroom 2
- Features: Ceiling Fan(s), Built-in Closet
- Level: First
- Area: 120 Square Feet
- Dimensions: 12x10
Bedroom 3
- Features: Ceiling Fan(s), Built-in Closet
- Level: First
- Area: 88 Square Feet
- Dimensions: 11x8
Primary bathroom
- Features: Shower No Tub
- Level: First
- Area: 168 Square Feet
- Dimensions: 14x12
Bathroom 2
- Features: Built-In Shelving, Single Vanity, Linen Closet
- Level: First
Balcony porch lanai
- Features: Ceiling Fan(s)
- Level: First
- Area: 200 Square Feet
- Dimensions: 10x20
Dinette
- Level: First
- Area: 120 Square Feet
- Dimensions: 10x12
Dining room
- Level: First
- Area: 120 Square Feet
- Dimensions: 10x12
Kitchen
- Features: Breakfast Bar, Dual Sinks
- Level: First
- Area: 228 Square Feet
- Dimensions: 19x12
Living room
- Features: Built-In Shelving, Ceiling Fan(s)
- Level: First
- Area: 558 Square Feet
- Dimensions: 31x18
Heating
- Central
Cooling
- Central Air
Appliances
- Included: Dishwasher, Disposal, Electric Water Heater, Exhaust Fan, Microwave, Range, Refrigerator
- Laundry: Electric Dryer Hookup, In Garage
Features
- Attic Fan, Built-in Features, Ceiling Fan(s), Crown Molding, Eating Space In Kitchen, Primary Bedroom Main Floor, Solid Surface Counters
- Flooring: Carpet, Laminate, Tile
- Windows: Window Treatments
- Has fireplace: Yes
- Fireplace features: Living Room, Wood Burning
Interior area
- Total structure area: 2,443
- Total interior livable area: 1,873 sqft
Video & virtual tour
Property
Parking
- Total spaces: 1
- Parking features: Curb Parking, Driveway, Garage Door Opener, On Street, Oversized
- Attached garage spaces: 1
- Has uncovered spaces: Yes
Features
- Levels: One
- Stories: 1
- Patio & porch: Covered, Front Porch, Porch, Rear Porch, Screened
- Exterior features: Rain Gutters
- Fencing: Vinyl
Lot
- Size: 9,602 Square Feet
- Dimensions: 80 x 120
- Features: Landscaped, Near Golf Course
Details
- Parcel number: 33213050803000090
- Zoning: R-1A
- Special conditions: None
Construction
Type & style
- Home type: SingleFamily
- Property subtype: Single Family Residence
Materials
- Block
- Foundation: Slab
- Roof: Shingle
Condition
- Completed
- New construction: No
- Year built: 1956
Utilities & green energy
- Sewer: Public Sewer
- Water: Public
- Utilities for property: BB/HS Internet Available, Electricity Connected, Public, Sewer Connected, Street Lights, Water Connected
Community & HOA
Community
- Pet fee: $0 monthly
- Subdivision: TANGLEWOOD REP
HOA
- Has HOA: Yes
- HOA fee: $1 monthly
- HOA name: Tanglewood
Location
- Region: Winter Park
Financial & listing details
- Price per square foot: $235/sqft
- Tax assessed value: $289,639
- Annual tax amount: $1,271
- Date on market: 9/18/2026
- Cumulative days on market: 9 days
- Listing terms: Cash,Conventional,FHA
- Ownership: Fee Simple
- Total actual rent: 0
- Electric utility on property: Yes
- Road surface type: Asphalt, Paved
Estimated market value
$439,600
$418,000 - $462,000
$3,142/mo
Price history
| Date | Event | Price |
|---|---|---|
| 9/18/2026 | Listed for sale | $439,900+417.5%$235/sqft |
Source:  Stellar MLS #O6443029 Report a problem Stellar MLS #O6443029 Report a problem | ||
| 3/21/1996 | Sold | $85,000$45/sqft |
Source: Public Record Report a problem | ||
Public tax history
| Year | Property taxes | Tax assessment |
|---|---|---|
| 2025 | $1,633 | $133,831 +2.9% |
| 2024 | -- | $130,059 +3% |
| 2023 | -- | $126,271 +3% |
| 2022 | -- | $122,593 +3% |
| 2021 | $1,373 +1.2% | $119,022 +1.4% |
| 2020 | $1,356 +1.3% | $117,379 +2.3% |
| 2019 | $1,338 +90.9% | $114,740 +1.9% |
| 2018 | $701 -32.9% | $112,601 +2.1% |
| 2017 | $1,044 -3.3% | $110,285 +1.4% |
| 2016 | $1,080 -0.2% | $108,773 +1.4% |
| 2015 | $1,082 +0.8% | $107,266 +0.8% |
| 2014 | $1,074 -1.2% | $106,415 +1.5% |
| 2013 | $1,087 +8.2% | $104,842 +1.7% |
| 2012 | $1,005 +3.4% | $103,089 +3% |
| 2011 | $971 +1.4% | $100,086 +1.5% |
| 2010 | $958 +5.1% | $98,607 +2.7% |
| 2009 | $912 +3.6% | $96,015 +0.1% |
| 2008 | $880 -12.5% | $95,919 +3% |
| 2007 | $1,006 -5.2% | $93,125 +2.5% |
| 2006 | $1,061 +2.5% | $90,854 +3% |
| 2005 | $1,036 +1.1% | $88,208 +3% |
| 2004 | $1,025 +1.2% | $85,639 +1.9% |
| 2003 | $1,012 +1.8% | $84,042 +2.4% |
| 2002 | $995 +5.3% | $82,072 +4.6% |
| 2000 | $945 | $78,427 |
Find assessor info on the county website
Monthly payment
Est. payment
Payment breakdown
Explore the cost of this home by adjusting the details. Changes won't be saved.Climate risks
Neighborhood: 32792
Similar homes
- $429,9003 bd2 ba1.3k sqft2818 AMBERGATE ROAD, WINTER PARK, FL 32792For Sale
 MLS ID #O6444112, Noella Tinkler, MARK SPAIN REAL ESTATE. Stellar MLS
 - $474,9003 bd2 ba1.7k sqft3334 YOUNG STREET, WINTER PARK, FL 32792For Sale
 MLS ID #O6442952, Jason Alves, EQUITYPRO LLC. Stellar MLS
 - $450,0004 bd2 ba2.1k sqft2301 CONIFER AVENUE, WINTER PARK, FL 32792For Sale
 MLS ID #O6440609, Gregory Buckley, LOKATION. Stellar MLS
 - $427,0004 bd3 ba1.7k sqft1386 CLEMATIS LANE, WINTER PARK, FL 32792For Sale
 MLS ID #O6442768, Michelle Torrente, ROBERT SLACK LLC. Stellar MLS
 - $464,0003 bd2 ba1.7k sqft2703 TIERRA CIRCLE, WINTER PARK, FL 32792For SaleMLS ID #O6427460, Tony Ubaldini, EXP REALTY LLC. Stellar MLS
- $485,0004 bd2 ba2k sqft2217 SUSSEX ROAD, WINTER PARK, FL 32792For SaleMLS ID #O6362648, Justin Hilton, PREFERRED REAL ESTATE BROKERS. Stellar MLS
- $449,9004 bd2 ba1.6k sqft3209 HEARTWOOD AVENUE, WINTER PARK, FL 32792For SaleMLS ID #O6442556, James Fitzgibbon, LEDGE REAL ESTATE SOLUTIONS LLC. Stellar MLS
- $425,0003 bd2 ba1.2k sqft1886 CLEMATIS LANE, WINTER PARK, FL 32792For SaleMLS ID #O6428045, Steven Greening, EXP REALTY LLC. Stellar MLS
- $419,0004 bd2 ba1.8k sqft1842 PURITAN AVENUE, WINTER PARK, FL 32792For SaleMLS ID #G5115442, Karan Jodha, MOBED REALTY, P.A.. Stellar MLS
- $423,0003 bd2 ba1.4k sqft2112 EASTBROOK BOULEVARD, WINTER PARK, FL 32792For SaleMLS ID #O6434703, Anyelina Domingos Cohen, PROSERVE REALTY GROUP LLC. Stellar MLS
- $360,0004 bd3 ba1.6k sqft2122 RIDGE DRIVE, WINTER PARK, FL 32792For SaleMLS ID #O6439269, Dave Vobornik, ABSOLUTE REALTY GROUP, LLC. Stellar MLS
- $419,9905 bd3 ba1.4k sqft2181 LINDEN ROAD, WINTER PARK, FL 32792For SaleMLS ID #O6435527, Paula Chavez, KELLER WILLIAMS ADVANTAGE III. Stellar MLS
- $380,0003 bd2 ba1.2k sqft4870 SEMINOLE AVENUE, WINTER PARK, FL 32792For SaleMLS ID #O6441887, Tamara Mazo Ferro, COLDWELL BANKER REALTY. Stellar MLS
- $499,0003 bd2 ba1k sqft2231 NAIRN DRIVE, WINTER PARK, FL 32792For SaleMLS ID #O6369016, David Auerbach, PARK TOWN REAL ESTATE LLC. Stellar MLS
- $419,0004 bd2 ba1.3k sqft501 HERITAGE BOULEVARD, WINTER PARK, FL 32792For SaleMLS ID #S5145746, Bernardo Carrasquel, EXP REALTY LLC. Stellar MLS
- $410,0003 bd2 ba1.4k sqft5409 ALBERT DRIVE, WINTER PARK, FL 32792For SaleMLS ID #C7528794, Raul Pino, SOVEREIGN REAL ESTATE GROUP. Stellar MLS
- $529,0004 bd2 ba1.8k sqft2211 KING RICHARDS COURT, WINTER PARK, FL 32792For SaleMLS ID #O6438092, Nicole Howell, FANNIE HILLMAN & ASSOCIATES. Stellar MLS
- $380,0003 bd1 ba1.1k sqft2626 AMBERGATE ROAD, WINTER PARK, FL 32792For SaleMLS ID #O6439689, Brett Winters, OLDE TOWN BROKERS INC. Stellar MLS
- $475,0002 bd2 ba1.4k sqft2824 PRINCE JOHN ROAD, WINTER PARK, FL 32792For SaleMLS ID #O6435708, Joan Cross, BHHS FLORIDA REALTY. Stellar MLS
- $425,0003 bd2 ba1.1k sqft7384 GRAND AVENUE, WINTER PARK, FL 32792For SaleMLS ID #O6433455, Joseph Sipp, KELLER WILLIAMS WINTER PARK. Stellar MLS
