Nestled in the serene community of Cobble Creek Farms, this stunning home is perfectly situated at the end of a cul-de-sac, offering both privacy and convenience. Boasting approximately 3,650 square feet of exquisitely finished living space, this home features 5 spacious bedrooms and 4.1 baths, ideal for those seeking both luxury and comfort. Step into the grand foyer, where double-height ceilings immediately greet you, setting a tone of elegance and openness. The open-concept floor plan flows seamlessly from the sophisticated living room into the gourmet kitchen and adjoining eat-in area, creating a welcoming space for everyday living and entertaining. The kitchen is a chef's dream, with sleek marble countertops, ceiling-height cabinetry, a designer tile backsplash, and modern pendant lighting that adds a contemporary flair. A custom-built buffet in the eat-in space is perfect for additional storage and serving space. For more formal gatherings, the stately dining room features tray ceilings, elegant wainscoting, and a striking chandelier, making it the perfect setting for special occasions and entertaining. The main-floor primary suite is a tranquil retreat, complete with a luxurious bath featuring a large walk-in shower, soaking tub, double vanities, and not one but two generous walk-in closets. Also on the main floor are a convenient drop zone, a well-appointed laundry room, and a powder room for guests. Venture upstairs to find three additional bedrooms, each offering plenty of natural light, along with two full baths. The finished basement provides even more living space, perfect for recreation and relaxation. The custom dry bar makes entertaining a breeze, while the fifth bedroom and fourth full bath provide extra flexibility. Ample storage space is available in the unfinished portion of the basement. Step outside through the glass doors and onto a beautiful patio, installed in 2019, where you can enjoy the professionally landscaped yard and serene surroundings. Recent updates include a new A/C unit and refrigerator, both added in 2019. Roof replaced in 2021. Cobble Creek Farms residents enjoy access to the picturesque Twin Oaks Lake, a 10-acre lake perfect for fishing, boating, and other outdoor activities. Whether you live on the lake or not, all residents have lake privileges and can take advantage of the subdivision commons area for easy access. The lake is shared with the neighboring Twin Oaks community, creating a friendly, shared environment for outdoor enjoyment. Don't miss the opportunity to experience this exceptional home and the luxurious lifestyle that comes with it. Schedule your private tour today to witness the beauty, elegance, and attention to detail for yourself.
Closed
$660,000
1818 E West Lake Dr, Mahomet, IL 61853
5beds
2,817sqft
Single Family Residence
Built in 2012
-- sqft lot
$704,800 Zestimate®
$234/sqft
$3,255 Estimated rent
Home value
$704,800
$670,000 - $740,000
$3,255/mo
Zestimate® history
Owner options
List your home for rent
$3,255/mo
Rent Zestimate®
Find your next renter with Zillow Rental Manager. Plus, with online applications, you can quickly screen prospective tenants – for free.
$3,255/mo
Rent Zestimate®
Refinance and save
$5,056/mo
Est. payment
Refinancing to a lower rate could help reduce your monthly payments and save thousands over the life of the loan.
$5,056/mo
Est. payment
Explore your selling options
Work with a Zillow partner agent
Leverage their expertise and Zillow's premium Showcase listings to get your home seen by more buyers.
Get startedList with your own agent
Get your home in front of millions of buyers by listing it on Zillow.
Learn how to do itSell it yourself
Take full control of how buyers see your home on Zillow by listing For Sale by Owner (FSBO).
List your homeWhat's special
Zillow last checked:
Listing updated:
Listed by:
Jayme Ahlden, ABR,GREEN,GRI 217-974-5400,
BHHS Central Illinois, REALTORS
Bought with:
Non Member
NON MEMBER
Source: MRED as distributed by MLS GRID,MLS#: 12173387
Facts & features
Interior
Bedrooms & bathrooms
- Bedrooms: 5
- Bathrooms: 5
- Full bathrooms: 4
- 1/2 bathrooms: 1
Rooms
- Room types: Bedroom 5, Eating Area, Recreation Room, Mud Room, Storage, Walk In Closet, Other Room
Primary bedroom
- Features: Bathroom (Full)
- Level: Main
- Area: 240 Square Feet
- Dimensions: 16X15
Bedroom 2
- Level: Second
- Area: 320 Square Feet
- Dimensions: 20X16
Bedroom 3
- Level: Second
- Area: 168 Square Feet
- Dimensions: 12X14
Bedroom 4
- Level: Second
- Area: 144 Square Feet
- Dimensions: 12X12
Bedroom 5
- Features: Flooring (Carpet)
- Level: Basement
- Area: 150 Square Feet
- Dimensions: 15X10
Bar entertainment
- Level: Basement
- Area: 72 Square Feet
- Dimensions: 9X8
Dining room
- Features: Flooring (Hardwood)
- Level: Main
- Area: 228 Square Feet
- Dimensions: 12X19
Eating area
- Level: Main
- Area: 160 Square Feet
- Dimensions: 16X10
Family room
- Level: Basement
- Area: 420 Square Feet
- Dimensions: 21X20
Kitchen
- Features: Kitchen (Eating Area-Table Space), Flooring (Hardwood)
- Level: Main
- Area: 192 Square Feet
- Dimensions: 16X12
Laundry
- Level: Main
- Area: 60 Square Feet
- Dimensions: 10X6
Living room
- Features: Flooring (Hardwood)
- Level: Main
- Area: 360 Square Feet
- Dimensions: 20X18
Mud room
- Level: Main
- Area: 66 Square Feet
- Dimensions: 11X6
Other
- Level: Basement
- Area: 240 Square Feet
- Dimensions: 16X15
Recreation room
- Level: Basement
- Area: 198 Square Feet
- Dimensions: 11X18
Storage
- Level: Basement
- Area: 414 Square Feet
- Dimensions: 18X23
Walk in closet
- Level: Main
- Area: 42 Square Feet
- Dimensions: 6X7
Heating
- Natural Gas, Forced Air
Cooling
- Central Air
Appliances
- Included: Range, Microwave, Dishwasher, Refrigerator, Disposal, Range Hood
- Laundry: Main Level, Sink
Features
- Cathedral Ceiling(s), Dry Bar, 1st Floor Bedroom, 1st Floor Full Bath, Walk-In Closet(s), Open Floorplan, Separate Dining Room
- Basement: Finished,Unfinished,Full
- Number of fireplaces: 1
- Fireplace features: Gas Log, Living Room
Interior area
- Total structure area: 4,531
- Total interior livable area: 2,817 sqft
- Finished area below ground: 830
Property
Parking
- Total spaces: 3
- Parking features: Concrete, Garage Door Opener, On Site, Garage Owned, Attached, Garage
- Attached garage spaces: 3
- Has uncovered spaces: Yes
Accessibility
- Accessibility features: No Disability Access
Features
- Stories: 2
- Patio & porch: Patio, Porch
Lot
- Dimensions: 58X268X298X211
- Features: Cul-De-Sac, Irregular Lot
Details
- Parcel number: 151302471001
- Special conditions: None
- Other equipment: Water-Softener Owned, TV-Cable, Sump Pump
Construction
Type & style
- Home type: SingleFamily
- Property subtype: Single Family Residence
Materials
- Stone
Condition
- New construction: No
- Year built: 2012
Utilities & green energy
- Sewer: Public Sewer
- Water: Public
Community & HOA
Community
- Features: Lake, Curbs, Sidewalks, Street Paved
- Subdivision: Cobble Creek Farms
HOA
- Has HOA: Yes
- Services included: Lake Rights
- HOA fee: $260 annually
Location
- Region: Mahomet
Financial & listing details
- Price per square foot: $234/sqft
- Tax assessed value: $615,420
- Annual tax amount: $14,285
- Date on market: 10/1/2024
- Listing terms: Cash
- Ownership: Fee Simple w/ HO Assn.
Price history
| Date | Event | Price |
|---|---|---|
| 11/14/2024 | Sold | $660,000-2.2%$234/sqft |
Source:  MRED as distributed by MLS GRID #12173387 Report a problem MRED as distributed by MLS GRID #12173387 Report a problem | ||
| 10/9/2024 | Contingent | $675,000$240/sqft |
Source: MRED as distributed by MLS GRID #12173387 Report a problem | ||
| 10/1/2024 | Listed for sale | $675,000+57.9%$240/sqft |
Source: MRED as distributed by MLS GRID #12173387 Report a problem | ||
| 12/19/2013 | Sold | $427,500-5%$152/sqft |
Source: MRED as distributed by MLS GRID #09423148 Report a problem | ||
| 9/13/2013 | Listed for sale | $450,000+3.4%$160/sqft |
Source: Keller Williams Realty - The Real Estate Center of Illinois, LLC. #2136064 Report a problem | ||
| 10/30/2012 | Sold | $435,000-5.4%$154/sqft |
Source: Public Record Report a problem | ||
| 8/8/2012 | Price change | $459,900+0.2%$163/sqft |
Source: Honig Realty Inc (dba Coldwell Banker Honig-Bell) #2123893 Report a problem | ||
| 8/7/2012 | Price change | $459,000-0.2%$163/sqft |
Source: Honig Realty Inc (dba Coldwell Banker Honig-Bell) #2123893 Report a problem | ||
| 7/4/2012 | Price change | $459,900-8%$163/sqft |
Source: Honig Realty Inc (dba Coldwell Banker Honig-Bell) #2115236 Report a problem | ||
| 12/3/2011 | Listed for sale | $499,900+540.9%$177/sqft |
Source: CB HONIG-BELL MAHOMET #2115236 Report a problem | ||
| 12/4/2007 | Sold | $78,000$28/sqft |
Source: Public Record Report a problem | ||
Public tax history
| Year | Property taxes | Tax assessment |
|---|---|---|
| 2024 | $15,446 +8.1% | $205,140 +10% |
| 2023 | $14,285 +7.6% | $186,490 +8.5% |
| 2022 | $13,277 +5.3% | $171,880 +5.8% |
| 2021 | $12,605 +1.8% | $162,460 +1.7% |
| 2020 | $12,387 +5.4% | $159,750 +1.6% |
| 2019 | $11,750 | $157,230 +2.2% |
| 2018 | $11,750 +1.3% | $153,850 +2.5% |
| 2017 | $11,593 +0.5% | $150,090 |
| 2016 | $11,535 | $150,090 |
| 2015 | $11,535 +3.1% | $150,090 +3.2% |
| 2014 | $11,189 +0.2% | $145,410 |
| 2013 | $11,170 +244% | $145,410 |
| 2012 | $3,247 +54.1% | $145,410 +254.8% |
| 2011 | $2,107 +0.6% | $40,980 +49.8% |
| 2010 | $2,095 | $27,350 |
| 2009 | -- | $27,350 |
| 2008 | -- | $27,350 |
| 2007 | $2,037 +3.4% | $27,350 +10.2% |
| 2006 | $1,971 +1% | $24,810 +1% |
| 2005 | $1,950 | $24,560 |
| 2004 | -- | $24,560 |
Find assessor info on the county website
Neighborhood: 61853
Nearby homes
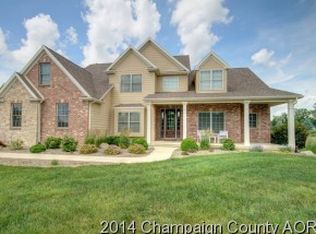
- $796,4005 bd5 ba4.4k sqft1816 E West Lake Dr, Mahomet, IL 61853Off Market
- $479,1003 bd2 ba1.8k sqft219D S Lake Of The Woods Rd, Mahomet, IL 61853Off Market
- $578,200-- bd-- ba-- sqft1813 E West Lake Dr, Mahomet, IL 61853Off Market
- $584,600-- bd-- ba-- sqft1814 E West Lake Dr, Mahomet, IL 61853Off Market
- $576,3003 bd4 ba2.3k sqft1819 Cobble Creek Dr, Mahomet, IL 61853Off Market
- $659,0005 bd4 ba3.4k sqft1817 Cobble Creek Dr, Mahomet, IL 61853Off Market
- $605,0006 bd5 ba3.3k sqft1815 Cobble Creek Dr, Mahomet, IL 61853Sold
- $528,700-- bd-- ba-- sqft1812 E West Lake Dr, Mahomet, IL 61853Off Market
Nearby schools
GreatSchools rating
- 8/10Lincoln Trail Elementary SchoolGrades: 3-5Distance: 2.2 mi
- 9/10Mahomet-Seymour Jr High SchoolGrades: 6-8Distance: 2.4 mi
- 8/10Mahomet-Seymour High SchoolGrades: 9-12Distance: 2.3 mi
Schools provided by the listing agent
- Elementary: Mahomet Elementary School
- Middle: Mahomet Junior High School
- High: Mahomet-Seymour High School
- District: 3
Source: MRED as distributed by MLS GRID. This data may not be complete. We recommend contacting the local school district to confirm school assignments for this home.


Get pre-qualified for a loan
At Zillow Home Loans, we can pre-qualify you in as little as 5 minutes with no impact to your credit score.An equal housing lender. NMLS #10287.
Sell for more on Zillow
Get a Zillow Showcase℠ listing at no additional cost and you could sell for .
$704,800
2% more
+$14,096
With Zillow Showcase(estimated)
$718,896
- Illinois
- Champaign County
- Mahomet
- 61853
- 1818 E West Lake Dr
Nearby cities
Nearby zip codes
Other Mahomet Topics
