THIS CHARMING WATERFRONT COTTAGE ON A DOUBLE LOT IS LOCATED ON HOPKINS CREEK AND MINUTES AWAY FROM THE CHESAPEAKE BAY. FOR OUTDOOR & WATER ENTHUSIASTS THE PROPERTY INCLUDES A PRIVATE PIER AND STONE BULKHEAD THAT PROVIDES DIRECT ACCESS FOR BOATING, FISHING, SWIMMING, PERSONAL WATERCRAFT, AND SUMMERTIME FUN. NEARBY MIDDLE RIVER YACHT CLUB, SEVERAL MARINAS, WILSON POINT PARK, ROCKY POINT PARK & BEACH, AND SEVERAL RESTAURANTS. 9 FT CEILINGS. FRENCH DOORS LEAD TO THE LIGHT FILLED FAMILY ROOM FULL OF CHARACTER W/KNOTTY PINE WOODWORK, WINDOWS, AND SLIDER TO REAR DECK THAT OVERLOOKS A LEVEL YARD WITH A SERENE VIEW OF THE WATER. KITCHEN OFFERS ALL OF THE TYPICAL APPLIANCES, OAK CABINETRY, SKYLIGHT, VAULTED CEILING, PANTRY, AND BREAKFAST BAR. SEPARATE DINING ROOM. LIVING ROOM IS SPACIOUS WITH A UNIQUE WOOD BURNING STOVE. PRIMARY BEDROOM AND BEDROOM 2 ARE GOOD SIZED. BASEMENT IS UNFINISHED INCLUDING A WASHER/DRYER, WALK-UP TO REAR YARD, UTILITY SINK, AND PLENTY OF STORAGE. 1 CAR GARAGE & 2 CAR CARPORT. 2 SHEDS. CLOSE PROXIMITY TO MAJOR THOROUGHFARES, SCHOOLS, AND SHOPS.
Sold for $365,000
$365,000
1818 Elk Rd, Baltimore, MD 21221
2beds
1,456sqft
Single Family Residence
Built in 1919
0.46 Acres Lot
$370,900 Zestimate®
$251/sqft
$1,816 Estimated rent
Home value
$370,900
$338,000 - $408,000
$1,816/mo
Zestimate® history
Owner options
List your home for rent
$1,816/mo
Rent Zestimate®
Find your next renter with Zillow Rental Manager. Plus, with online applications, you can quickly screen prospective tenants – for free.
$1,816/mo
Rent Zestimate®
Refinance and save
$1,856/mo
Est. payment
Refinancing to a lower rate could help reduce your monthly payments and save thousands over the life of the loan.
$1,856/mo
Est. payment
Explore your selling options
Work with a Zillow partner agent
Leverage their expertise and Zillow's premium Showcase listings to get your home seen by more buyers.
Get startedList with your own agent
Get your home in front of millions of buyers by listing it on Zillow.
Learn how to do itSell it yourself
Take full control of how buyers see your home on Zillow by listing For Sale by Owner (FSBO).
List your homeWhat's special
Waterfront cottageWood burning stoveStone bulkheadPlenty of storageFrench doorsVaulted ceilingBreakfast bar
Zillow last checked:
Listing updated:
Listed by:
Denise Garono Lancelotta 410-937-4289,
Coldwell Banker Realty,
Listing Team: The Lancelotta Group Of Coldwell Banker Realty
Bought with:
Marney Kirk, 519498
Cummings & Co. Realtors
Source: Bright MLS,MLS#: MDBC2134658
Facts & features
Interior
Bedrooms & bathrooms
- Bedrooms: 2
- Bathrooms: 1
- Full bathrooms: 1
- Main level bathrooms: 1
- Main level bedrooms: 2
Rooms
- Room types: Living Room, Dining Room, Primary Bedroom, Bedroom 2, Kitchen, Family Room, Basement, Full Bath
Primary bedroom
- Features: Flooring - Carpet, Ceiling Fan(s)
- Level: Main
- Area: 156 Square Feet
- Dimensions: 13 x 12
Bedroom 2
- Features: Flooring - Carpet, Ceiling Fan(s)
- Level: Main
- Area: 140 Square Feet
- Dimensions: 14 x 10
Basement
- Features: Basement - Unfinished
- Level: Lower
Dining room
- Features: Flooring - Carpet, Ceiling Fan(s), Crown Molding
- Level: Main
- Area: 117 Square Feet
- Dimensions: 13 x 9
Family room
- Features: Flooring - Carpet, Cathedral/Vaulted Ceiling
- Level: Main
- Area: 384 Square Feet
- Dimensions: 32 x 12
Other
- Features: Flooring - Vinyl, Bathroom - Stall Shower
- Level: Main
Kitchen
- Features: Breakfast Bar, Cathedral/Vaulted Ceiling, Flooring - Vinyl, Kitchen - Country, Kitchen - Gas Cooking, Pantry, Skylight(s)
- Level: Main
- Area: 168 Square Feet
- Dimensions: 14 x 12
Living room
- Features: Flooring - Carpet, Wood Stove, Crown Molding
- Level: Main
- Area: 300 Square Feet
- Dimensions: 20 x 15
Heating
- Heat Pump, Oil
Cooling
- Central Air, Ceiling Fan(s), Electric
Appliances
- Included: Microwave, Dishwasher, Disposal, Extra Refrigerator/Freezer, Ice Maker, Oven/Range - Gas, Refrigerator, Washer, Water Heater, Dryer, Electric Water Heater
- Laundry: In Basement, Dryer In Unit, Washer In Unit
Features
- Bathroom - Stall Shower, Breakfast Area, Ceiling Fan(s), Crown Molding, Entry Level Bedroom, Formal/Separate Dining Room, Kitchen - Country, Pantry, 9'+ Ceilings, Vaulted Ceiling(s)
- Flooring: Carpet, Vinyl
- Doors: Sliding Glass, French Doors, Storm Door(s), Six Panel
- Windows: Screens, Skylight(s)
- Basement: Connecting Stairway,Interior Entry,Exterior Entry,Rear Entrance,Sump Pump,Unfinished,Walk-Out Access
- Has fireplace: No
- Fireplace features: Wood Burning Stove
Interior area
- Total structure area: 2,156
- Total interior livable area: 1,456 sqft
- Finished area above ground: 1,456
- Finished area below ground: 0
Property
Parking
- Total spaces: 3
- Parking features: Garage Faces Front, Garage Door Opener, Private, Detached Carport, Detached
- Garage spaces: 1
- Carport spaces: 2
- Covered spaces: 3
Accessibility
- Accessibility features: None
Features
- Levels: Two
- Stories: 2
- Patio & porch: Deck
- Pool features: None
- Has view: Yes
- View description: Water, Marina, Garden, River
- Has water view: Yes
- Water view: Water,Marina,River
- Waterfront features: Private Dock Site, River, Private Access, Boat - Powered, Canoe/Kayak, Personal Watercraft (PWC), Sail, Swimming Allowed
- Body of water: Middle River
- Frontage length: Water Frontage Ft: 100
Lot
- Size: 0.46 Acres
- Dimensions: 1.00 x
- Features: Bulkheaded, Front Yard, Level, Rear Yard, SideYard(s)
Details
- Additional structures: Above Grade, Below Grade
- Parcel number: 04151515004110
- Zoning: RESIDENTIAL
- Special conditions: Standard
Construction
Type & style
- Home type: SingleFamily
- Architectural style: Ranch/Rambler
- Property subtype: Single Family Residence
Materials
- Aluminum Siding
- Foundation: Block
- Roof: Shingle
Condition
- Good
- New construction: No
- Year built: 1919
Utilities & green energy
- Sewer: Public Sewer
- Water: Public
- Utilities for property: Propane
Community & HOA
Community
- Subdivision: Middleborough
HOA
- Has HOA: No
Location
- Region: Baltimore
Financial & listing details
- Price per square foot: $251/sqft
- Tax assessed value: $387,267
- Annual tax amount: $4,332
- Date on market: 7/22/2025
- Listing agreement: Exclusive Right To Sell
- Ownership: Fee Simple
Price history
| Date | Event | Price |
|---|---|---|
| 11/4/2025 | Sold | $365,000$251/sqft |
Source: Public Record Report a problem | ||
| 8/28/2025 | Sold | $365,000-8.7%$251/sqft |
Source:  Bright MLS #MDBC2134658 Report a problem Bright MLS #MDBC2134658 Report a problem | ||
| 8/18/2025 | Pending sale | $399,900$275/sqft |
Source: Bright MLS #MDBC2134658 Report a problem | ||
| 8/1/2025 | Listed for sale | $399,900$275/sqft |
Source: Bright MLS #MDBC2134658 Report a problem | ||
| 7/26/2025 | Pending sale | $399,900$275/sqft |
Source: Bright MLS #MDBC2134658 Report a problem | ||
| 7/22/2025 | Listed for sale | $399,900$275/sqft |
Source: Bright MLS #MDBC2134658 Report a problem | ||
Public tax history
| Year | Property taxes | Tax assessment |
|---|---|---|
| 2025 | $4,656 +7.5% | $387,267 +8.3% |
| 2024 | $4,332 +9.1% | $357,433 +9.1% |
| 2023 | $3,971 +1.8% | $327,600 |
| 2022 | $3,900 +1.8% | $327,600 +3.7% |
| 2021 | $3,830 +1.9% | $316,000 +1.9% |
| 2020 | $3,760 +3.3% | $310,200 |
| 2019 | $3,640 +3.4% | $310,200 +6.8% |
| 2018 | $3,520 +3.5% | $290,400 +3.5% |
| 2017 | $3,400 +187.1% | $280,500 |
| 2016 | $1,184 | $280,500 |
| 2015 | $1,184 | $280,500 -0.5% |
| 2014 | $1,184 | $282,000 |
| 2013 | -- | $282,000 |
| 2012 | -- | $282,000 -20.4% |
| 2011 | -- | $354,300 +3.3% |
| 2010 | -- | $342,862 +3.5% |
| 2009 | -- | $331,356 +3.6% |
| 2008 | -- | $319,850 +13.9% |
| 2007 | -- | $280,900 +16.1% |
| 2006 | -- | $241,950 +19.2% |
| 2005 | -- | $203,000 +2.6% |
| 2004 | -- | $197,870 +2.7% |
| 2003 | -- | $192,740 +2.7% |
| 2002 | -- | $187,610 +6.1% |
| 2001 | -- | $176,762 |
Find assessor info on the county website
Neighborhood: 21221
Nearby homes
- $457,6002 bd2 ba1.6k sqft1822 Elk Rd, Baltimore, MD 21221Off Market
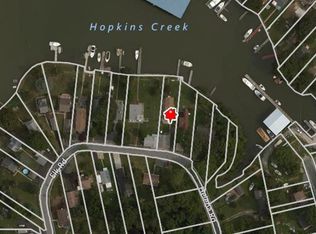
- $387,1002 bd1 ba1.1k sqft1824 Elk Rd, Baltimore, MD 21221Off Market
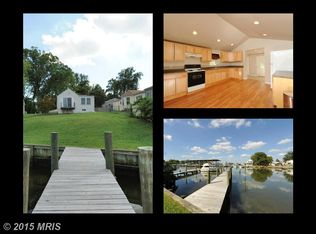
- $568,500-- bd2 ba1.9k sqft1816 Elk Rd, Baltimore, MD 21221Off Market
- $356,600-- bd1 ba1.5k sqft1814 Elk Rd, Baltimore, MD 21221Off Market
- $363,5003 bd2 ba1k sqft1811 Elk Rd, Baltimore, MD 21221Off Market
- $456,600-- bd1 ba1k sqft1826 Elk Rd, Essex, MD 21221Off Market
- $446,3003 bd2 ba1.9k sqft1807 Elk Rd, Baltimore, MD 21221Off Market
- $2,200-- bd-- ba-- sqft1805 Elk Rd, Baltimore, MD 21221Off Market
Nearby schools
GreatSchools rating
- 6/10Middleborough Elementary SchoolGrades: PK-5Distance: 0.3 mi
- 5/10Deep Creek Middle SchoolGrades: 6-8Distance: 1.6 mi
- 3/10Chesapeake High SchoolGrades: 9-12Distance: 1.4 mi
Schools provided by the listing agent
- District: Baltimore County Public Schools
Source: Bright MLS. This data may not be complete. We recommend contacting the local school district to confirm school assignments for this home.
Get a cash offer in 3 minutes
Find out how much your home could sell for in as little as 3 minutes with a no-obligation cash offer.
Estimated market value
$370,900
Get a cash offer in 3 minutes
Find out how much your home could sell for in as little as 3 minutes with a no-obligation cash offer.
Estimated market value
$370,900
- Maryland
- Baltimore County
- Essex
- 21221
- 1818 Elk Rd
