ALL AGENTS WELCOME - 2.5%
Charming 3 Bedroom 2.5 Bath Ranch House with Modern Comforts in Newton
Interior: Bright and Airy Floor-to-ceiling windows and skylights flood the space with natural light.
Open Floor Plan: Spacious living room and sunroom, perfect for gatherings and entertaining.
Gourmet Kitchen: Features a central island, built-in KitchenAid appliances, and a view of TV
Elegant Finishes: Wood floors in the main areas, plush carpeting in the bedrooms, and tiled bathrooms.
Master Suite: Large master suite separated from other bedrooms for ultimate privacy.
Luxury Bath: Custom walk-in shower, clawfoot tub, and direct access to the back porch.
Dining and Flex Spaces: Eat-In Kitchen: Formal Dining Room: Accessible via double glass doors, this space can also function as an office or reading room.
Additional Bedrooms: Two additional bedrooms with ample closet space.
Two-car garage with a small workbench, Two sheds, Expansive yard: Ideal for gardening or simply relaxing in a hammock, Wildlife views: Deer and birds frequent this quiet haven
Garage Entry Leads into a tiled area with a half-bathroom, coat closet, pantry, and a large laundry room with storage and a folding table.
May also call 828-2228-4840 for more information
Sold for $425,000
$425,000
1818 Fairway Dr, Newton, NC 28658
3beds
2,044sqft
SingleFamily
Built in 1988
0.92 Acres Lot
$448,900 Zestimate®
$208/sqft
$1,805 Estimated rent
Home value
$448,900
$426,000 - $471,000
$1,805/mo
Zestimate® history
Owner options
List your home for rent
$1,805/mo
Rent Zestimate®
Find your next renter with Zillow Rental Manager. Plus, with online applications, you can quickly screen prospective tenants – for free.
$1,805/mo
Rent Zestimate®
Refinance and save
$2,543/mo
Est. payment
Refinancing to a lower rate could help reduce your monthly payments and save thousands over the life of the loan.
$2,543/mo
Est. payment
Explore your selling options
Work with a Zillow partner agent
Leverage their expertise and Zillow's premium Showcase listings to get your home seen by more buyers.
Get startedList with your own agent
Get your home in front of millions of buyers by listing it on Zillow.
Learn how to do itSell it yourself
Take full control of how buyers see your home on Zillow by listing For Sale by Owner (FSBO).
List your homeWhat's special
Facts & features
Interior
Bedrooms & bathrooms
- Bedrooms: 3
- Bathrooms: 3
- Full bathrooms: 2
- 1/2 bathrooms: 1
Heating
- Forced air, Heat pump, Electric
Cooling
- Central
Appliances
- Included: Dishwasher, Dryer, Freezer, Garbage disposal, Microwave, Range / Oven, Refrigerator, Washer
- Laundry: Laundry Room, Main Level
Features
- Ceiling Fan(s), Kitchen Island, Pantry, Walk-In Closet(s), Cathedral Ceiling(s), Storage, Wired for Data, Garage Shop, Split BR Plan, Cable Available
- Flooring: Tile, Carpet, Hardwood
- Doors: Screen Door(s)
- Windows: Skylight(s), Window Treatments
- Basement: None
- Attic: Pull Down Stairs
- Has fireplace: Yes
- Fireplace features: Living Room
Interior area
- Total interior livable area: 2,044 sqft
- Finished area below ground: 0
Property
Parking
- Total spaces: 3
- Parking features: Garage - Attached
Features
- Exterior features: Other
Lot
- Size: 0.92 Acres
- Features: Level, Trees
- Topography: Sloping
Details
- Additional structures: Workshop
- Parcel number: 372017009830
- Zoning: R-20
- Special conditions: Standard
Construction
Type & style
- Home type: SingleFamily
- Architectural style: Conventional
Materials
- Frame
- Foundation: Crawl/Raised
Condition
- Year built: 1988
Utilities & green energy
- Water: Well Installed
- Utilities for property: Propane, Cable Available
Community & HOA
Location
- Region: Newton
Financial & listing details
- Price per square foot: $208/sqft
- Tax assessed value: $351,700
- Annual tax amount: $1,792
Price history
| Date | Event | Price |
|---|---|---|
| 8/15/2024 | Sold | $425,000-0.9%$208/sqft |
Source: Public Record Report a problem | ||
| 7/18/2024 | Pending sale | $429,000$210/sqft |
Source: Owner Report a problem | ||
| 6/26/2024 | Listed for sale | $429,000+47.4%$210/sqft |
Source: Owner Report a problem | ||
| 6/18/2020 | Sold | $291,000-2.3%$142/sqft |
Source:  Canopy MLS as distributed by MLS GRID #3614327 Report a problem Canopy MLS as distributed by MLS GRID #3614327 Report a problem | ||
| 5/8/2020 | Price change | $298,000-0.7%$146/sqft |
Source: Hickory Real Estate Group, Inc #3614327 Report a problem | ||
| 4/25/2020 | Listed for sale | $300,000+71.4%$147/sqft |
Source: Hickory Real Estate Group, Inc #3614327 Report a problem | ||
| 9/11/2009 | Sold | $175,000$86/sqft |
Source: Public Record Report a problem | ||
Public tax history
| Year | Property taxes | Tax assessment |
|---|---|---|
| 2025 | $1,792 +2% | $351,700 |
| 2024 | $1,757 | $351,700 |
| 2023 | $1,757 +13% | $351,700 +64% |
| 2022 | $1,555 +2.8% | $214,500 |
| 2021 | $1,512 +6.1% | $214,500 +6.1% |
| 2020 | $1,426 +1.4% | $202,200 |
| 2019 | $1,405 +3.6% | $202,200 -0.9% |
| 2018 | $1,357 | $204,000 |
| 2017 | $1,357 +18.4% | -- |
| 2016 | $1,146 | -- |
| 2015 | $1,146 | $204,000 +6.8% |
| 2014 | $1,146 | $191,000 |
| 2013 | $1,146 | -- |
| 2012 | $1,146 | -- |
| 2011 | $1,146 -6.2% | -- |
| 2010 | $1,222 | -- |
| 2009 | $1,222 | -- |
| 2008 | $1,222 | -- |
| 2007 | $1,222 +22.7% | -- |
| 2006 | $996 | -- |
| 2005 | -- | -- |
| 2004 | -- | -- |
| 2003 | -- | -- |
| 2002 | -- | -- |
| 2001 | -- | -- |
| 2000 | -- | -- |
Find assessor info on the county website
Neighborhood: 28658
Nearby homes
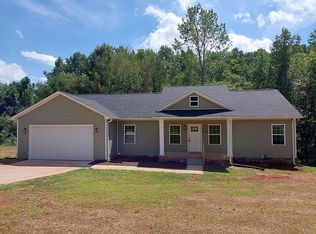
- $319,0003 bd2 ba1.7k sqft1127 McKay Rd, Newton, NC 28658Sold
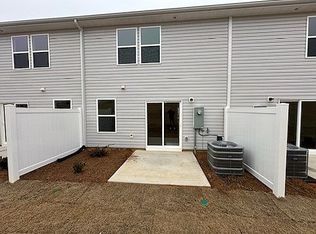
- $--3 bd3 ba1.6k sqft1941 Tranquility Cir #123, Newton, NC 28658Off Market
- $303,5002 bd1 ba1k sqft1665 Jarrett Farm Rd, Newton, NC 28658Off Market
- $416,7003 bd2 ba1.6k sqft1711 Jarrett Farm Rd, Newton, NC 28658Off Market
- $362,1003 bd2 ba1.6k sqft1749 Jarrett Farm Rd, Newton, NC 28658Off Market
- $290,0003 bd2 ba2k sqft1763 Jarrett Farm Rd, Newton, NC 28658Sold
- $---- bd-- ba-- sqft1747 Jarrett Farm Rd, Newton, NC 28658Off Market
- $198,3003 bd1 ba1.1k sqft1646 Fulbright Dr, Newton, NC 28658Off Market
Nearby schools
GreatSchools rating
- 7/10Startown ElementaryGrades: PK-6Distance: 1.6 mi
- 7/10Maiden Middle SchoolGrades: 7-8Distance: 4.5 mi
- 5/10Maiden HighGrades: 9-12Distance: 4.4 mi
Schools provided by the listing agent
- Elementary: Startown
- Middle: Maiden
- High: Maiden
Source: The MLS. This data may not be complete. We recommend contacting the local school district to confirm school assignments for this home.
Get a cash offer in 3 minutes
Find out how much your home could sell for in as little as 3 minutes with a no-obligation cash offer.
Estimated market value
$448,900
Get a cash offer in 3 minutes
Find out how much your home could sell for in as little as 3 minutes with a no-obligation cash offer.
Estimated market value
$448,900
- North Carolina
- Catawba County
- Newton
- 28658
- 1818 Fairway Dr
Nearby cities
Nearby zip codes
Other Newton Topics
