MULTIPLE OFFERS RECEIVED. PLEASE HAVE ALL OFFERS IN BY NOON ON TUESDAY - SEPTEMBER 1ST. The heart of Keller is waiting for you and we can't wait for you to call this updated 4-bedroom, 4-bath home yours. It's perfect for any buyer with it's versatility in the use of generous space, neighborhood amenities, and location to shopping, entertainment, dining, and the DFW airport. You will be instantly welcomed in as you're ushered through the custom iron doors, fresh interior and exterior paint, carpet and LVP throughout, recently remodeled laundry room, living room, and flex space that can be used as an office, den, or dining room. This move-in ready home offers plenty of space to enjoy with others with it's open concept and game room upstairs, but also offers a place to retreat in the primary bedroom downstairs. After enjoying the neighborhood pool, walking trails, greenbelt, and soccer fields in the neighborhood, or simply enjoying all that North Texas has to offer, unwind on your own patio in the backyard and celebrate making 1818 Falcon Drive your new home!
Sold
Price Unknown
1818 Falcon Dr, Keller, TX 76248
4beds
2,951sqft
Single Family Residence
Built in 1999
9,670 Square Feet Lot
$699,600 Zestimate®
$--/sqft
$4,864 Estimated rent
Home value
$699,600
$658,000 - $749,000
$4,864/mo
Zestimate® history
Owner options
List your home for rent
$4,864/mo
Rent Zestimate®
Find your next renter with Zillow Rental Manager. Plus, with online applications, you can quickly screen prospective tenants – for free.
$4,864/mo
Rent Zestimate®
Refinance and save
$785/mo
Est. payment
Refinancing to a lower rate could help reduce your monthly payments and save thousands over the life of the loan.
$785/mo
Est. payment
Explore your selling options
Work with a Zillow partner agent
Leverage their expertise and Zillow's premium Showcase listings to get your home seen by more buyers.
Get startedList with your own agent
Get your home in front of millions of buyers by listing it on Zillow.
Learn how to do itSell it yourself
Take full control of how buyers see your home on Zillow by listing For Sale by Owner (FSBO).
List your homeWhat's special
Recently remodeled laundry roomPatio in the backyardCarpet and lvp throughoutPrimary bedroom downstairsGame room upstairsOpen conceptCustom iron doors
Zillow last checked:
Listing updated:
Listed by:
Angela Guthrie 0681413 972-849-6559,
Sterling Realty Co 972-849-6559
Bought with:
Arta Halim, 0853328
Keller Williams Realty
Source: NTREIS,MLS#: 21368994
Facts & features
Interior
Bedrooms & bathrooms
- Bedrooms: 4
- Bathrooms: 4
- Full bathrooms: 3
- 1/2 bathrooms: 1
Primary bedroom
- Features: Walk-In Closet(s)
- Level: First
- Dimensions: 17 x 18
Bedroom
- Features: En Suite Bathroom
- Level: Second
- Dimensions: 14 x 13
Bedroom
- Level: Second
- Dimensions: 12 x 13
Bedroom
- Level: Second
- Dimensions: 13 x 12
Primary bathroom
- Features: Built-in Features, Garden Tub/Roman Tub, Separate Shower
- Level: First
- Dimensions: 10 x 8
Breakfast room nook
- Level: First
- Dimensions: 8 x 9
Den
- Features: Built-in Features
- Level: First
- Dimensions: 10 x 11
Dining room
- Level: First
- Dimensions: 17 x 15
Other
- Features: Jack and Jill Bath
- Level: Second
- Dimensions: 10 x 10
Game room
- Level: Second
- Dimensions: 17 x 19
Half bath
- Level: First
- Dimensions: 6 x 8
Kitchen
- Features: Built-in Features, Granite Counters, Kitchen Island, Stone Counters, Walk-In Pantry
- Level: First
- Dimensions: 12 x 12
Living room
- Features: Built-in Features, Ceiling Fan(s), Fireplace
- Level: First
- Dimensions: 17 x 15
Utility room
- Level: First
- Dimensions: 8 x 9
Heating
- Central, Electric, Zoned
Cooling
- Central Air, Ceiling Fan(s), Electric, Zoned
Appliances
- Included: Dishwasher, Electric Oven, Gas Cooktop, Disposal, Microwave
- Laundry: Washer Hookup, Dryer Hookup, Laundry in Utility Room
Features
- Built-in Features, Decorative/Designer Lighting Fixtures, High Speed Internet, Kitchen Island, Open Floorplan, Cable TV, Walk-In Closet(s), Wired for Sound
- Flooring: Carpet, Ceramic Tile, Luxury Vinyl Plank
- Has basement: No
- Number of fireplaces: 1
- Fireplace features: Gas Log, Living Room, Masonry
Interior area
- Total interior livable area: 2,951 sqft
Property
Parking
- Total spaces: 3
- Parking features: Garage, Garage Door Opener
- Garage spaces: 3
Features
- Levels: Two
- Stories: 2
- Pool features: None, Community
- Fencing: Wood,Wrought Iron
Lot
- Size: 9,670 Square Feet
- Features: Interior Lot, Landscaped, Few Trees
Details
- Parcel number: 07021917
Construction
Type & style
- Home type: SingleFamily
- Architectural style: Traditional,Detached
- Property subtype: Single Family Residence
- Attached to another structure: Yes
Materials
- Brick
- Foundation: Slab
- Roof: Composition
Condition
- Resale
- Year built: 1999
Utilities & green energy
- Sewer: Public Sewer
- Water: Public
- Utilities for property: Natural Gas Available, Sewer Available, Separate Meters, Water Available, Cable Available
Community & HOA
Community
- Features: Clubhouse, Pool, Tennis Court(s), Curbs, Sidewalks
- Security: Smoke Detector(s)
- Subdivision: Bloomfield At Hidden Lakes
HOA
- Has HOA: Yes
- Services included: All Facilities, Maintenance Structure
- HOA fee: $785 annually
- HOA name: Hidden Lakes
- HOA phone: 818-337-9726
Location
- Region: Keller
Financial & listing details
- Tax assessed value: $586,000
- Annual tax amount: $10,757
- Date on market: 8/27/2026
- Cumulative days on market: 5 days
- Listing terms: Cash,Conventional,VA Loan
- Exclusions: All upstairs bedroom curtains
- Road surface type: Asphalt
Price history
| Date | Event | Price |
|---|---|---|
| 9/25/2026 | Sold | -- |
Source: NTREIS #21368994 Report a problem | ||
| 9/10/2026 | Pending sale | $649,000$220/sqft |
Source: NTREIS #21368994 Report a problem | ||
| 9/1/2026 | Contingent | $649,000$220/sqft |
Source: NTREIS #21368994 Report a problem | ||
| 8/27/2026 | Listed for sale | $649,000+51%$220/sqft |
Source: NTREIS #21368994 Report a problem | ||
| 7/11/2019 | Listing removed | $429,900$146/sqft |
Source: Sharcom Realty, LLC #14018639 Report a problem | ||
| 5/4/2019 | Pending sale | $429,900$146/sqft |
Source: Sharcom Realty, LLC #14018639 Report a problem | ||
| 2/7/2019 | Listed for sale | $429,900$146/sqft |
Source: Sharcom Realty, LLC #14018639 Report a problem | ||
Public tax history
| Year | Property taxes | Tax assessment |
|---|---|---|
| 2025 | $8,483 -7.3% | $586,000 -7.3% |
| 2024 | $9,152 +6.3% | $632,300 +0.2% |
| 2023 | $8,612 -13.5% | $631,345 +21% |
| 2022 | $9,961 +3.1% | $521,943 +16.6% |
| 2021 | $9,666 +6.6% | $447,736 +10.5% |
| 2020 | $9,066 -7% | $405,263 -0.4% |
| 2019 | $9,752 +45.9% | $406,875 +14.2% |
| 2018 | $6,683 -0.1% | $356,311 -1.4% |
| 2017 | $6,689 +1% | $361,420 +7.4% |
| 2016 | $6,626 -11.9% | $336,459 +13.3% |
| 2015 | $7,522 | $296,900 |
| 2014 | $7,522 | $296,900 +2.9% |
| 2013 | -- | $288,600 +9.7% |
| 2012 | -- | $263,000 |
| 2011 | -- | $263,000 -5.3% |
| 2010 | -- | $277,600 -2% |
| 2009 | -- | $283,200 |
| 2008 | -- | $283,200 +4.7% |
| 2007 | -- | $270,500 +4.9% |
| 2006 | -- | $257,900 +6% |
| 2005 | -- | $243,200 |
| 2004 | -- | $243,200 -5.7% |
| 2003 | -- | $257,900 +5.4% |
| 2002 | -- | $244,800 +4.4% |
| 2001 | -- | $234,400 |
Find assessor info on the county website
Neighborhood: Hidden Lakes
Nearby homes
- $614,1005 bd3 ba3k sqft1816 Falcon Dr, Keller, TX 76248Off Market

- $807,2005 bd3 ba3.7k sqft219 Talon Dr, Keller, TX 76248Off Market
- $589,4004 bd3 ba2.7k sqft1815 Green Trl, Keller, TX 76248Off Market
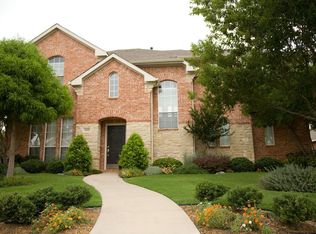
- $680,7004 bd4 ba3.4k sqft1817 Green Trl, Keller, TX 76248Off Market
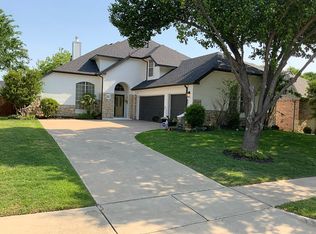
- $528,3004 bd2 ba2.2k sqft1813 Green Trl, Keller, TX 76248Off Market
- $688,6004 bd4 ba3k sqft1814 Falcon Dr, Keller, TX 76248Off Market
- $672,3004 bd4 ba3.2k sqft1819 Green Trl, Keller, TX 76248Off Market
- $638,4004 bd3 ba3k sqft1811 Green Trl, Keller, TX 76248Off Market
Nearby schools
GreatSchools rating
- 9/10Florence Elementary SchoolGrades: PK-4Distance: 0.8 mi
- 9/10Keller Middle SchoolGrades: 7-8Distance: 2.3 mi
- 7/10Keller High SchoolGrades: 9-12Distance: 1.6 mi
Schools provided by the listing agent
- Elementary: Florence
- Middle: Bear Creek
- High: Keller
- District: Keller ISD
Source: NTREIS. This data may not be complete. We recommend contacting the local school district to confirm school assignments for this home.
Get a cash offer in 3 minutes
Find out how much your home could sell for in as little as 3 minutes with a no-obligation cash offer.
Estimated market value
$699,600
Get a cash offer in 3 minutes
Find out how much your home could sell for in as little as 3 minutes with a no-obligation cash offer.
Estimated market value
$699,600
- Texas
- Tarrant County
- Keller
- 76248
- Hidden Lakes
- 1818 Falcon Dr
