Great opportunity for the homestead lifestyle! Nestled on 13.61 acres of picturesque land just outside of Spencer this property offers an unparalleled opportunity for those seeking both tranquility and functionality. Driving onto the property you're greeted by the charm of rural living, with rolling pastures and lush greenery stretching as far as the eye can see. The centerpiece of this property is a 1,504 sqft pole barn home, with 4 bedrooms and 2 bathrooms. Features include raised ceilings and an open floor plan, the home is warm and spacious, providing the perfect canvas for your personal touch. Kitchen, complete with a center island featuring seating for casual dining and entertaining. A mudroom with cubbies and ample storage ensures that organization is effortless, allowing you to make the most of every inch of space. But the true allure of this property lies beyond the home itself. A detached pole barn, constructed in 2021, beckons to those with hobbies or entrepreneurial aspirations. Boasting a generous 30 x 40 footprint, a 14ft overhead door, electric supply, and a sturdy concrete floor, this space is prime. For those with agricultural hobbies a livestock barn, 24 x 16, provides shelter and comfort for your furry friends, while a sprawling chicken pen, 100 x 31, ensures that your feathered companions are well-cared for. Two large pastures, measuring 180 x 200 and 160 x 200 respectively, there's ample room for livestock to roam and graze, allowing you to embrace the joys of rural living to the fullest. Don't miss your chance to experience the epitome of homestead living!
Sold
$380,000
1818 Forsythe Ln, Spencer, IN 47460
4beds
1,504sqft
Residential, Single Family Residence
Built in 2007
13.61 Acres Lot
$359,800 Zestimate®
$253/sqft
$2,007 Estimated rent
Home value
$359,800
$320,000 - $399,000
$2,007/mo
Zestimate® history
Owner options
List your home for rent
$2,007/mo
Rent Zestimate®
Find your next renter with Zillow Rental Manager. Plus, with online applications, you can quickly screen prospective tenants – for free.
$2,007/mo
Rent Zestimate®
Refinance and save
$2,298/mo
Est. payment
Refinancing to a lower rate could help reduce your monthly payments and save thousands over the life of the loan.
$2,298/mo
Est. payment
Explore your selling options
Work with a Zillow partner agent
Leverage their expertise and Zillow's premium Showcase listings to get your home seen by more buyers.
Get startedList with your own agent
Get your home in front of millions of buyers by listing it on Zillow.
Learn how to do itSell it yourself
Take full control of how buyers see your home on Zillow by listing For Sale by Owner (FSBO).
List your homeWhat's special
Zillow last checked:
Listing updated:
Listed by:
Ryan Moriarty 317-614-5316,
Weichert, Realtors-Tralee Prop
Bought with:
Non-BLC Member
MIBOR REALTOR® Association
Source: MIBOR as distributed by MLS GRID,MLS#: 21971215
Facts & features
Interior
Bedrooms & bathrooms
- Bedrooms: 4
- Bathrooms: 2
- Full bathrooms: 2
- Main level bathrooms: 2
- Main level bedrooms: 4
Primary bedroom
- Features: Carpet
- Level: Main
- Area: 195 Square Feet
- Dimensions: 15x13
Bedroom 2
- Features: Carpet
- Level: Main
- Area: 128 Square Feet
- Dimensions: 16x08
Bedroom 3
- Features: Carpet
- Level: Main
- Area: 128 Square Feet
- Dimensions: 16x08
Bedroom 4
- Features: Carpet
- Level: Main
- Area: 70 Square Feet
- Dimensions: 10x07
Other
- Features: Tile-Ceramic
- Level: Main
- Area: 42 Square Feet
- Dimensions: 07x06
Breakfast room
- Features: Hardwood
- Level: Main
- Area: 90 Square Feet
- Dimensions: 10x09
Kitchen
- Features: Hardwood
- Level: Main
- Area: 187 Square Feet
- Dimensions: 17x11
Living room
- Features: Hardwood
- Level: Main
- Area: 176 Square Feet
- Dimensions: 16x11
Mud room
- Features: Tile-Ceramic
- Level: Main
- Area: 60 Square Feet
- Dimensions: 10x06
Heating
- Electric, Forced Air
Cooling
- Heat Pump
Appliances
- Included: Dishwasher, Disposal, Microwave, Electric Oven, Refrigerator
- Laundry: Main Level
Features
- Attic Access, High Ceilings, Tray Ceiling(s), Kitchen Island, Ceiling Fan(s), Eat-in Kitchen
- Windows: Windows Thermal, Windows Vinyl, Wood Work Painted
- Has basement: No
- Attic: Access Only
Interior area
- Total structure area: 1,504
- Total interior livable area: 1,504 sqft
Property
Parking
- Parking features: Detached, Gravel, Gated, Workshop in Garage
- Details: Garage Parking Other(Service Door)
Features
- Levels: One
- Stories: 1
- Patio & porch: Covered, Deck
- Fencing: Fenced
Lot
- Size: 13.61 Acres
- Features: Rural - Subdivision, Mature Trees
Details
- Additional structures: Barn Pole
- Additional parcels included: 601003200100.150027 & 601003200100.160027
- Parcel number: 601003200100170027
- Special conditions: None
- Horse amenities: None
Construction
Type & style
- Home type: SingleFamily
- Architectural style: Other
- Property subtype: Residential, Single Family Residence
Materials
- Aluminum Siding
- Foundation: Other
Condition
- New construction: No
- Year built: 2007
Utilities & green energy
- Electric: 440 Volts
- Sewer: Septic Tank
- Water: Private Well, Well
- Utilities for property: Electricity Connected
Community & HOA
Community
- Subdivision: Triple J
HOA
- Has HOA: No
Location
- Region: Spencer
Financial & listing details
- Price per square foot: $253/sqft
- Tax assessed value: $226,400
- Annual tax amount: $3,928
- Date on market: 3/29/2024
- Cumulative days on market: 18 days
- Electric utility on property: Yes
Price history
| Date | Event | Price |
|---|---|---|
| 5/17/2024 | Sold | $380,000$253/sqft |
Source:  MIBOR as distributed by MLS GRID #21971215 Report a problem MIBOR as distributed by MLS GRID #21971215 Report a problem | ||
| 4/15/2024 | Pending sale | $380,000$253/sqft |
Source: MIBOR as distributed by MLS GRID #21971215 Report a problem | ||
| 3/29/2024 | Listed for sale | $380,000+76.7%$253/sqft |
Source: MIBOR as distributed by MLS GRID #21971215 Report a problem | ||
| 2/28/2021 | Listing removed | -- |
Source:  My State MLS Report a problem My State MLS Report a problem | ||
| 1/19/2021 | Pending sale | $215,000$143/sqft |
Source: MIBOR as distributed by MLS GRID #21760172 Report a problem | ||
| 1/12/2021 | Listed for sale | $215,000+65.5%$143/sqft |
Source: MIBOR REALTOR Association #21760172 Report a problem | ||
| 6/10/2016 | Sold | $129,900$86/sqft |
Source: Agent Provided Report a problem | ||
| 5/20/2016 | Listed for sale | $129,900$86/sqft |
Source: West & Co., REALTORS #201615933 Report a problem | ||
| 4/20/2016 | Pending sale | $129,900$86/sqft |
Source: West & Co., REALTORS #201615933 Report a problem | ||
| 4/15/2016 | Listed for sale | $129,900+4%$86/sqft |
Source: West & Co., REALTORS #201615933 Report a problem | ||
| 10/22/2011 | Listing removed | $124,900$83/sqft |
Source: Listhub #20113199 Report a problem | ||
| 7/21/2011 | Listed for sale | $124,900+290.3%$83/sqft |
Source: Listhub #20113199 Report a problem | ||
| 3/31/2009 | Sold | $32,000$21/sqft |
Source: MIBOR as distributed by MLS GRID #2858233 Report a problem | ||
Public tax history
| Year | Property taxes | Tax assessment |
|---|---|---|
| 2025 | $1,257 -26.8% | $226,400 +6.3% |
| 2024 | $1,717 -1.1% | $212,900 +3.9% |
| 2023 | $1,737 +39.5% | $205,000 +8.9% |
| 2022 | $1,245 +8.8% | $188,300 +30.9% |
| 2021 | $1,144 +9.4% | $143,900 +4.3% |
| 2020 | $1,045 +42.2% | $138,000 +9.4% |
| 2019 | $735 +15.5% | $126,200 +20.8% |
| 2018 | $636 +86.4% | $104,500 +7.2% |
| 2017 | $342 | $97,500 +59.8% |
| 2016 | $342 -80.7% | $61,000 -34.7% |
| 2014 | $1,773 +0.6% | $93,400 +115.2% |
| 2013 | $1,762 +116.5% | $43,400 +6.6% |
| 2012 | $814 +11.6% | $40,700 +8.5% |
| 2011 | $729 -4.3% | $37,500 -1.6% |
| 2010 | $762 -2.8% | $38,100 -2.8% |
| 2009 | $784 +133% | $39,200 +127.9% |
| 2007 | $336 +9.5% | $17,200 -2.3% |
| 2006 | $307 | $17,600 |
Find assessor info on the county website
Neighborhood: 47460
Nearby homes
- $194,1001 bd2 ba2.2k sqft1879-1889 Forsythe Ln, Spencer, IN 47460Off Market
- $220,00012 bd4 ba4.2k sqft1859-1889 Forsythe Ln, Spencer, IN 47460Sold
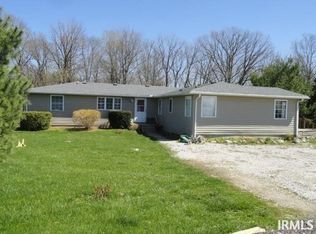
- $145,7003 bd1 ba1k sqft1889 Forsythe Ln, Spencer, IN 47460Off Market
- $185,2002 bd1 ba700 sqft1869 Forsythe Ln, Spencer, IN 47460Off Market
- $121,8003 bd1 ba700 sqft1859 Forsythe Ln, Spencer, IN 47460Off Market
- $41,600-- bd-- ba-- sqft1818 Forsythe Ln, Spencer, IN 47460Off Market
- $122,9003 bd1 ba720 sqft1815 Forsythe Ln, Spencer, IN 47460Off Market
- $327,7004 bd2 ba2.1k sqft1758 Forsythe Ln, Spencer, IN 47460Off Market
Nearby schools
GreatSchools rating
- 5/10Spencer Elementary SchoolGrades: PK-6Distance: 3.4 mi
- 6/10Owen Valley Middle SchoolGrades: 7-8Distance: 4 mi
- 8/10Owen Valley Community High SchoolGrades: 9-12Distance: 4 mi
Schools provided by the listing agent
- Middle: Owen Valley Middle School
- High: Owen Valley Community High School
Source: MIBOR as distributed by MLS GRID. This data may not be complete. We recommend contacting the local school district to confirm school assignments for this home.


Get pre-qualified for a loan
At Zillow Home Loans, we can pre-qualify you in as little as 5 minutes with no impact to your credit score.An equal housing lender. NMLS #10287.
Sell for more on Zillow
Get a Zillow Showcase℠ listing at no additional cost and you could sell for .
$359,800
2% more
+$7,196
With Zillow Showcase(estimated)
$366,996
- Indiana
- Owen County
- Spencer
- 47460
- 1818 Forsythe Ln
Nearby cities
Nearby zip codes
Other Spencer Topics
