Here is your chance to get more house for your money. This home's price just went DOWN.
This home is located in a well established Rock Hill neighborhood that offer a neighborhood pool, playground and pavilion for outdoor activities. There is still time to relax and cool off in the POOL. This property offers 4 bedrooms+ bonus room, 2.5 bathrooms, and lots of additional living space to fit your lifestyle. Corner lot with yard irrigation system. The rear deck and patio provides great outdoor space for gatherings and relaxation. The seller is ready to sell. Schedule your showing today and see everything this home has to offer. Conveniently located closed to medical facilities, schools, shopping, parks, and downtown Rock Hill.
Active
Price cut: $11.9K (6/26)
$428,000
1818 Fox Hunt Ct, Rock Hill, SC 29732
4beds
2,380sqft
Single Family Residence
Built in 1999
0.28 Acres Lot
$424,400 Zestimate®
$180/sqft
$62/mo HOA
What's special
Bonus room upstairsCozy great room
- 98 days |
- 781 |
- 29 |
Zillow last checked:
Listing updated:
Listed by:
Audrey Lightner audrey@lightnerrealestateservices.com,
Lightner Real Estate Services LLC
Source: Canopy MLS as distributed by MLS GRID,MLS#: 4366910
Facts & features
Interior
Bedrooms & bathrooms
- Bedrooms: 4
- Bathrooms: 3
- Full bathrooms: 2
- 1/2 bathrooms: 1
Primary bedroom
- Level: Upper
Bathroom full
- Level: Upper
Bathroom half
- Level: Main
Bonus room
- Level: Upper
Dining room
- Level: Main
Great room
- Level: Main
Living room
- Level: Main
Heating
- Central, Natural Gas
Cooling
- Central Air, Electric
Appliances
- Included: Dishwasher, Electric Oven, Electric Range, Microwave, Refrigerator
- Laundry: Laundry Closet
Features
- Flooring: Carpet, Tile, Wood
- Has basement: No
- Fireplace features: Wood Burning
Interior area
- Total structure area: 2,380
- Total interior livable area: 2,380 sqft
- Finished area above ground: 2,380
- Finished area below ground: 0
Property
Parking
- Total spaces: 2
- Parking features: Driveway, Attached Garage, Garage on Main Level
- Attached garage spaces: 2
- Has uncovered spaces: Yes
Features
- Levels: Two
- Stories: 2
- Patio & porch: Deck, Patio
- Exterior features: In-Ground Irrigation
- Pool features: Community
Lot
- Size: 0.28 Acres
- Features: Corner Lot, Level
Details
- Parcel number: 5931401055
- Zoning: MF-15
- Special conditions: Standard
Construction
Type & style
- Home type: SingleFamily
- Property subtype: Single Family Residence
Materials
- Brick Partial, Vinyl
- Foundation: Crawl Space
Condition
- New construction: No
- Year built: 1999
Utilities & green energy
- Sewer: Public Sewer
- Water: City
Community & HOA
Community
- Features: Playground
- Subdivision: Tysons Forest
HOA
- Has HOA: Yes
- HOA fee: $62 monthly
Location
- Region: Rock Hill
Financial & listing details
- Price per square foot: $180/sqft
- Tax assessed value: $232,041
- Annual tax amount: $1,995
- Date on market: 4/14/2026
- Cumulative days on market: 98 days
- Listing terms: Cash,Conventional,FHA,VA Loan
- Road surface type: Concrete, Paved
Estimated market value
$424,400
$403,000 - $446,000
$2,497/mo
Price history
| Date | Event | Price |
|---|---|---|
| 6/26/2026 | Price change | $428,000-2.7%$180/sqft |
Source:  Canopy MLS as distributed by MLS GRID #4366910 Report a problem Canopy MLS as distributed by MLS GRID #4366910 Report a problem | ||
| 5/7/2026 | Price change | $439,900-2.2%$185/sqft |
Source: Canopy MLS as distributed by MLS GRID #4366910 Report a problem | ||
| 4/14/2026 | Listed for sale | $450,000+124.6%$189/sqft |
Source: Canopy MLS as distributed by MLS GRID #4366910 Report a problem | ||
| 12/20/2006 | Sold | $200,380+8.9%$84/sqft |
Source: Public Record Report a problem | ||
| 4/2/2001 | Sold | $184,000$77/sqft |
Source: Public Record Report a problem | ||
Public tax history
| Year | Property taxes | Tax assessment |
|---|---|---|
| 2025 | $1,995 +12.6% | $9,282 +15% |
| 2024 | $1,771 -0.3% | $8,071 |
| 2023 | $1,776 +0.8% | $8,071 +1.5% |
| 2022 | $1,761 -39.1% | $7,951 -1.5% |
| 2021 | $2,891 | $8,071 |
| 2020 | -- | $8,071 +12.7% |
| 2019 | -- | $7,160 |
| 2018 | -- | $7,160 |
| 2017 | $1,568 | $7,160 |
| 2016 | $1,568 | $7,160 |
| 2014 | $1,568 | $7,160 -5% |
| 2013 | $1,568 | $7,540 |
| 2012 | -- | $7,540 +0.3% |
| 2010 | -- | $7,520 |
| 2009 | -- | $7,520 |
| 2008 | -- | $7,520 |
| 2007 | -- | $7,520 +12.2% |
| 2005 | -- | $6,700 |
| 2004 | -- | $6,700 |
| 2003 | -- | $6,700 |
| 2002 | -- | $6,700 |
| 2001 | -- | $6,700 +458.3% |
| 2000 | -- | $1,200 |
Find assessor info on the county website
Monthly payment
Est. payment
Payment breakdown
Explore the cost of this home by adjusting the details. Changes won't be saved.Climate risks
Neighborhood: 29732
Nearby schools
GreatSchools rating
- 4/10Old Pointe Elementary SchoolGrades: K-5Distance: 2.1 mi
- 5/10Rawlinson Road Middle SchoolGrades: 6-8Distance: 1.8 mi
- 5/10South Pointe High SchoolGrades: 9-12Distance: 4.3 mi
Schools provided by the listing agent
- Elementary: Old Pointe
- Middle: Rawlinson Road
- High: South Pointe (SC)
Source: Canopy MLS as distributed by MLS GRID. This data may not be complete. We recommend contacting the local school district to confirm school assignments for this home.
- $494,9004 bd3 ba2.6k sqft311 Stoney Ridge Ct, Rock Hill, SC 29732Off Market
- $438,000-- bd2 ba2.4k sqft1812 Fox Hunt Ct, Rock Hill, SC 29732Off Market
- $420,2004 bd3 ba2.4k sqft305 Stoney Ridge Ct, Rock Hill, SC 29732Off Market
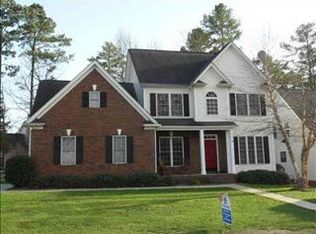
- $389,6004 bd3 ba2k sqft1811 Fox Hunt Ct, Rock Hill, SC 29732Off Market

- $380,700-- bd2 ba1.5k sqft1806 Fox Hunt Ct, Rock Hill, SC 29732Off Market
- $477,100-- bd2 ba2.7k sqft322 Stoney Ridge Ct, Rock Hill, SC 29732Off Market
- $383,7503 bd2 ba1.9k sqft1627 Jonesberry Dr, Rock Hill, SC 29732Sold
- $466,500-- bd2 ba2.6k sqft326 Stoney Ridge Ct, Rock Hill, SC 29732Off Market
A local agent can set up tours, give advice and negotiate with sellers.
Similar homes
- $455,0004 bd3 ba2.5k sqft1655 Durant Dr, Rock Hill, SC 29732For Sale
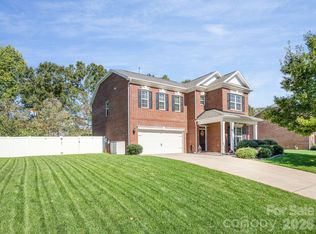
 MLS ID #4314632, Luciana Merchant, Corcoran HM Properties. Canopy MLS as distributed by MLS GRID
 - $497,0004 bd3 ba2.9k sqft566 Cotton Field Rd, Rock Hill, SC 29732For Sale
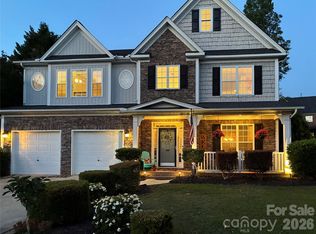 MLS ID #4378957, Susan Robillard, Rinehart Realty Corp- Fort Mil. Canopy MLS as distributed by MLS GRID
 - $448,0003 bd4 ba2.2k sqft4550 Chestwood Ct, Rock Hill, SC 29732For Sale
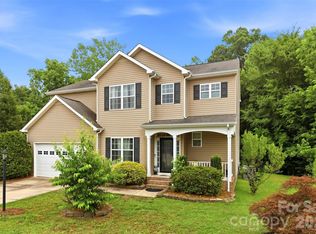 MLS ID #4393472, Kristin Thompson, Northgroup Real Estate. Canopy MLS as distributed by MLS GRID
 - $509,9003 bd3 ba2.4k sqft1347 Meadow Lakes Rd, Rock Hill, SC 29732For Sale
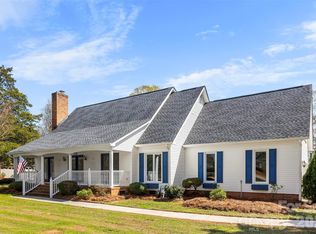 MLS ID #4344325, Jennifer Ramirez, Real Broker, LLC. Canopy MLS as distributed by MLS GRID
 - $599,9004 bd5 ba2.8k sqft1782 Farrow Dr, Rock Hill, SC 29732For SaleMLS ID #4379429, Tanner Clark, Stephen Cooley Real Estate. Canopy MLS as distributed by MLS GRID
- $340,0003 bd2 ba1.4k sqft2134 Belle Chase Dr, Rock Hill, SC 29732For SaleMLS ID #4402003, Kim Alter, Keller Williams Ballantyne Area. Canopy MLS as distributed by MLS GRID
- $395,0004 bd3 ba2.1k sqft3180 Pinetuck Ln, Rock Hill, SC 29730For SaleMLS ID #4359029, Kim Trouten, Howard Hanna Allen Tate SouthPark. Canopy MLS as distributed by MLS GRID
- $350,0003 bd3 ba2.1k sqft754 Winding Way, Rock Hill, SC 29732For SaleMLS ID #4393691, Dee Brummett, Coldwell Banker Realty. Canopy MLS as distributed by MLS GRID
- $640,0004 bd3 ba2.5k sqft405 Longhorn Dr, Rock Hill, SC 29732For SaleMLS ID #4394735, Melissa Vess, ALBRICK. Canopy MLS as distributed by MLS GRID
- $375,0003 bd2 ba1.6k sqft644 Sunset Point Dr, Rock Hill, SC 29732For SaleMLS ID #4392650, Kristina Khona, Realty One Group Revolution. Canopy MLS as distributed by MLS GRID
- $425,0004 bd3 ba2.6k sqft12610 Skymaster Ct, Charlotte, NC 28278For SaleMLS ID #4383021, Kirk Hanson, Coldwell Banker- CK Select. Canopy MLS as distributed by MLS GRID
- $414,9003 bd2 ba1.5k sqft988 Pleasant Ridge Rd #23, Fort Mill, SC 29715For SaleMLS ID #4389183, Tammy Tyree, Rinehart Realty Corporation. Canopy MLS as distributed by MLS GRID
- $437,9003 bd3 ba2.1k sqft3470 Victorian Hls #32, Richburg, SC 29729For SaleMLS ID #4346583, Tammy Tyree, Rinehart Realty Corporation. Canopy MLS as distributed by MLS GRID
- $467,5004 bd3 ba2.1k sqft324 Brixham Pl, Fort Mill, SC 29708For SaleMLS ID #4389709, Melissa Faile, Carolina Realty Solutions. Canopy MLS as distributed by MLS GRID
- $450,0003 bd3 ba3.1k sqft3447 Victorian Hills Dr, Richburg, SC 29729For SaleMLS ID #4366076, Angie Mitchell, Stephen Cooley Real Estate. Canopy MLS as distributed by MLS GRID
- $465,0005 bd3 ba2.6k sqft3418 Fallowbrook Frst, York, SC 29745For SaleMLS ID #4380128, Sarah Soutiere, Helen Adams Realty. Canopy MLS as distributed by MLS GRID
- $525,0003 bd2 ba2.1k sqft312 Tradewinds Ln, York, SC 29745For SaleMLS ID #4388342, Jay White, Keller Williams Ballantyne Area. Canopy MLS as distributed by MLS GRID
- $459,0003 bd3 ba2.3k sqft436 Harvest Ter, Clover, SC 29710For SaleMLS ID #4395741, Sierra Garren, EXP Realty LLC Ballantyne. Canopy MLS as distributed by MLS GRID
- $429,0003 bd2 ba1.4k sqft106 Maple St, Fort Mill, SC 29715For SaleMLS ID #4388689, Doe Steely, Coldwell Banker Realty. Canopy MLS as distributed by MLS GRID
- $410,0003 bd3 ba2k sqft14339 Crown Harbor Dr, Charlotte, NC 28278For SaleMLS ID #4351125, Olivia Bersin, Brandon Lawn Real Estate LLC. Canopy MLS as distributed by MLS GRID
