Welcome to 1818 Greenway Drive, a custom-built two-story home by Hickman Homes nestled on a spacious 0.58-acre lot in a quiet, established neighborhood—with no HOA or CDD fees to worry about! This 3-bedroom, 2-bathroom home offers over 1,600 square feet of bright, open living space and has been beautifully updated and meticulously maintained. Step inside and immediately notice the fresh interior paint, new luxury waterproof laminate flooring, updated light fixtures, and a welcoming layout that blends comfort and functionality. The modernized kitchen features Samsung stainless steel appliances, a stylish tile backsplash, and connects to a convenient butler’s pantry with laundry area. The downstairs bedroom offers a private retreat, while the two upstairs bedrooms provide flexible space—either can easily serve as a primary suite. One upstairs room is currently used as a home office/den, complete with a large closet and the potential to convert back to a traditional bedroom. Outdoor living is just as inviting, with two covered porches—perfect for morning coffee or relaxing at sunset. Enjoy the privacy of a screened-in back lanai, which opens to a shaded, artificial turf dog run—ideal for pets. With durable, hardiplank siding, 2019 A/C, and 2022 hot water heater, all thats left to do is move in and enjoy! Located just minutes from I-4, Florida Polytechnic University, shopping, dining, and centrally positioned between Tampa and Orlando, this home is the perfect mix of peace, space, and convenience. Schedule your private tour today—homes like this don’t come around often!
Sold for $400,000
$400,000
1818 GREENWAY DRIVE, LAKELAND, FL 33805
3beds
1,620sqft
Single Family Residence
Built in 1994
0.58 Acres Lot
$392,700 Zestimate®
$247/sqft
$2,347 Estimated rent
Home value
$392,700
$357,000 - $432,000
$2,347/mo
Zestimate® history
Owner options
List your home for rent
$2,347/mo
Rent Zestimate®
Find your next renter with Zillow Rental Manager. Plus, with online applications, you can quickly screen prospective tenants – for free.
$2,347/mo
Rent Zestimate®
Refinance and save
$2,682/mo
Est. payment
Refinancing to a lower rate could help reduce your monthly payments and save thousands over the life of the loan.
$2,682/mo
Est. payment
Explore your selling options
Work with a Zillow partner agent
Leverage their expertise and Zillow's premium Showcase listings to get your home seen by more buyers.
Get startedList with your own agent
Get your home in front of millions of buyers by listing it on Zillow.
Learn how to do itSell it yourself
Take full control of how buyers see your home on Zillow by listing For Sale by Owner (FSBO).
List your homeWhat's special
Flexible spaceCovered porchesScreened-in back lanaiBright open living spacePrivate retreatModernized kitchenStainless steel appliances
Zillow last checked:
Listing updated:
Listed by:
Emerson Garriott 812-393-0904,
PAIGE WAGNER HOMES REALTY 321-749-4196
Bought with:
Franchelle Diveley, 3476689
S & D REAL ESTATE SERVICE LLC
Source: Stellar MLS,MLS#: L4955028 Originating MLS: Lakeland
Originating MLS: Lakeland
Facts & features
Interior
Bedrooms & bathrooms
- Bedrooms: 3
- Bathrooms: 2
- Full bathrooms: 2
Rooms
- Room types: Loft
Primary bedroom
- Features: Built-in Closet
- Level: First
- Area: 192 Square Feet
- Dimensions: 16x12
Bedroom 2
- Features: Built-in Closet
- Level: Second
- Area: 168 Square Feet
- Dimensions: 12x14
Dining room
- Level: First
- Area: 99 Square Feet
- Dimensions: 11x9
Kitchen
- Level: First
- Area: 137.5 Square Feet
- Dimensions: 12.5x11
Laundry
- Level: First
- Area: 82.5 Square Feet
- Dimensions: 11x7.5
Living room
- Level: First
- Area: 306 Square Feet
- Dimensions: 17x18
Loft
- Features: Built-in Closet
- Level: Second
- Area: 126.5 Square Feet
- Dimensions: 11x11.5
Heating
- Central
Cooling
- Central Air
Appliances
- Included: Dishwasher, Disposal, Dryer, Electric Water Heater, Microwave, Range, Refrigerator, Washer
- Laundry: Inside, Laundry Room
Features
- Cathedral Ceiling(s), Ceiling Fan(s), Open Floorplan, Thermostat
- Flooring: Ceramic Tile, Laminate
- Doors: French Doors
- Windows: Blinds, Window Treatments
- Has fireplace: Yes
- Fireplace features: Living Room, Wood Burning
Interior area
- Total structure area: 2,076
- Total interior livable area: 1,620 sqft
Property
Parking
- Total spaces: 3
- Parking features: Driveway, Garage Door Opener
- Garage spaces: 2
- Carport spaces: 1
- Covered spaces: 3
- Has uncovered spaces: Yes
Features
- Levels: Two
- Stories: 2
- Patio & porch: Front Porch, Porch, Rear Porch, Screened
- Exterior features: Irrigation System, Lighting, Private Mailbox, Rain Gutters, Storage
- Fencing: Fenced,Wood
Lot
- Size: 0.58 Acres
- Features: Corner Lot
- Residential vegetation: Fruit Trees, Mature Landscaping
Details
- Additional structures: Storage
- Parcel number: 242720000000021340
- Special conditions: None
Construction
Type & style
- Home type: SingleFamily
- Property subtype: Single Family Residence
Materials
- HardiPlank Type
- Foundation: Slab
- Roof: Shingle
Condition
- Completed
- New construction: No
- Year built: 1994
Utilities & green energy
- Sewer: Septic Tank
- Water: Public
- Utilities for property: BB/HS Internet Available, Electricity Available, Water Connected
Community & HOA
Community
- Security: Smoke Detector(s)
- Pet fee: $0 monthly
- Subdivision: NOT IN SUBDIVISION
HOA
- Has HOA: No
Location
- Region: Lakeland
Financial & listing details
- Price per square foot: $247/sqft
- Tax assessed value: $275,340
- Annual tax amount: $3,207
- Date on market: 8/6/2025
- Cumulative days on market: 13 days
- Listing terms: Cash,Conventional,FHA,VA Loan
- Ownership: Fee Simple
- Total actual rent: 0
- Electric utility on property: Yes
- Road surface type: Paved
Price history
| Date | Event | Price |
|---|---|---|
| 9/15/2025 | Sold | $400,000+0%$247/sqft |
Source:  Stellar MLS #L4955028 Report a problem Stellar MLS #L4955028 Report a problem | ||
| 8/19/2025 | Pending sale | $399,900$247/sqft |
Source: Stellar MLS #L4955028 Report a problem | ||
| 8/6/2025 | Listed for sale | $399,900+3.9%$247/sqft |
Source: Stellar MLS #L4955028 Report a problem | ||
| 6/7/2024 | Sold | $385,000+1.6%$238/sqft |
Source: Stellar MLS #L4944485 Report a problem | ||
| 5/8/2024 | Pending sale | $379,000$234/sqft |
Source: Stellar MLS #L4944485 Report a problem | ||
| 5/5/2024 | Listed for sale | $379,000+18.4%$234/sqft |
Source: Stellar MLS #L4944485 Report a problem | ||
| 12/19/2022 | Sold | $320,000-5.9%$198/sqft |
Source: Public Record Report a problem | ||
| 11/28/2022 | Pending sale | $339,900$210/sqft |
Source: Stellar MLS #U8179256 Report a problem | ||
| 11/12/2022 | Listed for sale | $339,900$210/sqft |
Source: Stellar MLS #U8179256 Report a problem | ||
| 11/6/2022 | Pending sale | $339,900$210/sqft |
Source: Stellar MLS #U8179256 Report a problem | ||
| 11/3/2022 | Listed for sale | $339,900-2.7%$210/sqft |
Source: Stellar MLS #U8179256 Report a problem | ||
| 5/23/2022 | Listing removed | -- |
Source: Stellar MLS #U8153201 Report a problem | ||
| 3/8/2022 | Pending sale | $349,500$216/sqft |
Source: Stellar MLS #U8153201 Report a problem | ||
| 3/1/2022 | Listed for sale | $349,500$216/sqft |
Source: Stellar MLS #U8153201 Report a problem | ||
Public tax history
| Year | Property taxes | Tax assessment |
|---|---|---|
| 2025 | $2,273 -11.7% | $216,021 -9.5% |
| 2024 | $2,573 +2.2% | $238,587 +3% |
| 2023 | $2,518 +183.8% | $231,638 +116.7% |
| 2022 | $887 +0.4% | $106,918 +3% |
| 2021 | $884 +1.3% | $103,804 +1.4% |
| 2020 | $873 +0% | $102,371 +2.3% |
| 2019 | $873 -32.1% | $100,069 +1.9% |
| 2018 | $1,286 +3% | $98,203 +2.1% |
| 2017 | $1,249 +51.7% | $96,183 +2.1% |
| 2016 | $823 -1.8% | $94,205 +0.7% |
| 2015 | $839 -24.7% | $93,550 +0.8% |
| 2014 | $1,113 +33.8% | $92,808 +1.5% |
| 2013 | $832 +3.8% | $91,436 +1.7% |
| 2012 | $801 -9.9% | $89,908 -5.2% |
| 2011 | $889 -4.2% | $94,831 -2% |
| 2010 | $928 +0% | $96,795 +2.7% |
| 2009 | $928 +5.9% | $94,250 +0.1% |
| 2008 | $876 | $94,156 |
| 2007 | -- | -- |
| 2006 | $1,118 | -- |
| 2005 | -- | -- |
| 2004 | $973 +2.7% | -- |
| 2003 | $947 +1% | $82,497 +2.4% |
| 2002 | $937 +2.3% | $80,563 +1.6% |
| 2001 | $916 | $79,294 |
Find assessor info on the county website
Neighborhood: 33805
Nearby homes
- $269,0003 bd1 ba1.4k sqft1905 Jerry Rd, Lakeland, FL 33805Sold
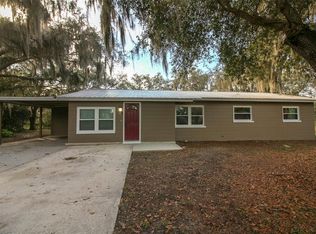
- $346,3002 bd2 ba1.4k sqft5724 Lake Luther Rd, Lakeland, FL 33805Off Market
- $1,651-- bd-- ba-- sqft5724 Lake Luther Rd, Lakeland, FL 33805Off Market
- $409,1003 bd2 ba1.8k sqft5716 Greenway Cir, Lakeland, FL 33805Off Market
- $478,3006 bd4 ba2.5k sqft5725 Lake Luther Rd, Lakeland, FL 33805Off Market
- $250,4003 bd1 ba1.3k sqft1915 Jerry Rd, Lakeland, FL 33805Off Market
- $661,3003 bd2 ba3.5k sqft1920 Greenway Dr, Lakeland, FL 33805Off Market
- $437,9003 bd3 ba1.8k sqft5710 Greenway Cir, Lakeland, FL 33805Off Market
Nearby schools
GreatSchools rating
- 3/10Wendell Watson Elementary SchoolGrades: PK-5Distance: 0.9 mi
- 2/10Lake Gibson Middle SchoolGrades: 6-8Distance: 2.1 mi
- 2/10Tenoroc High SchoolGrades: 9-12Distance: 5.1 mi
Schools provided by the listing agent
- Elementary: Wendell Watson Elem
- Middle: Lake Gibson Middle/Junio
- High: Tenoroc Senior
Source: Stellar MLS. This data may not be complete. We recommend contacting the local school district to confirm school assignments for this home.
Get a cash offer in 3 minutes
Find out how much your home could sell for in as little as 3 minutes with a no-obligation cash offer.
Estimated market value
$392,700
Get a cash offer in 3 minutes
Find out how much your home could sell for in as little as 3 minutes with a no-obligation cash offer.
Estimated market value
$392,700
- Florida
- Polk County
- Lakeland
- 33805
- 1818 GREENWAY DRIVE
Nearby cities
Nearby neighborhoods
Nearby zip codes
Other Lakeland Topics
