Have you been looking for a home with no maintenance, easy access to restaurants/shopping, and lake privileges? Come and take a look at this beautiful home! Open floor plan makes a great place to entertain family and friends. Enjoy a coffee or tea at the dining room table and view some of the lake. The gas fireplace will keep you warm while reading a book or watching a movie on the couch. With the open kitchen you'll love entertaining and preparing meals for guests. The spacious owner's suite offers double closets and a half bath. Guests will enjoy the second bedroom with a large closet. In the hall you'll find storage, a utility room with a washer/dryer that remains and a full updated bath. If you like the outdoors, then the deck is a great space for you overlooking the neighborhood. Down the hall is a storage room to keep all of your holiday decorations. The one car garage has access to the inside and offers some storage. Many updates since sellers have purchased, ask your agent for a list. Call today to schedule your private showing.
Active
$210,000
1818 Harbour Cir NW #12D, Canton, OH 44708
2beds
1,123sqft
Condominium, Multi Family
Built in 1981
-- sqft lot
$-- Zestimate®
$187/sqft
$193/mo HOA
What's special
Gas fireplaceOpen floor planFull updated bathOpen kitchenStorage room
- 1 day
- 177
- 3
Zillow last checked:
Listing updated:
Listed by:
Dianna Porterfield 330-268-2542 dporterfield@kw.com,
Keller Williams Legacy Group Realty
Source: MLS Now,MLS#: 5249244 Originating MLS: Stark Trumbull Area REALTORS
Originating MLS: Stark Trumbull Area REALTORSFacts & features
Interior
Bedrooms & bathrooms
- Bedrooms: 2
- Bathrooms: 2
- Full bathrooms: 1
- 1/2 bathrooms: 1
- Main level bathrooms: 2
- Main level bedrooms: 2
Bedroom
- Description: Flooring: Luxury Vinyl Tile
- Level: First
- Dimensions: 11 x 10
Bedroom
- Description: Flooring: Luxury Vinyl Tile
- Level: First
- Dimensions: 14 x 13
Dining room
- Description: Flooring: Luxury Vinyl Tile
- Level: First
- Dimensions: 10 x 10
Kitchen
- Description: Flooring: Luxury Vinyl Tile
- Level: First
- Dimensions: 10 x 10
Living room
- Description: Flooring: Luxury Vinyl Tile
- Level: First
- Dimensions: 20 x 13
Utility room
- Description: Flooring: Luxury Vinyl Tile
- Level: First
- Dimensions: 8 x 7
Heating
- Forced Air, Gas
Cooling
- Central Air
Appliances
- Included: Dryer, Dishwasher, Microwave, Range, Refrigerator, Water Softener, Washer
- Laundry: In Unit
Features
- Windows: ENERGY STAR Qualified Windows
- Basement: None
- Number of fireplaces: 1
- Fireplace features: Gas Log
Interior area
- Total structure area: 1,123
- Total interior livable area: 1,123 sqft
- Finished area above ground: 1,123
Video & virtual tour
Property
Parking
- Total spaces: 1
- Parking features: Attached, Direct Access, Garage, Garage Door Opener, Paved
- Attached garage spaces: 1
Features
- Levels: One
- Stories: 1
- Patio & porch: Deck
- Has view: Yes
- View description: Water
- Has water view: Yes
- Water view: Water
Details
- Parcel number: 06000166
Construction
Type & style
- Home type: Condo
- Architectural style: Multiplex,Ranch
- Property subtype: Condominium, Multi Family
- Attached to another structure: Yes
Materials
- Brick, Vinyl Siding
- Foundation: Block
- Roof: Asphalt,Fiberglass
Condition
- Year built: 1981
Utilities & green energy
- Sewer: Public Sewer
- Water: Public
Community & HOA
Community
- Features: Common Grounds/Area, Curbs, Street Lights
- Subdivision: Parkview Harbour
HOA
- Has HOA: Yes
- Services included: Maintenance Grounds, Reserve Fund, Snow Removal, Trash
- HOA fee: $580 quarterly
- HOA name: Parkview Harbour
Location
- Region: Canton
Financial & listing details
- Price per square foot: $187/sqft
- Tax assessed value: $128,200
- Annual tax amount: $1,939
- Date on market: 10/1/2026
- Listing terms: Cash,Conventional
Estimated market value
Not available
Estimated sales range
Not available
Not available
Price history
| Date | Event | Price |
|---|---|---|
| 10/1/2026 | Listed for sale | $210,000+16.7%$187/sqft |
Source:  MLS Now #5249244 Report a problem MLS Now #5249244 Report a problem | ||
| 3/27/2025 | Sold | $180,000-4.5%$160/sqft |
Source: MLS Now #5083014 Report a problem | ||
| 3/27/2025 | Pending sale | $188,400$168/sqft |
Source: MLS Now #5083014 Report a problem | ||
| 3/2/2025 | Contingent | $188,400$168/sqft |
Source: MLS Now #5083014 Report a problem | ||
| 1/13/2025 | Price change | $188,400-5.8%$168/sqft |
Source: MLS Now #5083014 Report a problem | ||
| 11/8/2024 | Listed for sale | $199,900+90.4%$178/sqft |
Source: MLS Now #5083014 Report a problem | ||
| 9/14/2022 | Sold | $105,000+5.1%$93/sqft |
Source: MLS Now #4402326 Report a problem | ||
| 8/25/2022 | Pending sale | $99,900$89/sqft |
Source: MLS Now #4402326 Report a problem | ||
| 8/20/2022 | Listed for sale | $99,900+99.8%$89/sqft |
Source: MLS Now #4402326 Report a problem | ||
| 3/28/2006 | Sold | $50,000-16.7%$45/sqft |
Source: Public Record Report a problem | ||
| 10/29/1999 | Sold | $60,000$53/sqft |
Source: Public Record Report a problem | ||
Public tax history
| Year | Property taxes | Tax assessment |
|---|---|---|
| 2024 | $1,868 -2.2% | $44,870 +43.2% |
| 2023 | $1,909 -7.4% | $31,330 +6.3% |
| 2022 | $2,063 +8.3% | $29,480 |
| 2021 | $1,905 +0.6% | $29,480 |
| 2020 | $1,894 +10.5% | $29,480 |
| 2019 | $1,714 | $29,480 |
| 2018 | $1,714 -1.4% | $29,480 +8.2% |
| 2017 | $1,737 +1077.1% | $27,240 |
| 2016 | $148 -93% | $27,240 |
| 2015 | $2,103 | $27,240 +6.2% |
| 2014 | $2,103 +169.6% | $25,660 |
| 2013 | $780 | $25,660 |
| 2012 | -- | $25,660 -16% |
| 2011 | -- | $30,530 -2.2% |
| 2010 | -- | $31,230 |
| 2009 | $1,380 +17.3% | -- |
| 2008 | $1,176 +1.6% | -- |
| 2007 | $1,158 +12.6% | -- |
| 2005 | $1,028 -1% | -- |
| 2004 | $1,038 +22.7% | -- |
| 2003 | $846 +1% | -- |
| 2002 | $838 +0.2% | -- |
| 2001 | $836 -4.1% | -- |
| 2000 | $872 | -- |
Find assessor info on the county website
Monthly payment
Est. payment
Payment breakdown
Explore the cost of this home by adjusting the details. Changes won't be saved.Climate risks
Neighborhood: Meyers Lake
Nearby schools
Schools provided by the listing agent
- District: Plain LSD - 7615
Source: MLS Now. This data may not be complete. We recommend contacting the local school district to confirm school assignments for this home.
Similar homes
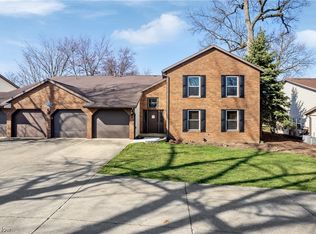
- $194,9003 bd1 ba1.2k sqft3008 Helen Pl NW, Canton, OH 44708For Sale
 MLS ID #5237144, Debbie L Ferrante, RE/MAX Edge Realty. MLS Now
 - $129,9002 bd2 ba1.3k sqft4557 Saint James Cir NW, Canton, OH 44708For Sale
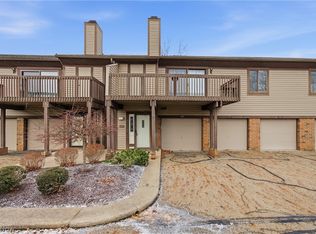 MLS ID #5239527, Tiffany A Schiele, EXP Realty, LLC.. MLS Now
 - $249,9003 bd2 ba1.1k sqft1724 Spring Valley Ave NW, Canton, OH 44708For Sale
 MLS ID #5241476, Dominic J Fonte, Cutler Real Estate. MLS Now
 - $209,9003 bd2 ba1.3k sqft5547 West Blvd NW, Canton, OH 44718For Sale
 MLS ID #5223514, Michael Mitchell, Keller Williams Greater Metropolitan. MLS Now
