Welcome home to this beautifully maintained 3-bedroom, 2-bath home offering 1,886 square feet of comfortable living space and an impressive list of updates. Designed with both everyday living and entertaining in mind, this inviting floor plan features a spacious family room with a cozy fireplace, creating the perfect gathering space for family and friends.
The well-appointed kitchen offers abundant cabinetry, generous counter space, and plenty of room for preparing meals and entertaining guests. A versatile bonus room provides endless possibilities and can easily serve as a home office, playroom, media room, or additional living area.
Just off the main living space, the heated and cooled sunroom offers year-round enjoyment while overlooking your own private backyard retreat. Step outside to relax by the sparkling in-ground swimming pool—ideal for summer fun, entertaining, or simply unwinding after a long day.
This home has been thoughtfully updated for added peace of mind, including a new roof installed in May 2026, freshly painted and exterior (2026), New Refrigerator (2026), replaced windows (2019), new pool liner (2020), and a carport added in 2019. The outdoor HVAC unit was replaced in 2020, and the Florida room HVAC system is only two years old. To top it off, a new Pentair SuperFlo pool pump and Pentair SD80 sand filter have been installed, ensuring the pool is ready for years of enjoyment.
With its spacious layout, flexible living areas, extensive updates, and private backyard oasis, this exceptional home is truly move-in ready. Don't miss your opportunity to make it yours—schedule your private showing today!
For sale
$225,000
1818 Heatherton Dr, Montgomery, AL 36106
3beds
1,886sqft
Single Family Residence
Built in 1983
0.3 Acres Lot
$-- Zestimate®
$119/sqft
$-- HOA
What's special
Sparkling in-ground swimming poolCozy fireplaceReplaced windowsGenerous counter spacePrivate backyard retreatVersatile bonus roomAbundant cabinetry
- 15 days |
- 1,011 |
- 134 |
Likely to sell faster than
Zillow last checked:
Listing updated:
Listed by:
Tammitha Prince 334-730-0011,
Capital Rlty Grp River Region
Source: MAAR,MLS#: 588224 Originating MLS: Montgomery Area Association Of Realtors
Originating MLS: Montgomery Area Association Of RealtorsLoading...
Facts & features
Interior
Bedrooms & bathrooms
- Bedrooms: 3
- Bathrooms: 2
- Full bathrooms: 2
Primary bedroom
- Level: First
Bedroom
- Level: First
Bedroom
- Level: First
Bathroom
- Level: First
Bathroom
- Level: First
Dining room
- Level: First
Family room
- Level: First
Foyer
- Level: First
Kitchen
- Level: First
Laundry
- Level: First
Sunroom
- Level: First
Heating
- Central, Electric
Cooling
- Central Air, Ceiling Fan(s), Electric
Appliances
- Included: Dishwasher, Electric Range, Electric Water Heater, Disposal, Microwave, Plumbed For Ice Maker, Refrigerator, Self Cleaning Oven
- Laundry: Washer Hookup, Dryer Hookup
Features
- Linen Closet, Separate Shower, Walk-In Closet(s), Window Treatments
- Flooring: Carpet, Laminate, Tile
- Doors: Storm Door(s)
- Windows: Blinds, Double Pane Windows
- Number of fireplaces: 1
- Fireplace features: One, Gas Log
Interior area
- Total interior livable area: 1,886 sqft
Property
Parking
- Total spaces: 1
- Parking features: Attached Carport, Driveway
- Carport spaces: 1
Features
- Levels: One
- Stories: 1
- Patio & porch: Patio
- Exterior features: Fully Fenced, Fence, Patio, Storage
- Pool features: In Ground, Pool, Pool Equipment
- Fencing: Full,Privacy
Lot
- Size: 0.3 Acres
- Dimensions: 153 x 85
- Features: City Lot
Details
- Additional structures: Storage
- Parcel number: 1006233001028.000
Construction
Type & style
- Home type: SingleFamily
- Architectural style: One Story
- Property subtype: Single Family Residence
Materials
- Brick
- Foundation: Slab
Condition
- New construction: No
- Year built: 1983
Utilities & green energy
- Sewer: Public Sewer
- Water: Public
- Utilities for property: Cable Available, Electricity Available, High Speed Internet Available
Green energy
- Energy efficient items: Windows
Community & HOA
Community
- Security: Security System
- Subdivision: Heatherton Heights
HOA
- Has HOA: No
Location
- Region: Montgomery
Financial & listing details
- Price per square foot: $119/sqft
- Tax assessed value: $190,400
- Date on market: 7/3/2026
- Cumulative days on market: 18 days
- Listing terms: Cash,Conventional,FHA,VA Loan
Estimated market value
Not available
Estimated sales range
Not available
Not available
Price history
| Date | Event | Price |
|---|---|---|
| 7/3/2026 | Listed for sale | $225,000+84.4%$119/sqft |
Source:  MAAR #588224 Report a problem MAAR #588224 Report a problem | ||
| 8/1/2018 | Sold | $122,000-3.9%$65/sqft |
Source: Public Record Report a problem | ||
| 3/22/2018 | Listed for sale | $127,000-0.7%$67/sqft |
Source: Beringer Realty, LLC #429507 Report a problem | ||
| 2/5/2017 | Listing removed | $127,900$68/sqft |
Source: Aegis-Michaud Properties Inc #406597 Report a problem | ||
| 12/5/2016 | Price change | $127,900-1.6%$68/sqft |
Source: Aegis-Michaud Properties Inc #406597 Report a problem | ||
| 8/25/2016 | Listed for sale | $130,000-1.5%$69/sqft |
Source: Aegis-Michaud Properties Inc #406597 Report a problem | ||
| 7/1/2016 | Listing removed | $132,000$70/sqft |
Source: Aegis-Michaud Properties Inc #322298 Report a problem | ||
| 11/17/2015 | Price change | $132,000-0.8%$70/sqft |
Source: Aegis-Michaud Properties Inc #322298 Report a problem | ||
| 6/22/2015 | Price change | $132,999-1.5%$71/sqft |
Source: Beringer Realty, LLC #313800 Report a problem | ||
| 12/6/2014 | Listed for sale | $135,000+6.2%$72/sqft |
Source: Beringer Realty, Llc #313800 Report a problem | ||
| 7/28/2009 | Sold | $127,101-2.2%$67/sqft |
Source: Public Record Report a problem | ||
| 4/1/2009 | Listed for sale | $129,900+11.8%$69/sqft |
Source: Coldwell Banker** #263045 Report a problem | ||
| 3/30/2001 | Sold | $116,207$62/sqft |
Source: Public Record Report a problem | ||
Public tax history
| Year | Property taxes | Tax assessment |
|---|---|---|
| 2025 | -- | $19,060 -1.3% |
| 2024 | $796 +13% | $19,320 +12.7% |
| 2023 | $705 +91.6% | $17,140 +12.9% |
| 2022 | $368 +8.3% | $15,180 |
| 2021 | $340 +26.3% | -- |
| 2020 | $269 -2.5% | $11,880 |
| 2019 | $276 -33.3% | -- |
| 2018 | $414 +1.8% | $12,460 -44% |
| 2017 | $407 -2.5% | $22,240 +88% |
| 2014 | $417 +6.9% | $11,829 -1.3% |
| 2013 | $390 | $11,980 |
| 2011 | -- | -- |
Find assessor info on the county website
Monthly payment
Est. payment
Payment breakdown
Explore the cost of this home by adjusting the details. Changes won't be saved.Climate risks
Neighborhood: 36106
Nearby schools
GreatSchools rating
- 7/10Vaughn Road Elementary SchoolGrades: PK-5Distance: 0.1 mi
- 2/10Goodwyn Middle SchoolGrades: 6-8Distance: 2.3 mi
- 2/10Johnson Abernathy Graetz High SchoolGrades: 9-12Distance: 1.8 mi
Schools provided by the listing agent
- Elementary: Vaughn Road Elementary School
- Middle: Brewbaker Middle School,
- High: Jefferson Davis High School
Source: MAAR. This data may not be complete. We recommend contacting the local school district to confirm school assignments for this home.
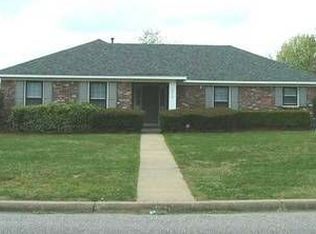
- $141,0003 bd2 ba-- sqft1818 Heartherton Dr, Montgomery, AL 36106Off Market
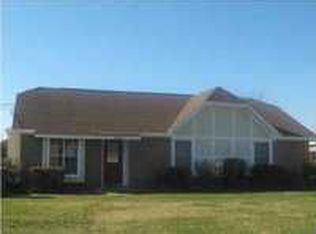
- $164,6003 bd2 ba1.5k sqft1824 Heatherton Dr, Montgomery, AL 36106Off Market
- $153,9003 bd2 ba1.6k sqft1812 Heatherton Dr, Montgomery, AL 36106Off Market
- $156,2003 bd2 ba1.5k sqft1830 Heatherton Dr, Montgomery, AL 36106Off Market

- $174,9003 bd2 ba1.8k sqft4424 Clemice Ln, Montgomery, AL 36106Off Market
- $91,900-- bd-- ba-- sqft1818 Heatherton Heigh, MONTGOMERY, AL 36106Off Market
- $184,2004 bd1 ba1.9k sqft1825 Heatherton Dr, Montgomery, AL 36106Off Market
- $178,4004 bd2 ba1.7k sqft1806 Heatherton Dr, Montgomery, AL 36106Off Market
A local agent can set up tours, give advice and negotiate with sellers.
A local lender can help you make sure your offer is ready when you are.
Similar homes
- $246,7004 bd2 ba2.4k sqft2042 Kingsbury Dr, Montgomery, AL 36106For Sale
 MLS ID #587356, Paul Millo, Wallace & Moody Realty. MAAR
 - $199,9004 bd2 ba2k sqft1912 Alderpoint Dr, Montgomery, AL 36106For Sale
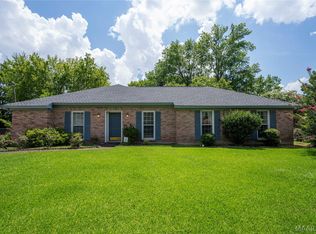 MLS ID #588528, Becca Petty, RE/MAX Cornerstone Plus. MAAR
 - $254,9004 bd2 ba2.1k sqft2117 Semmes Dr, Montgomery, AL 36106For Sale
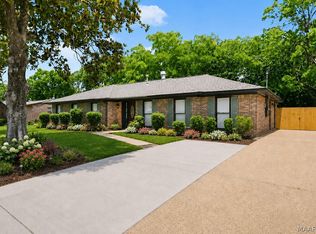 MLS ID #587702, CJ Hodges, Paramount Properties, LLC.. MAAR
 - $195,0003 bd3 ba1.7k sqft1753 Northfield Dr, Montgomery, AL 36106For Sale
 MLS ID #584002, Payton C. Flores, LanMac Realty. MAAR
 - $225,0003 bd2 ba1.6k sqft2220 E Aberdeen Dr, Montgomery, AL 36116For SaleMLS ID #588516, Maylin Carbajal, KW Montgomery. MAAR
- $224,9003 bd2 ba1.7k sqft700 Eliza Pl, Montgomery, AL 36109For SaleMLS ID #587531, Lara Graham, Realty Central. MAAR
- $219,9003 bd3 ba2k sqft3715 Dresden Ct, Montgomery, AL 36111For SaleMLS ID #587279, Tracy Hood, Amerisell Realty. MAAR
- $214,9004 bd2 ba2k sqft1312 Hillman St, Montgomery, AL 36109For SaleMLS ID #588488, Giulliana C. Porter, Rooted and Local Realty. MAAR
- $209,9003 bd2 ba1.6k sqft6800 Inverness Rd, Montgomery, AL 36116For SaleMLS ID #588134, Westly Woods, RE/MAX Town & Lake Realty. MAAR
- $235,0004 bd3 ba2.2k sqft305 Sterling Dr, Montgomery, AL 36109For SaleMLS ID #587448, Regena S. Hill, ARC Realty. MAAR
- $219,9904 bd2 ba2.1k sqft1547 Pine Ridge Rd, Montgomery, AL 36109For SaleMLS ID #583101, Emilie Parrott, Elevar. MAAR
- $235,0003 bd2 ba1.8k sqft6508 Gloucester Mews, Montgomery, AL 36117For SaleMLS ID #587255, LizAnne Livings, ERA Weeks & Browning Realty. MAAR
- $209,9993 bd2 ba1.5k sqft3517 N Georgetown Dr, Montgomery, AL 36109For SaleMLS ID #588534, Tellis P. McMillian, Corwin Realty Group. MAAR
- $218,0003 bd2 ba1.7k sqft3807 Marie Cook Dr, Montgomery, AL 36109For SaleMLS ID #586963, Maylin Carbajal, KW Montgomery. MAAR
- $215,0003 bd2 ba1.8k sqft3718 Woodhill Rd, Montgomery, AL 36109For SaleMLS ID #587927, Austyn M. Cedrone, Partners Realty. MAAR
- $285,0004 bd2 ba2.2k sqft3621 Lancaster Ln, Montgomery, AL 36106For SaleMLS ID #585549, Britt Dowling, Real Broker, LLC.. MAAR
- $206,5003 bd2 ba2.1k sqft4413 Donovan Dr, Montgomery, AL 36109For SaleMLS ID #584005, Maylin Carbajal, KW Montgomery. MAAR
- $215,0004 bd2 ba1.9k sqft1337 Hillman St, Montgomery, AL 36109For SaleMLS ID #585091, DeVonte Pounds, KW Montgomery. MAAR
- $204,0003 bd2 ba1.7k sqft761 Eliza Pl, Montgomery, AL 36109For SaleMLS ID #582782, Erica N. Avery, Pivot Realty. MAAR
- $214,9004 bd2 ba1.6k sqft647 Chatsworth Dr, Montgomery, AL 36109For SaleMLS ID #586650, Forrest Meadows, Forrest Meadows Homes & Land. MAAR
