Get ready for a SUMMER with your own backyard oasis! You must see 1818 Hessian Drive located in the Wild Spring development of Williamstown. The HEATED/INGROUND POOL has lush landscaping and a poolside cabana with electric, tv hook up & ceiling fan. Relax on the expansive, maintenance free, covered deck. Step inside and you will find the open concept kitchen and family room. The kitchen has a bow/bay window eating area, a breakfast bar, stainless steel appliances and beautiful hardwood floors .The powder room is just off the kitchen (easy access for those enjoying the pool). Step down from the kitchen to the sunken family room with a warm gas fireplace. The two story center hall foyer is tiled and opens to both the living room (now used as an office) and dining room. A two car garage rounds out the first level. Upstairs, lovely French doors lead to the spacious primary bedroom has a vaulted ceiling and opens to the huge master bathroom with a luxurious soaking tub, double sink vanity, a separate walk in shower AND a huge walk in closet. The two additional bedrooms and hall bath are a nice size with plenty of closet space. Best of all, the laundry is on the 2nd floor! Check out the the fully finished basement with tons of closet space, a FULL BATHROOM and custom bar. This home has endless possibilities! Convenient location just off Fries Mill Road, close to Routes 42, 47 & 55 - plenty of shopping and restaurants, Scotland Run Park, Scotland Run Golf, Rowan University, and quick Access to AC Expressway to the shore or 42/55 /295 to Philadelphia and NJ Turnpike.
Sold for $460,000
$460,000
1818 Hessian Dr, Williamstown, NJ 08094
3beds
1,896sqft
Single Family Residence
Built in 1997
0.35 Acres Lot
$487,100 Zestimate®
$243/sqft
$3,460 Estimated rent
Home value
$487,100
$438,000 - $541,000
$3,460/mo
Zestimate® history
Owner options
List your home for rent
$3,460/mo
Rent Zestimate®
Find your next renter with Zillow Rental Manager. Plus, with online applications, you can quickly screen prospective tenants – for free.
$3,460/mo
Rent Zestimate®
Refinance and save
$3,360/mo
Est. payment
Refinancing to a lower rate could help reduce your monthly payments and save thousands over the life of the loan.
$3,360/mo
Est. payment
Explore your selling options
Work with a Zillow partner agent
Leverage their expertise and Zillow's premium Showcase listings to get your home seen by more buyers.
Get startedList with your own agent
Get your home in front of millions of buyers by listing it on Zillow.
Learn how to do itSell it yourself
Take full control of how buyers see your home on Zillow by listing For Sale by Owner (FSBO).
List your homeWhat's special
Warm gas fireplaceFully finished basementVaulted ceilingHuge walk in closetSeparate walk in showerDouble sink vanityBeautiful hardwood floors
Zillow last checked:
Listing updated:
Listed by:
Sue Bosnjak 856-905-0042,
BHHS Fox & Roach-Washington-Gloucester
Bought with:
Brittany Greenan, 2184177
Compass New Jersey, LLC - Haddon Township
Source: Bright MLS,MLS#: NJGL2054214
Facts & features
Interior
Bedrooms & bathrooms
- Bedrooms: 3
- Bathrooms: 4
- Full bathrooms: 3
- 1/2 bathrooms: 1
- Main level bathrooms: 1
Rooms
- Room types: Living Room, Dining Room, Primary Bedroom, Bedroom 2, Kitchen, Family Room, Basement, Breakfast Room, Bedroom 1, Laundry, Bathroom 1, Bathroom 2, Bathroom 3, Attic, Primary Bathroom
Primary bedroom
- Features: Ceiling Fan(s), Cathedral/Vaulted Ceiling, Walk-In Closet(s), Attached Bathroom, Flooring - Carpet
- Level: Upper
- Area: 180 Square Feet
- Dimensions: 15 X 12
Bedroom 1
- Features: Walk-In Closet(s)
- Level: Upper
- Area: 168 Square Feet
- Dimensions: 14 X 12
Bedroom 2
- Features: Flooring - Carpet
- Level: Upper
- Area: 132 Square Feet
- Dimensions: 12 X 11
Primary bathroom
- Features: Soaking Tub, Bathroom - Stall Shower, Bathroom - Walk-In Shower, Walk-In Closet(s), Double Sink, Flooring - Luxury Vinyl Plank
- Level: Upper
Bathroom 1
- Level: Main
Bathroom 2
- Features: Bathroom - Tub Shower
- Level: Upper
Bathroom 3
- Features: Bathroom - Walk-In Shower, Flooring - Ceramic Tile
- Level: Lower
Other
- Features: Attic - Access Panel
- Level: Unspecified
Basement
- Level: Lower
- Area: 390 Square Feet
- Dimensions: 26 x 15
Basement
- Level: Lower
- Area: 195 Square Feet
- Dimensions: 15 x 13
Basement
- Level: Lower
- Area: 209 Square Feet
- Dimensions: 19 x 11
Breakfast room
- Features: Breakfast Room, Flooring - HardWood
- Level: Main
- Area: 160 Square Feet
- Dimensions: 16 x 10
Dining room
- Level: Main
- Area: 144 Square Feet
- Dimensions: 12 X 12
Family room
- Features: Fireplace - Gas, Flooring - Laminate Plank
- Level: Main
- Area: 272 Square Feet
- Dimensions: 17 X 16
Kitchen
- Features: Kitchen - Gas Cooking, Double Sink, Breakfast Bar, Flooring - HardWood
- Level: Main
- Area: 256 Square Feet
- Dimensions: 16 X 16
Laundry
- Level: Upper
Living room
- Level: Main
- Area: 144 Square Feet
- Dimensions: 12 X 12
Heating
- Forced Air, Natural Gas
Cooling
- Central Air, Electric
Appliances
- Included: Stainless Steel Appliance(s), Washer, Dryer, Gas Water Heater
- Laundry: Upper Level, Laundry Room
Features
- Attic, Bar, Soaking Tub, Bathroom - Tub Shower, Breakfast Area, Ceiling Fan(s), Family Room Off Kitchen, Formal/Separate Dining Room, Eat-in Kitchen, Kitchen - Table Space, Primary Bedroom - Bay Front, 9'+ Ceilings, High Ceilings
- Flooring: Wood, Carpet, Tile/Brick
- Doors: Six Panel, Sliding Glass, Double Entry
- Basement: Full,Finished
- Number of fireplaces: 1
- Fireplace features: Mantel(s), Gas/Propane
Interior area
- Total structure area: 1,896
- Total interior livable area: 1,896 sqft
- Finished area above ground: 1,896
- Finished area below ground: 0
Property
Parking
- Total spaces: 2
- Parking features: Inside Entrance, Garage Door Opener, Driveway, Attached, Other
- Attached garage spaces: 2
- Has uncovered spaces: Yes
Accessibility
- Accessibility features: None
Features
- Levels: Two
- Stories: 2
- Patio & porch: Deck, Roof
- Exterior features: Lighting, Street Lights, Sidewalks, Play Equipment
- Has private pool: Yes
- Pool features: In Ground, Heated, Fenced, Private
- Fencing: Full,Vinyl
Lot
- Size: 0.35 Acres
- Features: Level, Open Lot, Front Yard, Rear Yard, SideYard(s), Landscaped
Details
- Additional structures: Above Grade, Below Grade
- Parcel number: 1100128010600012
- Zoning: RES
- Special conditions: Standard
Construction
Type & style
- Home type: SingleFamily
- Architectural style: Colonial,Contemporary,Traditional
- Property subtype: Single Family Residence
Materials
- Frame
- Foundation: Concrete Perimeter
- Roof: Pitched,Shingle
Condition
- New construction: No
- Year built: 1997
Utilities & green energy
- Electric: Underground, 100 Amp Service, Circuit Breakers
- Sewer: Public Sewer
- Water: Public
- Utilities for property: Cable Connected
Community & HOA
Community
- Security: Carbon Monoxide Detector(s), Smoke Detector(s)
- Subdivision: Wild Spring
HOA
- Has HOA: No
Location
- Region: Williamstown
- Municipality: MONROE TWP
Financial & listing details
- Price per square foot: $243/sqft
- Tax assessed value: $245,400
- Annual tax amount: $8,986
- Date on market: 3/15/2025
- Listing agreement: Exclusive Right To Sell
- Listing terms: Conventional,VA Loan,FHA 203(b)
- Inclusions: Refrigerator, Washer, Dryer, Pool Equipment, Playground Equipment (as Is).
- Exclusions: Personal Property
- Ownership: Fee Simple
Price history
| Date | Event | Price |
|---|---|---|
| 4/30/2025 | Sold | $460,000+2.4%$243/sqft |
Source:  Bright MLS #NJGL2054214 Report a problem Bright MLS #NJGL2054214 Report a problem | ||
| 4/1/2025 | Pending sale | $449,000$237/sqft |
Source: Bright MLS #NJGL2054214 Report a problem | ||
| 3/24/2025 | Contingent | $449,000$237/sqft |
Source: Bright MLS #NJGL2054214 Report a problem | ||
| 3/16/2025 | Listed for sale | $449,000+79.6%$237/sqft |
Source: Bright MLS #NJGL2054214 Report a problem | ||
| 10/6/2011 | Sold | $250,000$132/sqft |
Source: Public Record Report a problem | ||
| 7/8/2011 | Listed for sale | $250,000+50.6%$132/sqft |
Source: Coldwell Banker Elite Realtors Inc #5914450 Report a problem | ||
| 12/15/2000 | Sold | $166,000+7.1%$88/sqft |
Source: Public Record Report a problem | ||
| 4/11/2000 | Sold | $155,000+7%$82/sqft |
Source: Public Record Report a problem | ||
| 11/27/1996 | Sold | $144,900$76/sqft |
Source: Public Record Report a problem | ||
Public tax history
| Year | Property taxes | Tax assessment |
|---|---|---|
| 2025 | $8,987 | $245,400 |
| 2024 | $8,987 +0.7% | $245,400 |
| 2023 | $8,920 +0.5% | $245,400 |
| 2022 | $8,879 +1.7% | -- |
| 2019 | $8,726 | $245,400 |
| 2018 | $8,726 +3.8% | $245,400 +2% |
| 2017 | $8,410 +2.9% | $240,500 |
| 2016 | $8,170 +3% | $240,500 |
| 2015 | $7,932 +5.4% | $240,500 |
| 2014 | $7,525 -9.6% | $240,500 |
| 2013 | $8,323 +1.5% | $240,500 -17% |
| 2012 | $8,199 +1.9% | $289,700 |
| 2011 | $8,048 +3.9% | $289,700 |
| 2010 | $7,749 +4.9% | $289,700 |
| 2009 | $7,384 | $289,700 |
| 2008 | -- | $289,700 +88.4% |
| 2007 | -- | $153,800 |
| 2006 | -- | $153,800 |
| 2005 | -- | $153,800 +6.3% |
| 2004 | -- | $144,700 |
| 2003 | -- | $144,700 |
| 2002 | -- | $144,700 |
| 2001 | -- | $144,700 |
Find assessor info on the county website
Neighborhood: 08094
Nearby homes
- $352,5003 bd2 ba1.4k sqft1816 Hessian Dr, Williamstown, NJ 08094Sold
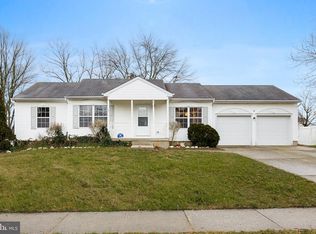
- $459,900-- bd-- ba1.7k sqft1820 Hessian Dr, Williamstown, NJ 08094Off Market
- $425,0003 bd2 ba1.9k sqft129 Deschler Blvd, Clayton, NJ 08312Pending

- $391,5003 bd2 ba1.7k sqft127 Deschler Blvd, Clayton, NJ 08312Off Market
- $380,200-- bd-- ba1.5k sqft131 Deschler Blvd, Clayton, NJ 08312Off Market
- $465,7003 bd3 ba1.8k sqft1814 Hessian Dr, Williamstown, NJ 08094Off Market
- $456,1003 bd3 ba1.8k sqft1822 Hessian Dr, Williamstown, NJ 08094Off Market
- $394,100-- bd-- ba1.5k sqft125 Deschler Blvd, Clayton, NJ 08312Off Market
Nearby schools
GreatSchools rating
- 5/10Williamstown Middle SchoolGrades: 5-8Distance: 2.5 mi
- 4/10Williamstown High SchoolGrades: 9-12Distance: 2.1 mi
- 6/10Oak Knoll Elementary SchoolGrades: PK-4Distance: 2.8 mi
Schools provided by the listing agent
- District: Monroe Township Public Schools
Source: Bright MLS. This data may not be complete. We recommend contacting the local school district to confirm school assignments for this home.
Get a cash offer in 3 minutes
Find out how much your home could sell for in as little as 3 minutes with a no-obligation cash offer.
Estimated market value
$487,100
Get a cash offer in 3 minutes
Find out how much your home could sell for in as little as 3 minutes with a no-obligation cash offer.
Estimated market value
$487,100
- New Jersey
- Gloucester County
- Williamstown
- 08094
- 1818 Hessian Dr
Nearby cities
Nearby neighborhoods
Nearby zip codes
Other Williamstown Topics
