Enjoy a paradise of panoramic views of Mt. Shasta and the Shasta Valley from this very private Executive home on 20 acres at Yreka's edge. Tucked away behind a private gated driveway, this meticulously crafted custom home offers a rare blend of luxury and privacy. Featuring 5 spacious and bright bedrooms and 3 baths, this home is one of a kind, designed for comfort and elegance. Whether it is large family gatherings, hosting business associates or entertaining, this property can accommodate it all. The giant open great room and airy loft invite natural light; the view from the kitchen inspires every meal while keeping an eye on all the outside activities. A large upstairs primary suite boasts a fireplace, giant spa tub, step in shower and huge two-sided walk-in closet. Step outside to a resort-style oasis: a custom heated swimming pool, babbling brooks, rock waterfalls, hot tub, several decks and mature professional landscaping. To the side, a large dog kennel structure with run; 5-bay shop and RV parking. Below, the foundation is complete for your new barn with water and power in. All of this with close proximity to the I-5. OPEN TO BACK UP OFFERS!!
Sold for $665,000
$665,000
1818 Hill Cummins Ln, Yreka, CA 96097
5beds
3baths
3,593sqft
Single Family Residence
Built in ----
20 Acres Lot
$665,100 Zestimate®
$185/sqft
$3,542 Estimated rent
Home value
$665,100
$565,000 - $785,000
$3,542/mo
Zestimate® history
Owner options
List your home for rent
$3,542/mo
Rent Zestimate®
Find your next renter with Zillow Rental Manager. Plus, with online applications, you can quickly screen prospective tenants – for free.
$3,542/mo
Rent Zestimate®
Refinance and save
$4,170/mo
Est. payment
Refinancing to a lower rate could help reduce your monthly payments and save thousands over the life of the loan.
$4,170/mo
Est. payment
Explore your selling options
Work with a Zillow partner agent
Leverage their expertise and Zillow's premium Showcase listings to get your home seen by more buyers.
Get startedList with your own agent
Get your home in front of millions of buyers by listing it on Zillow.
Learn how to do itSell it yourself
Take full control of how buyers see your home on Zillow by listing For Sale by Owner (FSBO).
List your homeWhat's special
Rv parkingMeticulously crafted custom homeRock waterfallsView from the kitchenPrivate gated drivewayResort-style oasisLarge upstairs primary suite
Zillow last checked:
Listing updated:
Listed by:
Chris Kutzkey 530-598-1941,
John L Scott Siskiyou
Bought with:
Agent Out of Area
Source: SMLS,MLS#: 20260414
Facts & features
Interior
Bedrooms & bathrooms
- Bedrooms: 5
- Bathrooms: 3
Primary bedroom
- Area: 285
- Dimensions: 15 x 19
Bedroom 2
- Area: 217
- Dimensions: 14 x 15.5
Bedroom 3
- Area: 225
- Dimensions: 15 x 15
Bedroom 4
- Area: 143
- Dimensions: 13 x 11
Bathroom
- Features: Double Vanity, Shower Enclosure, Tub/Shower Enclosure, Other
Family room
- Width: 15.5
Kitchen
- Features: Custom Cabinets, Granite Counters
Living room
- Area: 552
- Dimensions: 23 x 24
Heating
- HP Electric
Cooling
- Central Air, Heat Pump
Appliances
- Included: Dishwasher, Disposal, Microwave, Electric Oven, Gas Range, Refrigerator, Trash Compactor, Washer, Dryer-Electric
- Laundry: Laundry Room
Features
- Vaulted Ceiling(s), Walk-In Closet(s), Wet Bar
- Flooring: Carpet, Laminate, Other
- Windows: Some, Double Pane Windows, Skylight(s)
- Has fireplace: Yes
- Fireplace features: Two or More, Gas, Living Room, Master Bedroom
Interior area
- Total structure area: 3,593
- Total interior livable area: 3,593 sqft
Property
Parking
- Parking features: Attached, Garage/Workshop, Detached Carport, Asphalt, RV Access/Parking
- Has attached garage: Yes
- Has carport: Yes
- Has uncovered spaces: Yes
- Details: RV Parking
Features
- Patio & porch: Deck, Patio
- Has private pool: Yes
- Pool features: Outdoor Pool
- Has spa: Yes
- Spa features: Hot Tub, Private, Bath
- Fencing: Barbed Wire
- Has view: Yes
- View description: Hills, Mt Shasta, Trees/Woods
- Waterfront features: Other
Lot
- Size: 20 Acres
- Features: Horses OK, Landscaped, Lawn, Sprinkler, Pasture, Trees
- Topography: Gently Rolling,Level
Details
- Additional structures: Shed(s), Workshop
- Parcel number: 013710670000
- Horses can be raised: Yes
Construction
Type & style
- Home type: SingleFamily
- Architectural style: Classic,Country
- Property subtype: Single Family Residence
Materials
- Cedar
- Foundation: Concrete Perimeter
- Roof: Metal,Shake
Condition
- 31 - 50 yrs
Utilities & green energy
- Sewer: Has Septic
- Water: Public
- Utilities for property: Electricity, Propane
Community & HOA
Location
- Region: Yreka
Financial & listing details
- Price per square foot: $185/sqft
- Tax assessed value: $587,380
- Annual tax amount: $6,175
- Date on market: 4/11/2026
- Cumulative days on market: 11 days
- Road surface type: Other
Price history
| Date | Event | Price |
|---|---|---|
| 6/12/2026 | Sold | $665,000-1.5%$185/sqft |
Source:  SMLS #20260414 Report a problem SMLS #20260414 Report a problem | ||
| 5/27/2026 | Pending sale | $675,000$188/sqft |
Source: SMLS #20260414 Report a problem | ||
| 5/18/2026 | Contingent | $675,000$188/sqft |
Source: SMLS #20260414 Report a problem | ||
| 4/20/2026 | Pending sale | $675,000$188/sqft |
Source: SMLS #20260414 Report a problem | ||
| 4/11/2026 | Listed for sale | $675,000+50%$188/sqft |
Source: SMLS #20260414 Report a problem | ||
| 11/1/2012 | Sold | $450,000$125/sqft |
Source: Public Record Report a problem | ||
Public tax history
| Year | Property taxes | Tax assessment |
|---|---|---|
| 2025 | $6,175 +1.5% | $587,380 +2% |
| 2024 | $6,082 +1.9% | $575,864 +2% |
| 2023 | $5,968 +1.9% | $564,574 +2% |
| 2022 | $5,855 +1.7% | $553,505 +2% |
| 2021 | $5,758 +0.7% | $542,653 +1% |
| 2020 | $5,720 +1.7% | $537,089 +2% |
| 2019 | $5,622 +2% | $526,559 +2% |
| 2018 | $5,513 +1.9% | $516,235 +2% |
| 2017 | $5,412 +2.3% | $506,114 +2% |
| 2016 | $5,288 +5.3% | $496,191 +1.5% |
| 2015 | $5,023 | $488,738 +2% |
| 2014 | $5,023 | $479,165 +0.5% |
| 2013 | -- | $477,000 -15% |
| 2012 | -- | $561,000 +2% |
| 2011 | -- | $550,000 -3.9% |
| 2010 | -- | $572,597 +3.7% |
| 2009 | -- | $551,941 +2% |
| 2008 | -- | $541,119 +2% |
| 2007 | -- | $530,509 +10.3% |
| 2006 | -- | $480,892 |
Find assessor info on the county website
Neighborhood: 96097
Nearby homes
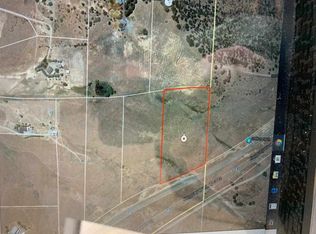
- $277,05910 Acres1818 Riverview Dr, Yreka, CA 96097Off Market
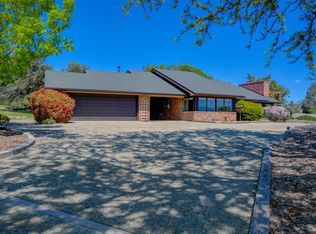
- $435,0002 bd2 ba3k sqft1815 Hill Cummins Ln, Yreka, CA 96097Sold
- $422,4004 bd2 ba2.1k sqft1817 Riverview Dr, Yreka, CA 96097Off Market
- $497,8003 bd2 ba1.6k sqft1821 Riverview Dr, Yreka, CA 96097Off Market
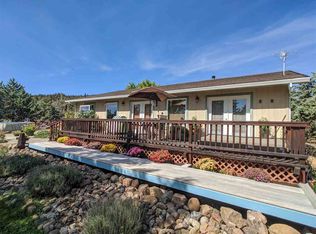
- $272,7001 bd2 ba1.3k sqft1735 Hill Cummins Ln, Yreka, CA 96097Off Market
- $543,4003 bd2 ba1.9k sqft1625 Riverview Dr, Yreka, CA 96097Off Market
- $373,2003 bd2 ba1.5k sqft2127 Riverview Dr, Yreka, CA 96097Off Market
- $562,2003 bd3 ba2.9k sqft1811 Riverview Dr, Yreka, CA 96097Off Market
Nearby schools
GreatSchools rating
- 3/10Jackson Street Elementary SchoolGrades: 4-8Distance: 2.7 mi
- 6/10Yreka High SchoolGrades: 9-12Distance: 2.2 mi
- 6/10Evergreen Elementary SchoolGrades: K-3Distance: 2.9 mi


Get pre-qualified for a loan
At Zillow Home Loans, we can pre-qualify you in as little as 5 minutes with no impact to your credit score.An equal housing lender. NMLS #10287.
Sell for more on Zillow
Get a Zillow Showcase℠ listing at no additional cost and you could sell for .
$665,100
2% more
+$13,302
With Zillow Showcase(estimated)
$678,402
- California
- Siskiyou County
- Yreka
- 96097
- 1818 Hill Cummins Ln
Nearby cities
Nearby zip codes
Other Yreka Topics
