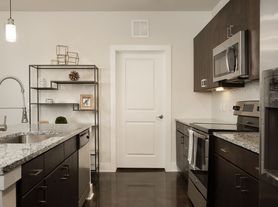
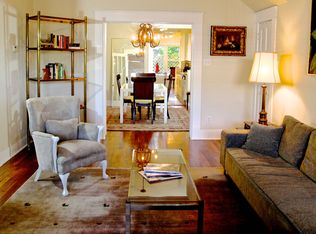
1818 Kane Street is a Victorian house that was occupied by John Barbato and his family. In the 1930s, he had the house lifted, and built a bakery in the space below, while he and his family continued to live upstairs. The local preservationist owner has completed a thorough renovation/restoration of that space creating a very unique 1213 square foot 2br/1ba conversion. New plumbing, electrical, A/C, appliances, tankless water heater and more. You will have a private front porch and fenced back patio area. Washer and dryer included in the in unit utility room. No pets/no smoking.
Copyright notice - Data provided by HAR.com 2022 - All information provided should be independently verified.
Apartment for rent
$2,500/mo
Fees may apply
1818 Kane St, APT 1, Houston, TX 77007
2beds
1,213sqft
Price may not include required fees and charges. Learn more|
Multifamily
Available now
No pets
Electric, ceiling fan
Electric dryer hookup laundry
Natural gas
What's special
New plumbingFenced back patio areaPrivate front porchTankless water heater
- 19 days |
- -- |
- -- |
Zillow last checked:
Listing updated:
Travel times

Let’s turn your rent into credit progress
Build credit history with every on-time payment and get credit for the payment you’re already making.
Facts & features
Interior
Bedrooms & bathrooms
- Bedrooms: 2
- Bathrooms: 1
- Full bathrooms: 1
Heating
- Natural Gas
Cooling
- Electric, Ceiling Fan
Appliances
- Included: Dishwasher, Disposal, Dryer, Oven, Range, Refrigerator, Washer
- Laundry: Electric Dryer Hookup, Gas Dryer Hookup, In Unit, Washer Hookup
Features
- 1 Bedroom Down - Not Primary BR, 2 Bedrooms Down, All Bedrooms Down, Ceiling Fan(s), Primary Bed - 1st Floor, Walk-In Closet(s)
- Flooring: Tile, Wood
Interior area
- Total interior livable area: 1,213 sqft
Property
Parking
- Details: Contact manager
Features
- Stories: 1
- Exterior features: 1 Bedroom Down - Not Primary BR, 2 Bedrooms Down, All Bedrooms Down, Architecture Style: Victorian, Electric Dryer Hookup, Flooring: Wood, Formal Dining, Formal Living, Full Size, Gas Dryer Hookup, Heating: Gas, Living Area - 1st Floor, Lot Features: Subdivided, Patio/Deck, Pets - No, Primary Bed - 1st Floor, Subdivided, Unassigned, Utility Room, View Type: South, Walk-In Closet(s), Washer Hookup, Water Heater
Construction
Type & style
- Home type: MultiFamily
- Property subtype: MultiFamily
Condition
- Year built: 1890
Building
Management
- Pets allowed: No
Community & HOA
Location
- Region: Houston
Financial & listing details
- Lease term: Long Term,12 Months
Price history
| Date | Event | Price |
|---|---|---|
| 6/18/2026 | Listed for rent | $2,500+6.4%$2/sqft |
Source:  HAR #60244911 Report a problem HAR #60244911 Report a problem | ||
| 3/18/2024 | Listing removed | -- |
Source: HAR #49513753 Report a problem | ||
| 3/7/2024 | Listed for rent | $2,350$2/sqft |
Source: HAR #49513753 Report a problem | ||
Neighborhood: Washington Avenue Coalition - Memorial Park
Nearby schools
GreatSchools rating
- 8/10Crockett Elementary SchoolGrades: PK-5Distance: 0.6 mi
- 9/10Hogg Middle SchoolGrades: 6-8Distance: 1.7 mi
- 7/10Heights High SchoolGrades: 9-12Distance: 2.2 mi

Nearby cities
Nearby neighborhoods
Nearby zip codes
Nearby rental buildings
- Reverie at River Hollow
- Sutter Ranch
- Avenue M
- Portico Kirby
- 33ThirtyThree
- Elle Collection
- Coop at Summer Street
- Stone Canyon
- Walden Pond
- Smart Living at Garden Oaks
- Resia Ten Oaks
- Somerset
- Villages of Briar Forest
- Serena Apartments
- SYNC Sawyer Heights Apartments
- Alta Sunset Heights
- The Heights at Post Oak
- Heights at 1520 Apartments
- Weston Medical Center Apartments
- Monarch Medical Center