This well maintained, custom-built home is making its debut on the market and offers a unique, thoughtfully designed floor plan by the original owner. This home features 4 well-sized bedrooms on the main floor, making it an excellent fit for those who appreciate having all the key living areas conveniently located. The main floor has a generous layout with formal living and dining rooms perfect for hosting gatherings. The kitchen and breakfast room are designed with practicality in mind, offering a bright, welcoming space where family meals can be prepared and enjoyed. Adjacent is the family room, a cozy retreat for family or guests. For added convenience, the laundry is located on the main floor. A stair lift has been installed, allowing for easy movement between the main and lower levels, making it a wonderful feature for those with mobility challenges. The home’s lower level offers an expansive additional living space, total sq ft 3470! The finished Rec Room provides ample space for entertainment, relaxation, or a play area. The wet bar, already plumbed for a sink, sets the stage for family nights or enjoying the fireplace. A full bath on this level adds another layer of convenience for those using the Rec Room, ensuring that guests and family members are well-accommodated. There is also an abundance of storage space, perfect for keeping seasonal items, holiday decorations. Glass block windows throughout the lower level fill the space with natural light, creating an airy, welcoming atmosphere even below ground level. The rear entry garage is located on the lower level, offering easy access to the home, making unloading groceries or storing outdoor gear a breeze. The backyard provides a peaceful oasis for outdoor living with a deck, perfect for barbecues, morning coffee, or enjoying the sunset. A storage shed ensures that tools, lawn equipment, or outdoor toys can be neatly stored away, and the partially fenced yard gives privacy. Some photos are staged.
Sold for $285,000
$285,000
1818 Kathy Ln, Miamisburg, OH 45342
5beds
1,975sqft
Single Family Residence
Built in 1967
0.26 Acres Lot
$293,000 Zestimate®
$144/sqft
$2,468 Estimated rent
Home value
$293,000
$270,000 - $319,000
$2,468/mo
Zestimate® history
Owner options
List your home for rent
$2,468/mo
Rent Zestimate®
Find your next renter with Zillow Rental Manager. Plus, with online applications, you can quickly screen prospective tenants – for free.
$2,468/mo
Rent Zestimate®
Refinance and save
$1,951/mo
Est. payment
Refinancing to a lower rate could help reduce your monthly payments and save thousands over the life of the loan.
$1,951/mo
Est. payment
Explore your selling options
Work with a Zillow partner agent
Leverage their expertise and Zillow's premium Showcase listings to get your home seen by more buyers.
Get startedList with your own agent
Get your home in front of millions of buyers by listing it on Zillow.
Learn how to do itSell it yourself
Take full control of how buyers see your home on Zillow by listing For Sale by Owner (FSBO).
List your homeWhat's special
Abundance of storage space
Zillow last checked:
Listing updated:
Listed by:
Paige R Jackson (937)433-1776,
Howard Hanna Real Estate Serv
Bought with:
Dee Dee Morton, 2020006865
eXp Realty
Source: DABR MLS,MLS#: 943821 Originating MLS: Dayton Area Board of REALTORS
Originating MLS: Dayton Area Board of REALTORSFacts & features
Interior
Bedrooms & bathrooms
- Bedrooms: 5
- Bathrooms: 3
- Full bathrooms: 3
- Main level bathrooms: 2
Primary bedroom
- Level: Main
- Dimensions: 15 x 12
Bedroom
- Level: Main
- Dimensions: 12 x 9
Bedroom
- Level: Main
- Dimensions: 15 x 10
Bedroom
- Level: Main
- Dimensions: 12 x 11
Bedroom
- Level: Lower
- Dimensions: 13 x 12
Bonus room
- Level: Lower
- Dimensions: 17 x 11
Breakfast room nook
- Level: Main
- Dimensions: 11 x 8
Dining room
- Level: Main
- Dimensions: 13 x 10
Entry foyer
- Level: Main
- Dimensions: 7 x 10
Family room
- Level: Main
- Dimensions: 20 x 12
Kitchen
- Level: Main
- Dimensions: 11 x 8
Laundry
- Level: Main
- Dimensions: 5 x 6
Living room
- Level: Main
- Dimensions: 17 x 12
Other
- Level: Lower
- Dimensions: 13 x 12
Recreation
- Level: Lower
- Dimensions: 28 x 21
Utility room
- Level: Lower
- Dimensions: 19 x 8
Heating
- Forced Air, Natural Gas
Cooling
- Central Air
Appliances
- Included: Dryer, Dishwasher, Disposal, Microwave, Range, Refrigerator, Washer, Gas Water Heater
Features
- Wet Bar, Ceiling Fan(s), High Speed Internet, Laminate Counters, Bar, Walk-In Closet(s)
- Windows: Vinyl
- Basement: Full,Finished,Walk-Out Access
- Has fireplace: Yes
- Fireplace features: Gas, Stove
Interior area
- Total structure area: 1,975
- Total interior livable area: 1,975 sqft
Property
Parking
- Total spaces: 2
- Parking features: Attached, Garage, Two Car Garage, Garage Door Opener
- Attached garage spaces: 2
Features
- Levels: One
- Stories: 1
- Patio & porch: Deck, Porch
- Exterior features: Deck, Fence, Porch, Storage
- Fencing: Partial
Lot
- Size: 0.26 Acres
- Dimensions: .26
Details
- Additional structures: Shed(s)
- Parcel number: K46007080004
- Zoning: Residential
- Zoning description: Residential
Construction
Type & style
- Home type: SingleFamily
- Architectural style: Ranch
- Property subtype: Single Family Residence
Materials
- Brick
Condition
- Year built: 1967
Details
- Warranty included: Yes
Utilities & green energy
- Water: Public
- Utilities for property: Natural Gas Available, Sewer Available, Water Available, Cable Available
Community & HOA
Community
- Security: Smoke Detector(s)
- Subdivision: Bayberry Hill
HOA
- Has HOA: No
Location
- Region: Miamisburg
Financial & listing details
- Price per square foot: $144/sqft
- Tax assessed value: $226,140
- Annual tax amount: $4,484
- Date on market: 9/21/2025
- Listing terms: Conventional,FHA,VA Loan
- Ownership: Trust
Price history
| Date | Event | Price |
|---|---|---|
| 2/10/2026 | Sold | $285,000-5%$144/sqft |
Source:  DABR MLS #943821 Report a problem DABR MLS #943821 Report a problem | ||
| 1/11/2026 | Pending sale | $299,999$152/sqft |
Source: DABR MLS #943821 Report a problem | ||
| 1/7/2026 | Price change | $299,999-2.9%$152/sqft |
Source: DABR MLS #943821 Report a problem | ||
| 12/3/2025 | Listed for sale | $309,000$156/sqft |
Source: DABR MLS #943821 Report a problem | ||
Public tax history
| Year | Property taxes | Tax assessment |
|---|---|---|
| 2025 | $4,484 -0.7% | $79,150 |
| 2024 | $4,515 +1.6% | $79,150 |
| 2023 | $4,442 +25.4% | $79,150 +42% |
| 2022 | $3,543 +13.1% | $55,740 |
| 2021 | $3,134 +0.2% | $55,740 |
| 2020 | $3,126 +16.6% | $55,740 +22% |
| 2019 | $2,682 -0.3% | $45,690 |
| 2018 | $2,691 +0.7% | $45,690 |
| 2017 | $2,672 +3% | $45,690 +5.5% |
| 2016 | $2,595 -0.1% | $43,320 |
| 2015 | $2,597 +2.1% | $43,320 |
| 2014 | $2,544 | $43,320 |
Find assessor info on the county website
Neighborhood: 45342
Nearby homes
- $255,6004 bd2 ba1.7k sqft1814 Kathy Ln, Miamisburg, OH 45342Off Market
- $312,7005 bd3 ba2.5k sqft1822 Kathy Ln, Miamisburg, OH 45342Off Market
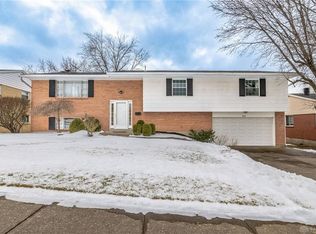
- $245,5003 bd2 ba1.6k sqft1729 S Bayberry Dr, Miamisburg, OH 45342Off Market
- $260,0004 bd2 ba1.6k sqft1725 S Bayberry Dr, Miamisburg, OH 45342Sold

- $259,7005 bd2 ba1.5k sqft1810 Kathy Ln, Miamisburg, OH 45342Off Market
- $246,1003 bd2 ba1.2k sqft1826 Kathy Ln, Miamisburg, OH 45342Off Market
- $224,7003 bd2 ba1.5k sqft1733 S Bayberry Dr, Miamisburg, OH 45342Off Market
- $241,0003 bd2 ba1.2k sqft1821 Kathy Ln, Miamisburg, OH 45342Off Market
Nearby schools
GreatSchools rating
- 6/10Kinder Elementary SchoolGrades: 3-5Distance: 1.3 mi
- 6/10Miamisburg Middle SchoolGrades: 6-8Distance: 1.7 mi
- 7/10Miamisburg High SchoolGrades: 9-12Distance: 1.3 mi
Schools provided by the listing agent
- District: Miamisburg
Source: DABR MLS. This data may not be complete. We recommend contacting the local school district to confirm school assignments for this home.
Get a cash offer in 3 minutes
Find out how much your home could sell for in as little as 3 minutes with a no-obligation cash offer.
Estimated market value
$293,000
Get a cash offer in 3 minutes
Find out how much your home could sell for in as little as 3 minutes with a no-obligation cash offer.
Estimated market value
$293,000
- Ohio
- Montgomery County
- Miamisburg
- 45342
- 1818 Kathy Ln
Nearby cities
Nearby zip codes
Other Miamisburg Topics
