Skip main navigation
Closed
  • $235,000

    1818 Kenwood Dr, Orrville, OH 44667

    3beds
    1,408sqft
    Single Family Residence
    Built in 1967
    0.45 Acres Lot
    $235,300 Zestimate®
    $167/sqft
    $1,508 Estimated rent

    Home value

    $235,300

    $219,000 - $254,000

    $1,508/mo

    Zestimate® history
    Loading
    Loading...

    Owner options

    List your home for rent

    $1,508/mo

    Rent Zestimate®

    Find your next renter with Zillow Rental Manager. Plus, with online applications, you can quickly screen prospective tenants – for free.

    Learn more

    $1,508/mo

    Rent Zestimate®

    Refinance and save

    $1,540/mo

    Est. payment

    Refinancing to a lower rate could help reduce your monthly payments and save thousands over the life of the loan.

    See today's rates

    $1,540/mo

    Est. payment

    Explore your selling options

    Work with a Zillow partner agent

    Leverage their expertise and Zillow's premium Showcase listings to get your home seen by more buyers.

    Get started

    List with your own agent

    Get your home in front of millions of buyers by listing it on Zillow.

    Learn how to do it

    Sell it yourself

    Take full control of how buyers see your home on Zillow by listing For Sale by Owner (FSBO).

    List your home

    What's special

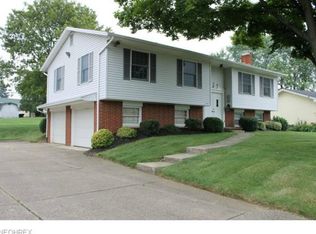
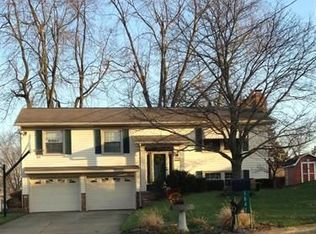
    Split-level homeExtra off-street parking area
    Welcome to 1818 Kenwood Drive in Orrville! This split-level home, built in 1967, offers 3 bedrooms and two full bathrooms on a convenient city lot. The functional layout provides comfortable living spaces with plenty of opportunity to make it yours over time. One of the standout features of this property is the impressive 30x24 detached garage-ideal for hobbyists, car enthusiasts, extra storage, or a workshop space. In addition to the main driveway leading to the garage, an extra off-street parking area provides added convenience for guests or multiple vehicles. Enjoy relaxing evenings on the rear porch overlooking the backyard, complete with a storage shed for lawn equipment and seasonal items. Major updates include a roof replacement in 2018, along with other improvements completed throughout ownership. Conveniently located near schools, parks and local amenities, this home offers functionality, and the opportunity to add your personal touches. Filled with years of care and ready for its next chapter, 1818 Kenwood Drive is ready to welcome you home. (lower-level bathroom is part of laundry room)

    Zillow last checked:

    Listing updated:

    Listed by:

    Carrie Corp 330-464-5753 carriecorp@kw.com,

    Keller Williams Legacy Group Realty,

    Amanda K Daily 330-690-7846,

    Keller Williams Legacy Group Realty

    Bought with:

    Tiara Villatoro, 2024000282

    Fell Realty, LLC

    Source: MLS Now,MLS#: 5218671MLS LogoOriginating MLS: Wayne Holmes Association of REALTORS

    Facts & features

    Interior

    Bedrooms & bathrooms
    • Bedrooms: 3
    • Bathrooms: 2
    • Full bathrooms: 2
    Primary bedroom
    • Level: Second
    • Dimensions: 11.7 x 9.4
    Bedroom
    • Level: Second
    • Dimensions: 9.1 x 9.11
    Bedroom
    • Level: Second
    • Dimensions: 9.11 x 9
    Bathroom
    • Level: Lower
    • Dimensions: 9.1 x 4.2
    Bathroom
    • Level: Second
    • Dimensions: ND x ND
    Eat in kitchen
    • Level: First
    • Dimensions: 19.4 x 8.6
    Family room
    • Level: Lower
    • Dimensions: 21 x 11.9
    Living room
    • Level: First
    • Dimensions: 17.3 x 11.9
    Utility room
    • Level: Lower
    • Dimensions: 21 x 8.6
    Heating
    • Forced Air, Gas
    Cooling
    • Central Air, Ceiling Fan(s)
    Appliances
    • Included: Range, Refrigerator
    • Laundry: Lower Level
    Features
    • Basement: Full
    • Has fireplace: No
    Interior area
    • Total structure area: 1,408
    • Total interior livable area: 1,408 sqft
    • Finished area above ground: 946
    • Finished area below ground: 462

    Property

    Parking
    • Total spaces: 2
    • Parking features: Additional Parking, Asphalt, Detached Carport, Driveway, Electricity, Garage, Garage Door Opener
    • Garage spaces: 2
    Features
    • Levels: Two,Multi/Split
    • Stories: 2
    • Patio & porch: Rear Porch, Covered
    Lot
    • Size: 0.45 Acres
    • Dimensions: 90 x 218
    Details
    • Parcel number: 5901045.000

    Construction

    Type & style
    • Home type: SingleFamily
    • Architectural style: Split Level
    • Property subtype: Single Family Residence
    Materials
    • Stone, Vinyl Siding
    • Roof: Asphalt,Fiberglass
    Condition
    • Year built: 1967

    Utilities & green energy

    • Sewer: Public Sewer
    • Water: Public

    Community & HOA

    HOA
    • Has HOA: No
    Location
    • Region: Orrville

    Financial & listing details

    • Price per square foot: $167/sqft
    • Tax assessed value: $182,770
    • Annual tax amount: $2,624
    • Date on market: 6/13/2026
    • Cumulative days on market: 5 days

    Price history

    DateEventPrice
    7/17/2026Sold$235,000+2.2%$167/sqft
    Source: MLS Now #5218671 Report a problem
    6/18/2026Pending sale$230,000$163/sqft
    Source: MLS Now #5218671 Report a problem
    6/13/2026Listed for sale$230,000+71.6%$163/sqft
    Source: MLS Now #5218671 Report a problem
    7/1/2019Sold$134,000+3.2%$95/sqft
    Source: MLS Now #4096745 Report a problem
    7/1/2019Pending sale$129,900$92/sqft
    Source: Carol Brown Realty #4096745 Report a problem
    5/16/2019Listed for sale$129,900$92/sqft
    Source: Carol Brown Realty #4096745 Report a problem

    Public tax history

    YearProperty taxesTax assessment
    2024$2,640 +0%$63,970
    2023$2,640 +23.2%$63,970 +37%
    2022$2,143 -3%$46,690
    2021$2,208 -1.1%$46,690
    2020$2,233 +34.9%$46,690 +10.8%
    2019$1,655 -0.6%$42,130
    2018$1,666 -0.2%$42,130
    2017$1,669 +3.2%$42,130 +4%
    2016$1,618 +1.8%$40,510
    2015$1,589 +0%$40,510
    2014$1,588 -2.5%$40,510 +0.1%
    2013$1,629 -0.1%$40,450
    2012$1,631 +1.2%$40,450
    2011$1,612 -3.3%$40,450 -4%
    2010$1,668 +9.4%$42,140
    2009$1,524 +2.3%$42,140
    2008$1,490 +9.6%$42,140 +8.9%
    2007$1,360 -13.5%$38,680
    2006$1,571 $38,680
    2005-- $38,680 +3.5%
    2004$1,550 -0.1%$37,370
    2003$1,551 +23.2%$37,370
    2002$1,258 -1.7%$37,370 +3.5%
    2001$1,280 +1.3%$36,110 +1.3%
    2000$1,264 $35,630
    Find assessor info on the county website

    Neighborhood: 44667

    Nearby schools

    GreatSchools rating
    Schools provided by the listing agent
    • District: Orrville CSD - 8506

    Source: MLS Now. This data may not be complete. We recommend contacting the local school district to confirm school assignments for this home.

    Get a cash offer in 3 minutes
    Find out how much your home could sell for in as little as 3 minutes with a no-obligation cash offer.
    Estimated market value
    $235,300
    Get a cash offer in 3 minutes
    Find out how much your home could sell for in as little as 3 minutes with a no-obligation cash offer.
    Estimated market value
    $235,300