Skip main navigation
Sold for $2,135,000
  • $2,135,000

    1818 Lyon St, San Francisco, CA 94115

    3beds
    1,867sqft
    Condominium
    Built in 1900
    -- sqft lot
    $2,472,200 Zestimate®
    $1,144/sqft
    $7,769 Estimated rent

    Home value

    $2,472,200

    $2.20M - $2.77M

    $7,769/mo

    Zestimate® history
    Loading
    Loading...

    Owner options

    List your home for rent

    $7,769/mo

    Rent Zestimate®

    Find your next renter with Zillow Rental Manager. Plus, with online applications, you can quickly screen prospective tenants – for free.

    Learn more

    $7,769/mo

    Rent Zestimate®

    Refinance and save

    $13,422/mo

    Est. payment

    Refinancing to a lower rate could help reduce your monthly payments and save thousands over the life of the loan.

    See today's rates

    $13,422/mo

    Est. payment

    Explore your selling options

    Work with a Zillow partner agent

    Leverage their expertise and Zillow's premium Showcase listings to get your home seen by more buyers.

    Get started

    List with your own agent

    Get your home in front of millions of buyers by listing it on Zillow.

    Learn how to do it

    Sell it yourself

    Take full control of how buyers see your home on Zillow by listing For Sale by Owner (FSBO).

    List your home

    What's special

    Gas fireplaceGourmet kitchenViking rangeSeparate guest suiteBrand-new chevron-patterned hardwood floorsWhite marble countertopsDramatic marble-floored entry
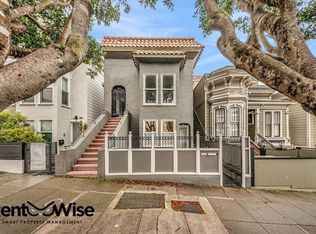
    Welcome to a world of elegance and light in this beautiful, light-filled Victorian condo located in the heart of Pacific Heights. The home boasts a dramatic marble-floored entry and brand-new Chevron-patterned hardwood floors throughout. Soaring ceilings create a spacious and airy feel, while the gourmet kitchen is a chef's dream with white marble countertops, a Viking range, and a brand-new dishwasher. Each ensuite bathroom offers exceptional detail, and the double parlor, complete with a gas fireplace, is perfect for relaxing or entertaining. A formal dining room and sunny bedroom/library add to the charm. Enjoy outdoor living with a deck that offers captivating city views. The separate guest suite with a full bath ensures privacy for visitors, while the laundry closet with a new washer/dryer adds convenience. Secure parking is available just steps away, making this home as practical as it is beautiful. Live in the heart of the city in this chic, sophisticated retreat - where timeless Victorian elegance meets modern luxury. One car leased garage parking spot has been secured around the corner on Sacramento Street.

    Zillow last checked:

    Listing updated:

    Listed by:

    Michael B. Harrington DRE #01235704 415-987-4220,

    Sotheby's International Realty 415-901-1700

    Bought with:

    Naomi Lempert, DRE #01274031

    Coldwell Banker Realty

    Source: SFAR,MLS#: 425025055MLS LogoOriginating MLS: San Francisco Association of REALTORS

    Facts & features

    Interior

    Bedrooms & bathrooms
    • Bedrooms: 3
    • Bathrooms: 3
    • Full bathrooms: 3
    Primary bedroom
    • Features: Closet
    • Area: 0
    • Dimensions: 0 x 0
    Bedroom 1
    • Area: 0
    • Dimensions: 0 x 0
    Bedroom 2
    • Area: 0
    • Dimensions: 0 x 0
    Bedroom 3
    • Area: 0
    • Dimensions: 0 x 0
    Bedroom 4
    • Area: 0
    • Dimensions: 0 x 0
    Primary bathroom
    • Features: Closet, Tub w/Shower Over
    Bathroom
    • Features: Shower Stall(s), Tub w/Shower Over
    Dining room
    • Features: Formal Area
    • Level: Main
    • Area: 0
    • Dimensions: 0 x 0
    Family room
    • Area: 0
    • Dimensions: 0 x 0
    Kitchen
    • Features: Marble Counter
    • Level: Main
    • Area: 0
    • Dimensions: 0 x 0
    Living room
    • Level: Main
    • Area: 0
    • Dimensions: 0 x 0
    Heating
    • Central
    Cooling
    • None
    Appliances
    • Included: Dishwasher, Free-Standing Gas Range, Range Hood, Washer/Dryer Stacked
    • Laundry: Laundry Closet
    Features
    • Flooring: Marble, Tile, Wood
    • Windows: Dual Pane Partial
    • Number of fireplaces: 1
    • Fireplace features: Gas Log, Gas Starter, Living Room
    • Common walls with other units/homes: No One Above
    Interior area
    • Total structure area: 1,867
    • Total interior livable area: 1,867 sqft

    Property

    Features
    • Levels: Two
    • Patio & porch: Uncovered Deck
    • Has view: Yes
    • View description: City
    Lot
    • Size: 2,688 sqft
    Details
    • Parcel number: 1023097
    • Special conditions: Standard

    Construction

    Type & style
    • Home type: Condo
    • Architectural style: Victorian
    • Property subtype: Condominium
    • Attached to another structure: Yes
    Materials
    • Stucco, Wood, Wood Siding
    Condition
    • Original
    • Year built: 1900

    Utilities & green energy

    • Electric: 220 Volts in Laundry
    • Sewer: Public Sewer
    • Water: Public

    Community & neighborhood

    Security
    • Security features: Security Gate
    Location
    • Region: San Francisco

    HOA & financial

    HOA
    • Has HOA: Yes
    • Services included: Homeowners Insurance, Sewer, Trash, Water
    • Association name: 1818/1818A Lyon Street HOA
    Other financial information
    • Total actual rent: 0

    Other

    Other facts
    • Price range: $2.1M - $2.1M
    • Road surface type: Paved Sidewalk, Paved

    Price history

    DateEventPrice
    5/7/2025Sold$2,135,000-2.7%$1,144/sqft
    Source: SFAR #425025055 Report a problem
    4/14/2025Pending sale$2,195,000$1,176/sqft
    Source: SFAR #425025055 Report a problem
    3/30/2025Listed for sale$2,195,000+75.6%$1,176/sqft
    Source: SFAR #425025055 Report a problem
    7/23/2010Sold$1,250,000+50.6%$670/sqft
    Source: Public Record Report a problem
    8/27/2003Sold$830,000+33.9%$445/sqft
    Source: Public Record Report a problem
    12/3/1999Sold$620,000+55.4%$332/sqft
    Source: Public Record Report a problem
    9/12/1997Sold$399,000$214/sqft
    Source: Public Record Report a problem

    Public tax history

    YearProperty taxesTax assessment
    2025$19,748 +3%$1,601,460 +2%
    2024$19,182 +1.5%$1,570,060 +2%
    2023$18,894 +1.9%$1,539,276 +2%
    2022$18,536 +1.8%$1,509,096 +2%
    2021$18,209 -0.4%$1,479,506 +1%
    2020$18,290 +3.6%$1,464,336 +2%
    2019$17,662 +3.5%$1,435,624 +2%
    2018$17,067 +3%$1,407,476 +2%
    2017$16,568 +1.6%$1,379,880 +2%
    2016$16,305 +1.2%$1,352,824 +1.5%
    2015$16,103 +2.7%$1,332,504 +2%
    2014$15,679 $1,306,404 +0.5%
    2013-- $1,300,500 +2%
    2012-- $1,275,000 +2%
    2011-- $1,250,000 +36.7%
    2010-- $914,214 -0.2%
    2009-- $916,386 -32%
    2008-- $1,347,627 +2%
    2007-- $1,321,203 +2%
    2006-- $1,295,298 +2%
    2005-- $1,269,900 +93%
    2003-- $657,948 +2%
    2002-- $645,048 +2%
    2001-- $632,400 +2%
    2000-- $620,000

    Find assessor info on the county website

    Neighborhood: Pacific Heights

    Nearby schools

    GreatSchools rating
    Get a cash offer in 3 minutes
    Find out how much your home could sell for in as little as 3 minutes with a no-obligation cash offer.
    Estimated market value
    $2,472,200
    Get a cash offer in 3 minutes
    Find out how much your home could sell for in as little as 3 minutes with a no-obligation cash offer.
    Estimated market value
    $2,472,200