Up to a 1% Preferred Lender Credit Available! Experience year-round luxury with an energy-efficient heat pump (A/C) in this exceptional custom rambler in West Olympia. This elegant 3-bedroom, 2-bath home offers refined single-level living and a spacious 2-car garage. Enjoy brand-new hardwood-style LVP flooring, fresh designer paint, updated modern lighting, and premium plumbing fixtures. The chef’s kitchen is equipped with stainless steel appliances, and the new garage door adds upscale curb appeal. Soaring vaulted ceilings elevate the great room, kitchen, and primary suite. Relax or entertain in the fully fenced backyard with a generous deck. Prime location near top schools, shopping, medical, parks, water, and I-5 access.
Sold
Listed by: Terrafin • Kelly Heaps
Bought with: COMPASS
$538,900
1818 Madison Avenue NW, Olympia, WA 98502
3beds
1,336sqft
Single Family Residence
Built in 2012
6,002 Square Feet Lot
$537,200 Zestimate®
$403/sqft
$2,240 Estimated rent
Home value
$537,200
$500,000 - $580,000
$2,240/mo
Zestimate® history
Owner options
List your home for rent
$2,240/mo
Rent Zestimate®
Find your next renter with Zillow Rental Manager. Plus, with online applications, you can quickly screen prospective tenants – for free.
$2,240/mo
Rent Zestimate®
Refinance and save
$3,308/mo
Est. payment
Refinancing to a lower rate could help reduce your monthly payments and save thousands over the life of the loan.
$3,308/mo
Est. payment
Explore your selling options
Work with a Zillow partner agent
Leverage their expertise and Zillow's premium Showcase listings to get your home seen by more buyers.
Get startedList with your own agent
Get your home in front of millions of buyers by listing it on Zillow.
Learn how to do itSell it yourself
Take full control of how buyers see your home on Zillow by listing For Sale by Owner (FSBO).
List your homeWhat's special
Updated modern lightingFresh designer paintNew garage doorGenerous deckEnergy-efficient heat pumpCustom ramblerRefined single-level living
Zillow last checked:
Listing updated:
Listed by:
Kelly Heaps,
Terrafin,
Bobbi Lee Betschart,
Terrafin
Bought with:
Jessie M. Henneck-Aguiar, 21002274
COMPASS
Source: NWMLS as distributed by MLS GRID,MLS#: 2403491
Facts & features
Interior
Bedrooms & bathrooms
- Bedrooms: 3
- Bathrooms: 2
- Full bathrooms: 1
- 3/4 bathrooms: 1
- Main level bathrooms: 2
- Main level bedrooms: 3
Primary bedroom
- Level: Main
Bedroom
- Level: Main
Bedroom
- Level: Main
Bathroom three quarter
- Level: Main
Entry hall
- Level: Main
Kitchen with eating space
- Level: Main
Living room
- Level: Main
Utility room
- Level: Main
Heating
- Fireplace, Heat Pump, High Efficiency (Unspecified), Electric, Natural Gas
Cooling
- Heat Pump, High Efficiency (Unspecified)
Appliances
- Included: Dishwasher(s), Microwave(s), Refrigerator(s), Stove(s)/Range(s), Water Heater: Hot Water Tank, Water Heater Location: Garage
Features
- Bath Off Primary
- Flooring: Laminate
- Basement: None
- Number of fireplaces: 1
- Fireplace features: Gas, Main Level: 1, Fireplace
Interior area
- Total structure area: 1,336
- Total interior livable area: 1,336 sqft
Property
Parking
- Total spaces: 2
- Parking features: Attached Garage
- Attached garage spaces: 2
Accessibility
- Accessibility features: Other
Features
- Levels: One
- Stories: 1
- Entry location: Main
- Patio & porch: Bath Off Primary, Fireplace, Vaulted Ceiling(s), Walk-In Closet(s), Water Heater
- Has view: Yes
- View description: Territorial
Lot
- Size: 6,002 Square Feet
- Features: Paved, Sidewalk, Cable TV, Deck, Fenced-Fully, Gas Available
- Topography: Level
Details
- Parcel number: 859000400701
- Special conditions: See Remarks
Construction
Type & style
- Home type: SingleFamily
- Architectural style: Craftsman,1 Story
- Property subtype: Single Family Residence
Materials
- Wood Products
- Foundation: Poured Concrete
- Roof: Composition
Condition
- Very Good
- Year built: 2012
- Major remodel year: 2012
Utilities & green energy
- Electric: Company: PSE
- Sewer: Sewer Connected, Company: City of Olympia
- Water: Public, Company: City of Olympia
Community & HOA
Community
- Subdivision: Westside
Location
- Region: Olympia
Financial & listing details
- Price per square foot: $403/sqft
- Tax assessed value: $542,400
- Annual tax amount: $5,684
- Date on market: 9/9/2025
- Cumulative days on market: 316 days
- Listing terms: Conventional,FHA,VA Loan
- Inclusions: Dishwasher(s), Microwave(s), Refrigerator(s), Stove(s)/Range(s)
Price history
| Date | Event | Price |
|---|---|---|
| 9/12/2025 | Sold | $538,900$403/sqft |
Source:  NWMLS as distributed by MLS GRID #2403491 Report a problem NWMLS as distributed by MLS GRID #2403491 Report a problem | ||
| 8/13/2025 | Pending sale | $538,900$403/sqft |
Source: NWMLS as distributed by MLS GRID #2403491 Report a problem | ||
| 8/7/2025 | Price change | $538,900-2%$403/sqft |
Source: NWMLS as distributed by MLS GRID #2403491 Report a problem | ||
| 7/10/2025 | Listed for sale | $549,888+161.9%$412/sqft |
Source: NWMLS as distributed by MLS GRID #2403491 Report a problem | ||
| 8/7/2020 | Listing removed | $1,875$1/sqft |
Source: Pettit Realty Report a problem | ||
| 7/21/2020 | Listed for rent | $1,875+7.1%$1/sqft |
Source: Pettit Realty Report a problem | ||
| 3/13/2019 | Listing removed | $1,750$1/sqft |
Source: Pettit Property Management Report a problem | ||
| 3/7/2019 | Listed for rent | $1,750$1/sqft |
Source: Pettit Property Management Report a problem | ||
| 5/16/2012 | Sold | $210,000+268.4%$157/sqft |
Source: Public Record Report a problem | ||
| 10/5/2011 | Sold | $57,000-32.9%$43/sqft |
Source: Public Record Report a problem | ||
| 7/27/2010 | Listing removed | $85,000$64/sqft |
Source: City Realty, Inc. #29098246 Report a problem | ||
| 7/11/2009 | Listed for sale | $85,000$64/sqft |
Source: City Realty, Inc. #29098246 Report a problem | ||
Public tax history
| Year | Property taxes | Tax assessment |
|---|---|---|
| 2024 | $5,684 +2.8% | $542,400 +2.6% |
| 2023 | $5,531 +5.9% | $528,900 +1% |
| 2022 | $5,224 -1.7% | $523,700 +17.7% |
| 2021 | $5,314 +15.9% | $444,800 +25.3% |
| 2020 | $4,584 +13.1% | $355,000 +0.4% |
| 2019 | $4,055 +1.6% | $353,500 +7.2% |
| 2018 | $3,993 +30.4% | $329,900 +20.6% |
| 2017 | $3,062 | $273,500 +6.5% |
| 2016 | $3,062 | $256,850 +4.9% |
| 2014 | $3,062 | $244,750 +16.7% |
| 2013 | -- | $209,800 |
| 2012 | $2,675 | -- |
| 2008 | -- | -- |
| 2007 | $1,848 -27.1% | -- |
| 2006 | $2,537 +44.4% | -- |
| 2005 | $1,757 | -- |
| 2004 | -- | -- |
| 2002 | -- | -- |
| 2001 | $1,415 +5% | $90,700 +5.5% |
| 2000 | $1,348 | $86,000 |
Find assessor info on the county website
Neighborhood: Northwest
Nearby homes
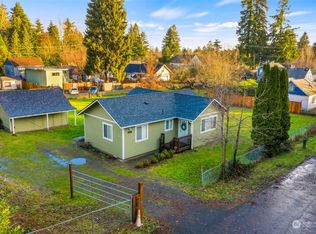
- $325,0003 bd2 ba1k sqft1904 Madison Ave NW, Olympia, WA 98502Sold

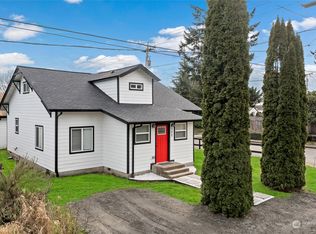
- $530,0002 bd2 ba940 sqft1816 Scammell Ave NW, Olympia, WA 98502Sold
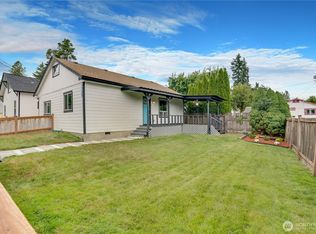
- $455,0004 bd2 ba1.8k sqft502 Milroy St NW #A, Olympia, WA 98502Sold
- $380,0002 bd1 ba832 sqft1720 Madison Ave NW, Olympia, WA 98502Sold
- $420,0002 bd1 ba855 sqft409 Milroy St NW, Olympia, WA 98502Sold
- $349,9001 bd1 ba927 sqft1821 Conger Ave NW, Olympia, WA 98502Sold
- $480,0002 bd1 ba792 sqft610 Milroy St NW, Olympia, WA 98502Sold
- $369,9502 bd1 ba832 sqft1706 Madison St NW #B, Olympia, WA 98502Sold
Nearby schools
GreatSchools rating
- 5/10Garfield Elementary SchoolGrades: PK-5Distance: 0.2 mi
- 9/10Jefferson Middle SchoolGrades: 6-8Distance: 0.3 mi
- 8/10Capital High SchoolGrades: 9-12Distance: 0.6 mi
Get a cash offer in 3 minutes
Find out how much your home could sell for in as little as 3 minutes with a no-obligation cash offer.
Estimated market value
$537,200
Get a cash offer in 3 minutes
Find out how much your home could sell for in as little as 3 minutes with a no-obligation cash offer.
Estimated market value
$537,200
- Washington
- Thurston County
- Olympia
- 98502
- Northwest
- 1818 Madison Avenue NW
Nearby cities
Nearby neighborhoods
Nearby zip codes
Other Olympia Topics
