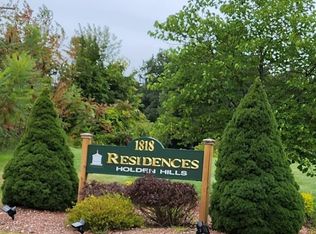
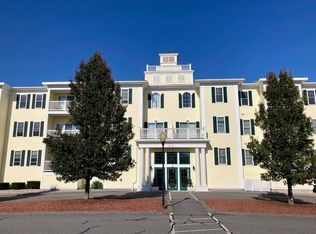
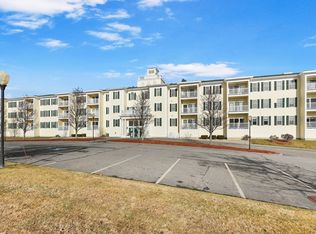
Sun-lit, 2-bedroom, 2-bath, garden-style condo on the 2nd floor at the Residences at Holden Hills is located adjacent to Holden Hills Country Club, an 18-hole public golf course! The kitchen features granite countertops with a breakfast bar, stainless appliances & maple cabinets. The living room offers an electric fireplace & deck access with seasonal water views. The primary bedroom has a slider to the 2nd deck, 2 large closets, & a full bath. The guest bedroom also has 2 closets, & there is a guest bath across the hall. Enjoy central air, economical gas heat & laundry in the unit with a stackable washer & dryer. Building amenities include an elevator, underground garage parking (Space #17) with additional storage, trash chutes on every floor & a Community Room with a kitchen & fireplace that is available for residents to use. There is plenty of additional outdoor parking for Residents & Guests. Holden Hills is pet friendly, with no age restriction.
Sold for $335,000
$335,000
1818 Main St Unit 208, Holden, MA 01522
2beds
1,248sqft
Condominium
Built in 2007
-- sqft lot
$367,500 Zestimate®
$268/sqft
$2,811 Estimated rent
Home value
$367,500
$349,000 - $386,000
$2,811/mo
Zestimate® history
Owner options
List your home for rent
$2,811/mo
Rent Zestimate®
Find your next renter with Zillow Rental Manager. Plus, with online applications, you can quickly screen prospective tenants – for free.
$2,811/mo
Rent Zestimate®
Refinance and save
$2,539/mo
Est. payment
Refinancing to a lower rate could help reduce your monthly payments and save thousands over the life of the loan.
$2,539/mo
Est. payment
Explore your selling options
Work with a Zillow partner agent
Leverage their expertise and Zillow's premium Showcase listings to get your home seen by more buyers.
Get startedList with your own agent
Get your home in front of millions of buyers by listing it on Zillow.
Learn how to do itSell it yourself
Take full control of how buyers see your home on Zillow by listing For Sale by Owner (FSBO).
List your homeWhat's special
Electric fireplaceSeasonal water viewsGarden-style condoEconomical gas heatAdditional storageUnderground garage parkingDeck access
Zillow last checked:
Listing updated:
Listed by:
Marianne Belanger 508-769-3676,
RE/MAX Vision 508-595-9900
Bought with:
Sandra Bosnakis
RE/MAX Vision
Source: MLS PIN,MLS#: 73135255
Facts & features
Interior
Bedrooms & bathrooms
- Bedrooms: 2
- Bathrooms: 2
- Full bathrooms: 2
Primary bedroom
- Features: Bathroom - Full, Closet, Flooring - Wall to Wall Carpet, Balcony / Deck
- Level: Second
- Area: 182
- Dimensions: 14 x 13
Bedroom 2
- Features: Closet, Flooring - Wall to Wall Carpet
- Level: Second
- Area: 196
- Dimensions: 14 x 14
Primary bathroom
- Features: Yes
Bathroom 1
- Features: Bathroom - Full, Flooring - Stone/Ceramic Tile
- Level: Second
- Area: 56
- Dimensions: 8 x 7
Bathroom 2
- Features: Bathroom - Full, Flooring - Stone/Ceramic Tile
- Level: Second
- Area: 49
- Dimensions: 7 x 7
Dining room
- Features: Closet, Flooring - Wall to Wall Carpet, Open Floorplan, Crown Molding
- Level: Second
- Area: 154
- Dimensions: 14 x 11
Kitchen
- Features: Flooring - Stone/Ceramic Tile, Countertops - Stone/Granite/Solid, Breakfast Bar / Nook, Stainless Steel Appliances
- Level: Second
- Area: 96
- Dimensions: 12 x 8
Living room
- Features: Flooring - Wall to Wall Carpet, Balcony / Deck, Exterior Access, Open Floorplan, Crown Molding
- Level: Second
- Area: 238
- Dimensions: 17 x 14
Heating
- Forced Air, Natural Gas, Unit Control
Cooling
- Central Air, Unit Control
Appliances
- Included: Range, Dishwasher, Disposal, Microwave, Refrigerator, Washer, Dryer, Plumbed For Ice Maker
- Laundry: Flooring - Stone/Ceramic Tile, Second Floor, In Unit, Electric Dryer Hookup, Washer Hookup
Features
- Flooring: Tile, Carpet
- Windows: Insulated Windows
- Basement: None
- Number of fireplaces: 1
- Fireplace features: Living Room
- Common walls with other units/homes: 2+ Common Walls
Interior area
- Total structure area: 1,248
- Total interior livable area: 1,248 sqft
Property
Parking
- Total spaces: 2
- Parking features: Under, Garage Door Opener, Storage, Deeded, Common, Guest, Paved
- Attached garage spaces: 1
- Uncovered spaces: 1
Accessibility
- Accessibility features: Accessible Entrance
Features
- Entry location: Unit Placement(Upper,Front)
- Patio & porch: Deck - Composite, Covered
- Exterior features: Deck - Composite, Covered Patio/Deck, Rain Gutters, Sprinkler System
- Has view: Yes
- View description: Water, Pond
- Has water view: Yes
- Water view: Pond,Water
- Waterfront features: Lake/Pond, 1/2 to 1 Mile To Beach, Beach Ownership(Public)
Details
- Parcel number: 4698339
- Zoning: MDL-05
- Other equipment: Intercom
Construction
Type & style
- Home type: Condo
- Property subtype: Condominium
Materials
- Frame
- Roof: Shingle,Rubber
Condition
- Year built: 2007
Utilities & green energy
- Electric: Circuit Breakers, 150 Amp Service
- Sewer: Public Sewer
- Water: Public
- Utilities for property: for Electric Range, for Electric Oven, for Electric Dryer, Washer Hookup, Icemaker Connection
Community & neighborhood
Security
- Security features: Intercom
Community
- Community features: Shopping, Walk/Jog Trails, Stable(s), Golf, Medical Facility, Laundromat, Conservation Area, House of Worship, Public School
Location
- Region: Holden
HOA & financial
HOA
- HOA fee: $409 monthly
- Amenities included: Elevator(s), Clubroom, Storage
- Services included: Water, Sewer, Insurance, Maintenance Structure, Road Maintenance, Maintenance Grounds, Snow Removal, Trash
Price history
| Date | Event | Price |
|---|---|---|
| 8/3/2023 | Sold | $335,000+11.7%$268/sqft |
Source: MLS PIN #73135255 Report a problem | ||
| 7/12/2023 | Listed for sale | $299,900+56.2%$240/sqft |
Source: MLS PIN #73135255 Report a problem | ||
| 7/1/2009 | Sold | $192,000$154/sqft |
Source: Public Record Report a problem | ||
Public tax history
| Year | Property taxes | Tax assessment |
|---|---|---|
| 2025 | $4,642 +15.7% | $334,900 +18.1% |
| 2024 | $4,012 +6.9% | $283,500 +13.2% |
| 2023 | $3,753 -2.9% | $250,400 +7.2% |
| 2022 | $3,867 +0.2% | $233,500 +5.3% |
| 2021 | $3,858 +4.2% | $221,700 +1.8% |
| 2020 | $3,703 +1.9% | $217,800 +4.6% |
| 2019 | $3,635 +6.4% | $208,300 +7.4% |
| 2018 | $3,415 +4.5% | $193,900 +4.4% |
| 2017 | $3,268 -1.2% | $185,800 -3.1% |
| 2016 | $3,307 | $191,700 |
Find assessor info on the county website
Neighborhood: 01522

Nearby schools
GreatSchools rating
- 9/10Davis Hill Elementary SchoolGrades: K-5Distance: 1.6 mi
- 6/10Mountview Middle SchoolGrades: 6-8Distance: 3.9 mi
- 7/10Wachusett Regional High SchoolGrades: 9-12Distance: 1.3 mi
Schools provided by the listing agent
- High: Wachusett
Source: MLS PIN. This data may not be complete. We recommend contacting the local school district to confirm school assignments for this home.
Get a cash offer in 3 minutes
Find out how much your home could sell for in as little as 3 minutes with a no-obligation cash offer.
Estimated market value
$367,500
Get a cash offer in 3 minutes
Find out how much your home could sell for in as little as 3 minutes with a no-obligation cash offer.
Estimated market value
$367,500
- Massachusetts
- Worcester County
- Holden
- 01522
- 1818 Main St Unit 208
Nearby cities
Nearby zip codes
Other Holden Topics
