Skip main navigation
Closed
  • $395,000

    1818 Memorial Dr #48, Clarksville, TN 37043

    2beds
    2,600sqft
    Condominium, Residential
    Built in 1997
    -- sqft lot
    $396,600 Zestimate®
    $152/sqft
    $1,916 Estimated rent

    Home value

    $396,600

    $373,000 - $420,000

    $1,916/mo

    Zestimate® history
    Loading
    Loading...

    Owner options

    List your home for rent

    $1,916/mo

    Rent Zestimate®

    Find your next renter with Zillow Rental Manager. Plus, with online applications, you can quickly screen prospective tenants – for free.

    Learn more

    $1,916/mo

    Rent Zestimate®

    Refinance and save

    $2,634/mo

    Est. payment

    Refinancing to a lower rate could help reduce your monthly payments and save thousands over the life of the loan.

    See today's rates

    $2,634/mo

    Est. payment

    Explore your selling options

    Work with a Zillow partner agent

    Leverage their expertise and Zillow's premium Showcase listings to get your home seen by more buyers.

    Get started

    List with your own agent

    Get your home in front of millions of buyers by listing it on Zillow.

    Learn how to do it

    Sell it yourself

    Take full control of how buyers see your home on Zillow by listing For Sale by Owner (FSBO).

    List your home

    What's special

    Finished basementExtra living spaceWalk-in pantryGas stoveDouble ovensCustom designer touchesAmple garage space

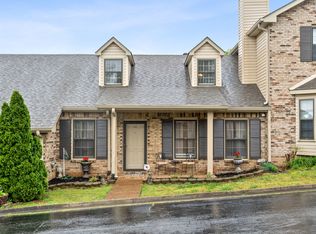
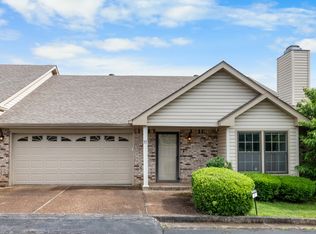
    Stunning Renovated Condo with Main Floor Living! Welcome home to 1818 Memorial Dr #48, Clarksville, TN—a beautifully renovated condo offering main floor living with custom designer touches throughout - Spanning approximately 2,600 SF, this home features 2 bedrooms, 2 full baths, and a finished basement for additional living space - The chef’s kitchen is a standout, featuring hand-built cabinetry, KitchenAid appliances, a wine cooler, walk-in pantry, gas stove, and double ovens - Cathedral shiplap ceilings and elegant light fixtures add warmth and character to the open living area - The spacious primary suite boasts a custom closet with built in shelving, spa-like bathroom with dual vanities, tile walk-in shower, oversized soaking tub, and two additional walk-in closets - The finished basement offers extra living space and a full wall of storage closets - Enjoy ample garage space, including an oversized 2-car rear garage with storage shelves and an additional 2-car front garage with extra storage - This one-of-a-kind condo is move-in ready! Schedule your private tour today!

    Zillow last checked:

    Listing updated:

    Listed by:

    Aubre Rios 931-561-6515,

    Tennessee's Elite at BHHS PenFed Realty

    Bought with:

    Melody Young, 367351

    Century 21 Platinum Properties

    Source: RealTracs MLS as distributed by MLS GRID,MLS#: 2805607MLS Logo

    Facts & features

    Interior

    Bedrooms & bathrooms
    • Bedrooms: 2
    • Bathrooms: 2
    • Full bathrooms: 2
    • Main level bedrooms: 2
    Bedroom 1
    • Features: Suite
    • Level: Suite
    • Area: 345 Square Feet
    • Dimensions: 15x23
    Bedroom 2
    • Area: 196 Square Feet
    • Dimensions: 14x14
    Bonus room
    • Features: Basement Level
    • Level: Basement Level
    • Area: 598 Square Feet
    • Dimensions: 13x46
    Kitchen
    • Features: Eat-in Kitchen
    • Level: Eat-in Kitchen
    • Area: 385 Square Feet
    • Dimensions: 35x11
    Living room
    • Area: 380 Square Feet
    • Dimensions: 20x19
    Heating
    • Central
    Cooling
    • Central Air
    Appliances
    • Included: Built-In Electric Oven, Double Oven, Cooktop, Dishwasher, Microwave, Refrigerator
    • Laundry: Electric Dryer Hookup, Washer Hookup
    Features
    • Ceiling Fan(s), Entrance Foyer, Extra Closets, Pantry, Walk-In Closet(s), High Speed Internet
    • Flooring: Carpet, Wood, Tile
    • Basement: Finished
    • Has fireplace: No
    • Common walls with other units/homes: End Unit
    Interior area
    • Total structure area: 2,600
    • Total interior livable area: 2,600 sqft
    • Finished area above ground: 2,108
    • Finished area below ground: 492

    Property

    Parking
    • Total spaces: 8
    • Parking features: Garage Door Opener, Garage Faces Front, Attached, Driveway
    • Attached garage spaces: 4
    • Carport spaces: 1
    • Covered spaces: 5
    • Uncovered spaces: 3
    Features
    • Levels: Two
    • Stories: 2
    • Patio & porch: Deck, Porch
    • Has private pool: Yes
    • Pool features: In Ground, Association
    Details
    • Parcel number: 063065N G 03700H00011065N
    • Special conditions: Standard
    • Other equipment: Satellite Dish

    Construction

    Type & style
    • Home type: Condo
    • Property subtype: Condominium, Residential
    • Attached to another structure: Yes
    Materials
    • Brick
    • Roof: Shingle
    Condition
    • New construction: No
    • Year built: 1997

    Utilities & green energy

    • Sewer: Public Sewer
    • Water: Public
    • Utilities for property: Water Available, Cable Connected

    Community & HOA

    Community
    • Security: Smoke Detector(s)
    • Subdivision: Channing Place Condo
    HOA
    • Has HOA: Yes
    • Amenities included: Clubhouse, Pool
    • Services included: Maintenance Grounds, Insurance, Recreation Facilities, Trash, Water
    • HOA fee: $275 monthly
    Location
    • Region: Clarksville

    Financial & listing details

    • Price per square foot: $152/sqft
    • Annual tax amount: $2,421
    • Date on market: 3/18/2025

    Price history

    DateEventPrice
    5/9/2025Sold$395,000+0.1%$152/sqft
    Source: RealTracs MLS as distributed by MLS GRID #2805607 Report a problem
    3/23/2025Contingent$394,500$152/sqft
    Source: RealTracs MLS as distributed by MLS GRID #2805607 Report a problem
    3/18/2025Listed for sale$394,500+30.2%$152/sqft
    Source: RealTracs MLS as distributed by MLS GRID #2805607 Report a problem
    3/17/2021Sold$303,000-0.7%$117/sqft
    Source: RealTracs MLS as distributed by MLS GRID #2217574 Report a problem
    1/31/2021Contingent$305,000$117/sqft
    Source: RealTracs MLS as distributed by MLS GRID #2217574 Report a problem
    1/5/2021Listed for sale$305,000-4.2%$117/sqft
    Source: Quirion Realty #2217574 Report a problem
    11/30/2020Listing removed$318,500$123/sqft
    Source: Quirion Realty #2193184 Report a problem
    11/13/2020Price change$318,500-4.5%$123/sqft
    Source: Quirion Realty #2193184 Report a problem
    10/24/2020Price change$333,500-9.8%$128/sqft
    Source: Quirion Realty #2193184 Report a problem
    10/11/2020Price change$369,900-1.6%$142/sqft
    Source: Quirion Realty #2193184 Report a problem
    9/28/2020Listed for sale$376,000$145/sqft
    Source: Quirion Realty #2193184 Report a problem

    Public tax history

    Tax history is unavailable.

    Neighborhood: 37043

    Nearby schools

    GreatSchools rating
    Schools provided by the listing agent
    • Elementary: Barksdale Elementary
    • Middle: Richview Middle
    • High: Clarksville High

    Source: RealTracs MLS as distributed by MLS GRID. This data may not be complete. We recommend contacting the local school district to confirm school assignments for this home.

    Get a cash offer in 3 minutes
    Find out how much your home could sell for in as little as 3 minutes with a no-obligation cash offer.
    Estimated market value
    $396,600
    Get a cash offer in 3 minutes
    Find out how much your home could sell for in as little as 3 minutes with a no-obligation cash offer.
    Estimated market value
    $396,600