Introducing an exceptional opportunity at The Mondrian Winter Park, a stunning waterfront community featuring 30 contemporary townhomes elegantly situated along the serene shores of Lake Killarney. This remarkable residence is truly a standout, showcasing top-tier finishes that exemplify both quality and value. As you enter, you'll be greeted by fresh interior paint and updated flooring that enhance the home's modern appeal. Enjoy the added comfort of privacy shades, stylish light fixtures, and ceiling fans that enhance the overall ambiance. The chef-inspired kitchen is a culinary dream, equipped with a natural gas cooktop and a wine refrigerator, perfect for entertaining. Retreat to the luxurious master suite, which offers a walk-in glass shower, a separate water closet, and ample closet space for all your storage needs. Your own personal oasis awaits on the expansive rooftop terrace, complete with a hot tub spa, purgola, grilling station, and generous lounge area, ideal for hosting gatherings or relaxing under the stars. With soaring 10'6" ceilings on the second level and expansive storefront-style windows, natural light floods the living space, creating a bright and inviting atmosphere. Each of the three spacious bedrooms comes with its own bath, ensuring privacy and comfort for family members or guests. Nestled in the heart of beautiful Winter Park, just north of downtown Orlando, this luxury enclave offers an unparalleled lifestyle. Experience breathtaking views of Lake Killarney from the newly constructed dock or unwind in the lakeside Pavilion as you watch the sunset. For those who enjoy water activities, a private boat slip is available for purchase, allowing you to cruise across the lake to visit Trader Joe’s or enjoy a meal at Shake Shack. Outdoor enthusiasts will appreciate the community’s kayak and paddleboard racks, providing easy access for fishing, exercising, or simply soaking in the tranquil waters. Nearby, Winter Park Village boasts a variety of shopping and fine dining options, while the vibrant Farmer’s Market and renowned Enzian Theater offer an array of local culture and entertainment. Discover the ultimate blend of luxury, comfort, and convenience at The Mondrian Winter Park—where every detail is meticulously crafted for your enjoyment and every moment holds the potential for adventure. Welcome to your new home.
Sold for $775,000
$775,000
1818 Mondrian Cir, Winter Park, FL 32789
3beds
2,265sqft
Townhouse
Built in 2018
1,777 Square Feet Lot
$770,200 Zestimate®
$342/sqft
$5,148 Estimated rent
Home value
$770,200
$701,000 - $847,000
$5,148/mo
Zestimate® history
Owner options
List your home for rent
$5,148/mo
Rent Zestimate®
Find your next renter with Zillow Rental Manager. Plus, with online applications, you can quickly screen prospective tenants – for free.
$5,148/mo
Rent Zestimate®
Refinance and save
$5,822/mo
Est. payment
Refinancing to a lower rate could help reduce your monthly payments and save thousands over the life of the loan.
$5,822/mo
Est. payment
Explore your selling options
Work with a Zillow partner agent
Leverage their expertise and Zillow's premium Showcase listings to get your home seen by more buyers.
Get startedList with your own agent
Get your home in front of millions of buyers by listing it on Zillow.
Learn how to do itSell it yourself
Take full control of how buyers see your home on Zillow by listing For Sale by Owner (FSBO).
List your homeWhat's special
Stylish light fixturesWaterfront communityTop-tier finishesSpacious bedroomsExpansive storefront-style windowsFresh interior paintNewly constructed dock
Zillow last checked:
Listing updated:
Listed by:
Brian Teach 407-923-9313,
COLDWELL BANKER RESIDENTIAL RE 407-647-1211
Bought with:
Paul Jimenez, 3181565
URBANISTA BROKERS
Source: Stellar MLS,MLS#: O6248828 Originating MLS: Orlando Regional
Originating MLS: Orlando Regional
Facts & features
Interior
Bedrooms & bathrooms
- Bedrooms: 3
- Bathrooms: 4
- Full bathrooms: 3
- 1/2 bathrooms: 1
Rooms
- Room types: Great Room, Utility Room
Primary bedroom
- Features: Ceiling Fan(s), Dual Sinks, En Suite Bathroom, Exhaust Fan, Shower No Tub, Split Vanities, Water Closet/Priv Toilet, Window/Skylight in Bath, Dual Closets
- Level: Second
- Area: 266 Square Feet
- Dimensions: 19x14
Bedroom 2
- Features: Ceiling Fan(s), En Suite Bathroom, Tub With Shower, Walk-In Closet(s)
- Level: First
- Area: 168 Square Feet
- Dimensions: 14x12
Bedroom 3
- Features: Ceiling Fan(s), Walk-In Closet(s)
- Level: First
- Area: 154 Square Feet
- Dimensions: 14x11
Balcony porch lanai
- Features: Other
- Level: Third
- Area: 588 Square Feet
- Dimensions: 28x21
Dining room
- Features: Other
- Level: Second
- Area: 144 Square Feet
- Dimensions: 12x12
Great room
- Features: Ceiling Fan(s)
- Level: Second
- Area: 270 Square Feet
- Dimensions: 18x15
Kitchen
- Features: Breakfast Bar, Pantry
- Level: Second
- Area: 154 Square Feet
- Dimensions: 14x11
Heating
- Central, Electric
Cooling
- Central Air
Appliances
- Included: Dishwasher, Disposal, Dryer, Exhaust Fan, Gas Water Heater, Microwave, Range, Refrigerator, Tankless Water Heater, Washer, Wine Refrigerator
- Laundry: Inside, Laundry Room
Features
- Ceiling Fan(s), High Ceilings, Open Floorplan, PrimaryBedroom Upstairs, Solid Surface Counters, Split Bedroom, Thermostat, Walk-In Closet(s)
- Flooring: Carpet, Ceramic Tile, Laminate
- Doors: Outdoor Kitchen
- Windows: Display Window(s), Double Pane Windows, Shades, Wood Frames, Window Treatments
- Has fireplace: No
Interior area
- Total structure area: 3,619
- Total interior livable area: 2,265 sqft
Property
Parking
- Total spaces: 2
- Parking features: Electric Vehicle Charging Station(s), Garage Door Opener, Garage Faces Rear, Guest, Oversized
- Attached garage spaces: 2
- Details: Garage Dimensions: 20x20
Features
- Levels: Three Or More
- Stories: 3
- Patio & porch: Deck, Front Porch
- Exterior features: Irrigation System, Lighting, Outdoor Kitchen, Rain Gutters, Sidewalk
- Has spa: Yes
- Spa features: Heated
- Fencing: Masonry
- Has view: Yes
- View description: City
- Waterfront features: Canal Front, Lake, Lake Privileges, Fishing Pier, Skiing Allowed
- Body of water: LAKE KILLARNEY
Lot
- Size: 1,777 Square Feet
- Dimensions: 62 x 29
- Features: City Lot, Landscaped, Level, Near Public Transit, Sidewalk
- Residential vegetation: Trees/Landscaped
Details
- Parcel number: 012229569000030
- Zoning: R-2
- Special conditions: None
Construction
Type & style
- Home type: Townhouse
- Architectural style: Contemporary
- Property subtype: Townhouse
- Attached to another structure: Yes
Materials
- Block, Stucco
- Foundation: Slab
- Roof: Membrane
Condition
- Completed
- New construction: No
- Year built: 2018
Details
- Builder model: Type B
Utilities & green energy
- Sewer: Public Sewer
- Water: Public
- Utilities for property: BB/HS Internet Available, Cable Available, Electricity Connected, Fire Hydrant, Natural Gas Connected, Phone Available, Sewer Connected, Sprinkler Meter, Street Lights, Water Connected
Community & HOA
Community
- Features: Boat Slip, Canal Front, Fishing, Lake, Water Access, Association Recreation - Owned, Community Mailbox, Deed Restrictions, No Truck/RV/Motorcycle Parking, Sidewalks, Special Community Restrictions
- Security: Fire Sprinkler System, Smoke Detector(s)
- Pet fee: $0 monthly
- Subdivision: MONDRIAN/WINTER PARK TWNHMS
HOA
- Has HOA: Yes
- Amenities included: Fence Restrictions, Vehicle Restrictions
- Services included: Reserve Fund, Maintenance Grounds, Manager, Pest Control
- HOA fee: $330 monthly
- HOA name: Arnott Property Management/Eric Olmi
- HOA phone: 407-491-3344
Location
- Region: Winter Park
Financial & listing details
- Price per square foot: $342/sqft
- Tax assessed value: $619,632
- Annual tax amount: $9,729
- Date on market: 10/14/2024
- Cumulative days on market: 181 days
- Listing terms: Cash,Conventional
- Ownership: Fee Simple
- Total actual rent: 0
- Electric utility on property: Yes
- Road surface type: Paved, Asphalt
Price history
| Date | Event | Price |
|---|---|---|
| 5/21/2025 | Sold | $775,000$342/sqft |
Source:  Stellar MLS #O6248828 Report a problem Stellar MLS #O6248828 Report a problem | ||
| 4/21/2025 | Pending sale | $775,000$342/sqft |
Source: Stellar MLS #O6248828 Report a problem | ||
| 3/27/2025 | Price change | $775,000+3.3%$342/sqft |
Source: Stellar MLS #O6248828 Report a problem | ||
| 2/10/2025 | Price change | $750,000-3.2%$331/sqft |
Source: Stellar MLS #O6248828 Report a problem | ||
| 1/22/2025 | Price change | $775,000-1.9%$342/sqft |
Source: Stellar MLS #O6248828 Report a problem | ||
| 1/1/2025 | Price change | $789,900-0.6%$349/sqft |
Source: Stellar MLS #O6248828 Report a problem | ||
| 12/4/2024 | Price change | $795,000-3.6%$351/sqft |
Source: Stellar MLS #O6248828 Report a problem | ||
| 10/14/2024 | Listed for sale | $825,000+47.2%$364/sqft |
Source: Stellar MLS #O6248828 Report a problem | ||
| 4/30/2023 | Listing removed | -- |
Source: Stellar MLS #O6103536 Report a problem | ||
| 4/24/2023 | Listed for rent | $4,400$2/sqft |
Source: Stellar MLS #O6103536 Report a problem | ||
| 2/14/2019 | Sold | $560,500$247/sqft |
Source: Public Record Report a problem | ||
Public tax history
| Year | Property taxes | Tax assessment |
|---|---|---|
| 2024 | $9,715 -0.1% | $619,632 -0.6% |
| 2023 | $9,729 +0.9% | $623,217 +0.3% |
| 2022 | $9,645 +8.3% | $621,079 +10% |
| 2021 | $8,905 +5.2% | $564,617 +7% |
| 2020 | $8,468 -2.2% | $527,901 -0.6% |
| 2019 | $8,662 +336% | $530,918 +342.4% |
| 2018 | $1,987 | $120,000 |
Find assessor info on the county website
Neighborhood: 32789
Nearby homes
- $835,0003 bd4 ba2.2k sqft1820 Mondrian Cir, Winter Park, FL 32789Sold
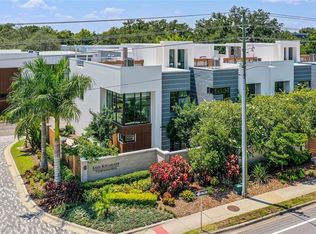
- $770,0003 bd4 ba2.2k sqft1816 Mondrian Cir, Winter Park, FL 32789Sold
- $100-- bd-- ba-- sqft1832 Lee Rd, Winter Park, FL 32789Off Market
- $815,9003 bd4 ba2.4k sqft1814 Mondrian Cir, Winter Park, FL 32789Off Market
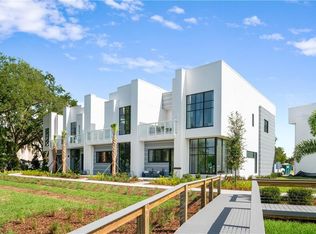
- $778,5003 bd3 ba2.1k sqft1810 Mondrian Cir, Winter Park, FL 32789Off Market
- $850,0003 bd4 ba2.1k sqft1812 Mondrian Cir, Winter Park, FL 32789Sold
- $510,3380.378 AcresLee Rd, Winter park, FL 32789Off Market
- $690,0003 bd4 ba2k sqft1806 Mondrian Cir, Winter Park, FL 32789Sold
Nearby schools
GreatSchools rating
- 4/10Killarney Elementary SchoolGrades: PK-5Distance: 0.9 mi
- 3/10College Park Middle SchoolGrades: 6-8Distance: 2.1 mi
- 6/10Edgewater High SchoolGrades: 9-12Distance: 2.1 mi
Schools provided by the listing agent
- Elementary: Killarney Elem
- Middle: College Park Middle
- High: Edgewater High
Source: Stellar MLS. This data may not be complete. We recommend contacting the local school district to confirm school assignments for this home.
Get a cash offer in 3 minutes
Find out how much your home could sell for in as little as 3 minutes with a no-obligation cash offer.
Estimated market value
$770,200
Get a cash offer in 3 minutes
Find out how much your home could sell for in as little as 3 minutes with a no-obligation cash offer.
Estimated market value
$770,200
- Florida
- Orange County
- Winter Park
- 32789
- 1818 Mondrian Cir
Nearby cities
Nearby neighborhoods
Nearby zip codes
Other Winter Park Topics
