Skip main navigation
Active
  • $525,000

    1818 Moore Blvd APT 204, Davis, CA 95618

    2beds
    942sqft
    : 
    Loading
    Get pre-qualified
    Condominium
    Built in 2006
    -- sqft lot
    $519,500 Zestimate®
    $557/sqft
    $437/mo HOA

    What's special

    Private balconyLarge islandPrivate ensuite bathOpen-concept floor planConvenient breakfast barModern appliancesLight-filled corner unit


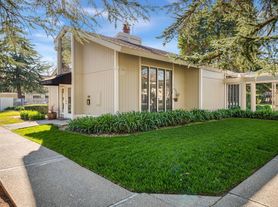
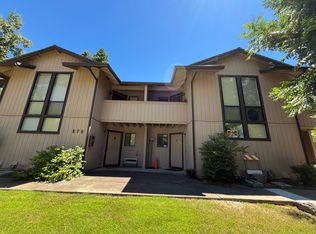
    Welcome to 1818 Moore Blvd. #204, a bright 2-bedroom, 2-bath condo located in Wildhorse, one of Davis' most convenient and desirable communities. This light-filled corner unit has large windows offering abundant natural light. The open-concept floor plan creates a warm and inviting living space ideal for both relaxing and entertaining. The living room opens onto a private balcony, perfect for enjoying morning coffee or relaxing in the evening. The kitchen offers modern appliances, a large island, granite countertops, ample cabinet storage, and a convenient breakfast bar that flows into the living space. The primary suite includes a walk-in closet and private ensuite bath, while the second bedroom provides flexible space for guests, a home office, or shared living. Additional highlights include in-unit laundry, a dedicated garage space, and access to community greenbelts, walking trails, and nearby parks. Enjoy a low-maintenance lifestyle with exceptional HOA amenities including a pool and spa, community garden, playground, parks, and outdoor gathering areas. Ideally located near Nugget Markets, Wildhorse Golf Club, UC Davis, Downtown Davis, schools, restaurants, shopping and easy freeway access. This beautifully maintained condo offers the perfect blend of comfort, convenience, natural surroundings, and amenity-rich Davis living.
    2 days
    |
    121
    |
    3
    |

    Zillow last checked:

    Listing updated:

    Listed by:

    Gus Burman-Alston DRE #01710074 916-213-7194,

    GUIDE Real Estate

    Source: MetroList Services of CA,MLS#: 226088402Originating MLS: MetroList Services, Inc.

    Loading...

      Facts & features

      Interior

      Bedrooms & bathrooms
      • Bedrooms: 2
      • Bathrooms: 2
      • Full bathrooms: 2
      Dining room
      • Features: Dining/Living Combo
      Kitchen
      • Features: Granite Counters, Kitchen Island
      Heating
      • Central
      Cooling
      • Central Air
      Appliances
      • Included: Built-In Electric Oven, Built-In Electric Range, Free-Standing Refrigerator, Dishwasher, Dryer, Washer
      • Laundry: Laundry Closet, Inside Room
      Features
      • Flooring: Carpet, Tile
      • Has fireplace: No
      Interior area
      • Total structure area: 0
      • Total interior livable area: 942 sqft
      Video & virtual tour

      Property

      Parking
      • Total spaces: 1
      • Parking features: Detached, Garage Door Opener
      • Garage spaces: 1
      Features
      • Levels: One
      • Stories: 1
      • Entry location: Upper Level
      • Exterior features: Balcony
      • Has private pool: Yes
      • Pool features: Community
      Lot
      • Size: 1,062 Square Feet
      • Features: Curb(s)
      Details
      • Parcel number: 071431008000
      • Zoning: P-D
      • Special conditions: Trust

      Construction

      Type & style
      • Home type: Condo
      • Property subtype: Condominium
      Materials
      • Wood
      • Foundation: Concrete
      • Roof: Other
      Condition
      • Year built: 2006

      Utilities & green energy

      • Electric: 220 Volts in Kitchen
      • Sewer: Public Sewer
      • Water: Public
      • Utilities for property: Public, Electric, Sewer In & Connected

      Community & HOA

      HOA
      • Has HOA: Yes
      • Amenities included: Pool, Spa/Hot Tub
      • Services included: Common Areas, Pool, Recreation Facility, Road, Roof, Insurance on Structure, Maintenance Structure, Maintenance Grounds, Management
      • HOA fee: $437 monthly
      Location
      • Region: Davis

      Financial & listing details

      • Price per square foot: $557/sqft
      • Tax assessed value: $442,322
      • Annual tax amount: $6,891
      • Price range: $525K - $525K
      • Date on market: 7/13/2026

        Estimated market value

        $519,500

        $494,000 - $545,000

        $2,372/mo

        Price history

        DateEventPrice
        7/13/2026Listed for sale$525,000+32.2%$557/sqft
        Source: MetroList Services of CA #226088402 Report a problem
        9/12/2018Sold$397,000$421/sqft
        Source: Public Record Report a problem

        Public tax history

        YearProperty taxesTax assessment
        2025$6,891 +2.5%$442,322 +2%
        2024$6,726 +2.1%$433,650 +2%
        2023$6,585 +1.9%$425,148 +2%
        2022$6,462 +2.3%$416,813 +2%
        2021$6,319 +1.8%$408,641 +1%
        2020$6,207 +11.7%$404,451 +6%
        2018$5,558 +9.1%$381,485 +12.9%
        2017$5,095 +7.9%$338,000 +9.7%
        2016$4,723 $308,000 +6.2%
        2015$4,723 +12.1%$290,000 +11.5%
        2014$4,213 +2.2%$260,000 +4%
        2013$4,121 $250,000 +13.6%
        2012-- $220,000 -6.4%
        2011-- $235,000 -13%
        2010-- $270,000 -1.8%
        2009-- $275,000
        Find assessor info on the county website

        Monthly payment

        Est. payment

        Payment breakdown

        Explore the cost of this home by adjusting the details. Changes won't be saved.
        All calculations are estimates and provided by Zillow, Inc. for informational purposes only. Actual amounts may vary.
        HOA fees may include property taxes on listings classified as Co-Ops. Contact the listing agent and/or owner for fee details.
        Mortgage interest rates are dependent on a number of factors, including credit score, down payment, and repayment length. Interest rate data provided by Zillow Group Marketplace, Inc. as of 1/1/1970 from various mortgage lenders with which we have lead or other similar arrangements; the Estimated Payment is an average of those rates.
        See how much you could borrow to make a competitive offer.

        Climate risks

        Neighborhood: Wildhorse

        Getting around

        21 / 100
        Car-Dependent
        24 / 100
        Minimal Transit
        82 / 100
        Very Bikeable

        Nearby schools

        GreatSchools rating

        A local agent can set up tours, give advice and negotiate with sellers.

        Browse local experts

        Similar homes

            • Local buyer's agents are ready to help