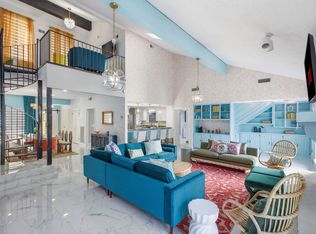
Experience the perfect blend of modern luxury and timeless design in this beautifully reimagined home, nestled beneath mature oaks in the centrally located North Castle Hills community. From the striking white stone exterior with dark trim to the sparkling in-ground pool, every detail has been thoughtfully upgraded to offer comfort, elegance, and style. Step inside and immediately feel the impact of a complete interior renovation. The home features soaring ceilings, designer chandeliers, and sleek 2x4-foot tile flooring throughout the main level. Upstairs, rich luxury vinyl flooring adds warmth and durability. Every surface has been refreshed-from freshly painted walls, ceilings, and doors to upgraded light switches, outlets, and high-end fixtures throughout. The kitchen opens seamlessly to the living area, perfect for entertaining, with stylish bar seating and views of the open-concept layout. All bathrooms have been fully remodeled with new vanities, framed mirrors, modern faucets, and Bluetooth-enabled exhaust fans with color-changing lights. The primary suite is a spa-like retreat, complete with a freestanding soaking tub, rainfall ceiling shower, wall-mounted body sprayers, and custom glass enclosure-all set against dramatic Italian marble-inspired tile. Take the spiral staircase to a peaceful loft space, ideal for work or relaxation. Start your mornings in the spacious sunroom or by the inviting pool-this home is sure to wow you. Walking distance to Phil Hardberger Park. Move in just in time to enjoy it this summer!
Sold
Price Unknown
1818 Moreshead, San Antonio, TX 78231
4beds
3,718sqft
Single Family Residence
Built in 1979
0.31 Acres Lot
$653,400 Zestimate®
$--/sqft
$4,381 Estimated rent
Home value
$653,400
$608,000 - $706,000
$4,381/mo
Zestimate® history
Owner options
List your home for rent
$4,381/mo
Rent Zestimate®
Find your next renter with Zillow Rental Manager. Plus, with online applications, you can quickly screen prospective tenants – for free.
$4,381/mo
Rent Zestimate®
Refinance and save
Refinancing to a lower rate could help reduce your monthly payments and save thousands over the life of the loan.
Explore your selling options
Work with a Zillow partner agent
Leverage their expertise and Zillow's premium Showcase listings to get your home seen by more buyers.
Get startedList with your own agent
Get your home in front of millions of buyers by listing it on Zillow.
Learn how to do itSell it yourself
Take full control of how buyers see your home on Zillow by listing For Sale by Owner (FSBO).
List your homeWhat's special
Peaceful loft spaceSparkling in-ground poolFreshly painted wallsSpacious sunroomSpiral staircaseFreestanding soaking tubSoaring ceilings
Zillow last checked:
Listing updated:
Listed by:
Ivan Terrazas TREC #530052 (210) 473-8059,
Keller Williams City-View
Source: LERA MLS,MLS#: 1873198
Facts & features
Interior
Bedrooms & bathrooms
- Bedrooms: 4
- Bathrooms: 4
- Full bathrooms: 3
- 1/2 bathrooms: 1
Primary bedroom
- Features: Split, Walk-In Closet(s), Full Bath
- Area: 285
- Dimensions: 19 x 15
Bedroom 2
- Area: 221
- Dimensions: 13 x 17
Bedroom 3
- Area: 255
- Dimensions: 15 x 17
Bedroom 4
- Area: 130
- Dimensions: 10 x 13
Primary bathroom
- Features: Tub/Shower Separate, Double Vanity, Soaking Tub
- Area: 165
- Dimensions: 11 x 15
Dining room
- Area: 195
- Dimensions: 13 x 15
Family room
- Area: 630
- Dimensions: 21 x 30
Kitchen
- Area: 255
- Dimensions: 17 x 15
Heating
- Central, Electric
Cooling
- Ceiling Fan(s), Central Air
Appliances
- Included: Cooktop, Built-In Oven, Disposal, Dishwasher, Electric Water Heater, Electric Cooktop
- Laundry: Washer Hookup, Dryer Connection
Features
- Two Living Area, Separate Dining Room, Breakfast Bar, Loft, Utility Room Inside, High Ceilings, Open Floorplan, Master Downstairs, Ceiling Fan(s), Solid Counter Tops
- Flooring: Ceramic Tile, Vinyl
- Has basement: No
- Number of fireplaces: 1
- Fireplace features: One
Interior area
- Total structure area: 3,718
- Total interior livable area: 3,718 sqft
Property
Parking
- Total spaces: 3
- Parking features: Three Car Garage
- Garage spaces: 3
Accessibility
- Accessibility features: No Carpet, Level Lot, Level Drive, Full Bath/Bed on 1st Flr
Features
- Levels: Two
- Stories: 2
- Patio & porch: Patio, Covered
- Exterior features: Sprinkler System
- Has private pool: Yes
- Pool features: In Ground
- Fencing: Privacy
Lot
- Size: 0.31 Acres
- Features: Irregular Lot, Curbs, Sidewalks
- Residential vegetation: Mature Trees
Details
- Parcel number: 166540040070
Construction
Type & style
- Home type: SingleFamily
- Property subtype: Single Family Residence
Materials
- Stone, Siding
- Foundation: Slab
- Roof: Composition
Condition
- Pre-Owned
- New construction: No
- Year built: 1979
Utilities & green energy
- Electric: CPS
- Gas: CPS
- Sewer: SAWS, Sewer System
- Water: SAWS, Water System
Community & HOA
Community
- Features: None
- Security: Smoke Detector(s)
- Subdivision: North Castle Hills
Location
- Region: San Antonio
Financial & listing details
- Tax assessed value: $470,050
- Annual tax amount: $10,743
- Date on market: 6/6/2025
- Cumulative days on market: 20 days
- Listing terms: Conventional,FHA,VA Loan,Cash
- Road surface type: Paved
Price history
| Date | Event | Price |
|---|---|---|
| 7/8/2025 | Sold | -- |
Source:  LERA MLS #1873198 Report a problem LERA MLS #1873198 Report a problem | ||
| 6/25/2025 | Pending sale | $675,000$182/sqft |
Source: LERA MLS #1873198 Report a problem | ||
| 6/14/2025 | Contingent | $675,000$182/sqft |
Source: LERA MLS #1873198 Report a problem | ||
| 6/6/2025 | Listed for sale | $675,000+101.5%$182/sqft |
Source: LERA MLS #1873198 Report a problem | ||
| 2/22/2023 | Sold | -- |
Source: LERA MLS #1657632 Report a problem | ||
| 2/5/2023 | Pending sale | $335,000$90/sqft |
Source: LERA MLS #1657632 Report a problem | ||
| 1/20/2023 | Contingent | $335,000$90/sqft |
Source: LERA MLS #1657632 Report a problem | ||
| 12/25/2022 | Listed for sale | $335,000$90/sqft |
Source: LERA MLS #1657632 Report a problem | ||
| 11/8/2022 | Sold | -- |
Source: Public Record Report a problem | ||
Public tax history
| Year | Property taxes | Tax assessment |
|---|---|---|
| 2025 | $8,221 +0.4% | $470,050 +5.4% |
| 2024 | $8,186 -21.2% | $446,100 -1.4% |
| 2023 | $10,385 +60.2% | $452,430 +0.4% |
| 2022 | $6,483 +1.2% | $450,516 +10% |
| 2021 | $6,404 | $409,560 +1.7% |
| 2020 | $6,404 +1.1% | $402,650 +6.1% |
| 2019 | $6,335 | $379,323 +10% |
| 2018 | $6,335 +3.5% | $344,839 +10% |
| 2017 | $6,121 -0.1% | $313,490 +0.2% |
| 2016 | $6,128 -1.3% | $312,980 +9.3% |
| 2015 | $6,209 | $286,310 +2.2% |
| 2014 | $6,209 | $280,140 +5.6% |
| 2013 | -- | $265,276 +10% |
| 2012 | -- | $241,160 -2.1% |
| 2011 | -- | $246,270 -2% |
| 2010 | -- | $251,400 -5.9% |
| 2009 | -- | $267,110 -3.9% |
| 2008 | -- | $278,080 -0.2% |
| 2007 | -- | $278,710 +14.5% |
| 2006 | -- | $243,430 +10.7% |
| 2005 | -- | $220,000 |
| 2004 | -- | -- |
| 2003 | -- | -- |
| 2002 | -- | -- |
| 2001 | -- | -- |
| 2000 | -- | -- |
Find assessor info on the county website
Neighborhood: North Castle Hills
Nearby homes
- $--5 bd4 ba3.7k sqft1818 Moreshead St #ID1372954P, San Antonio, TX 78231Off Market
- $676,9004 bd3 ba4.4k sqft1814 Moreshead St, San Antonio, TX 78231Off Market
- $339,2803 bd2 ba2.6k sqft1823 Tarton Ln, San Antonio, TX 78231Off Market

- $435,9003 bd2 ba2.4k sqft1819 Tarton Ln, San Antonio, TX 78231Off Market
- $507,6004 bd2 ba2.8k sqft1823 Moreshead St, San Antonio, TX 78231Off Market
- $534,3004 bd2 ba3.2k sqft12115 Durness St, San Antonio, TX 78231Off Market
- $466,6004 bd4 ba2.4k sqft1819 Moreshead St, San Antonio, TX 78231Off Market
- $592,9003 bd2 ba3.8k sqft12119 Durness St, San Antonio, TX 78231Off Market
Nearby schools
GreatSchools rating
- 3/10Larkspur Elementary SchoolGrades: PK-5Distance: 0.6 mi
- 4/10Eisenhower Middle SchoolGrades: 6-8Distance: 1.3 mi
- 5/10Churchill High SchoolGrades: 9-12Distance: 0.7 mi
Schools provided by the listing agent
- Elementary: Larkspur
- Middle: Eisenhower
- High: Churchill
- District: North East I.S.D.
Source: LERA MLS. This data may not be complete. We recommend contacting the local school district to confirm school assignments for this home.
Get a cash offer in 3 minutes
Find out how much your home could sell for in as little as 3 minutes with a no-obligation cash offer.
Estimated market value
$653,400
Get a cash offer in 3 minutes
Find out how much your home could sell for in as little as 3 minutes with a no-obligation cash offer.
Estimated market value
$653,400
- Texas
- Bexar County
- San Antonio
- 78231
- North Castle Hills
- 1818 Moreshead
Nearby cities
Nearby neighborhoods
Nearby zip codes
Other San Antonio Topics
