STUNNINGLY RENOVATED WINTER GARDEN HOME! MOVE-IN READY! Located in the Gated community of Emerald Ridge, this beautifully updated 4-bedroom, 2.5-bathroom home with Loft, showcases quality craftsmanship, thoughtful design and modern finishes throughout! From the moment you enter, the attention to detail is evident. The open-concept design creates a bright and inviting main living space perfect for both everyday living and entertaining. Custom craftsman-style woodworking details add architectural interest, enhancing the overall design and elevating the space beyond standard builder finishes. The first-floor features Wood-look plank Tile throughout, while the second floor offers AquaGuard Laminate flooring, providing durability and a cohesive look. The fully updated Kitchen serves as the heart of the home, complete with Quartz countertops, marble backsplash, oversized cabinetry, center island, modern finishes, and a spacious pantry. The seamless flow between the Kitchen, Dining and Family room with electric fireplace, enhances both comfort and functionality. Upstairs, all four bedrooms are thoughtfully positioned along with a versatile Loft space ideal for a home office, media room, or secondary living area. The expansive Primary suite includes a walk-in closet and ensuite bathroom to truly pamper yourself with dual sink vanity and oversized walk-in shower designed for the Spa-like feel you've been dreaming of! Additional highlights include a large Backyard with Paver Patio providing ample space for outdoor living and NEW Vinyl Fencing for privacy. Offering added peace of mind with Roof in 2020 and AC in 2017 with new coils 2025. Low HOA includes a refreshing Community Pool and Gated entrance. Plus, you’re just minutes away from Winter Garden’s thriving Historic Downtown, including the popular Plant Street with its variety of casual and fine dining, boutique shopping, Saturday Farmer’s Market, West Orange Trail and entertainment options. Even more shopping and dining options close by in Winter Garden Village and Hamlin Town Center. With easy access to SR 429, Florida Turnpike, 408 and Highway 50, commuting to work or exploring all that Central Florida has to offer, has never been more convenient. Don’t miss your opportunity to own this exceptional home in a prime location! Schedule your showing today and experience the perfect blend of style and convenience!
Sold for $610,000
$610,000
1818 MORNING SKY DRIVE, WINTER GARDEN, FL 34787
4beds
2,943sqft
Single Family Residence
Built in 2004
6,994 Square Feet Lot
$611,900 Zestimate®
$207/sqft
$3,539 Estimated rent
Home value
$611,900
$563,000 - $667,000
$3,539/mo
Zestimate® history
Owner options
List your home for rent
$3,539/mo
Rent Zestimate®
Find your next renter with Zillow Rental Manager. Plus, with online applications, you can quickly screen prospective tenants – for free.
$3,539/mo
Rent Zestimate®
Refinance and save
$4,465/mo
Est. payment
Refinancing to a lower rate could help reduce your monthly payments and save thousands over the life of the loan.
$4,465/mo
Est. payment
Explore your selling options
Work with a Zillow partner agent
Leverage their expertise and Zillow's premium Showcase listings to get your home seen by more buyers.
Get startedList with your own agent
Get your home in front of millions of buyers by listing it on Zillow.
Learn how to do itSell it yourself
Take full control of how buyers see your home on Zillow by listing For Sale by Owner (FSBO).
List your homeWhat's special
Gated entranceElectric fireplaceModern finishes throughoutCenter islandStunningly renovatedCustom craftsman-style woodworking detailsQuality craftsmanship
Zillow last checked:
Listing updated:
Listed by:
Kim Hogan 321-202-5235,
HOGAN REALTY GROUP INC 321-474-2004
Bought with:
Warren Bonett, 3166679
KELLER WILLIAMS ADVANTAGE REALTY
Jeremy Seymour, 3257903
KELLER WILLIAMS ADVANTAGE REALTY
Source: Stellar MLS,MLS#: O6385449 Originating MLS: Orlando Regional
Originating MLS: Orlando Regional
Facts & features
Interior
Bedrooms & bathrooms
- Bedrooms: 4
- Bathrooms: 3
- Full bathrooms: 2
- 1/2 bathrooms: 1
Rooms
- Room types: Family Room, Dining Room, Living Room, Utility Room, Loft
Primary bedroom
- Features: Walk-In Closet(s)
- Level: Second
- Area: 312 Square Feet
- Dimensions: 24x13
Bedroom 2
- Features: Built-in Closet
- Level: Second
- Area: 121 Square Feet
- Dimensions: 11x11
Bedroom 3
- Features: Built-in Closet
- Level: Second
- Area: 110 Square Feet
- Dimensions: 11x10
Bedroom 4
- Features: Built-in Closet
- Level: Second
- Area: 154 Square Feet
- Dimensions: 14x11
Dinette
- Level: First
- Area: 98 Square Feet
- Dimensions: 14x7
Dining room
- Level: First
- Area: 99 Square Feet
- Dimensions: 11x9
Family room
- Level: First
- Area: 252 Square Feet
- Dimensions: 18x14
Kitchen
- Level: First
- Area: 126 Square Feet
- Dimensions: 14x9
Living room
- Level: First
- Area: 99 Square Feet
- Dimensions: 11x9
Loft
- Level: Second
- Area: 270 Square Feet
- Dimensions: 18x15
Heating
- Central, Electric
Cooling
- Central Air
Appliances
- Included: Dishwasher, Disposal, Dryer, Electric Water Heater, Microwave, Range, Refrigerator, Washer
- Laundry: Inside, Laundry Room
Features
- Ceiling Fan(s), Eating Space In Kitchen, Open Floorplan, PrimaryBedroom Upstairs, Thermostat, Walk-In Closet(s)
- Flooring: Carpet, Laminate, Tile
- Doors: Sliding Doors
- Windows: Blinds, Drapes, Rods
- Has fireplace: No
- Fireplace features: Electric
Interior area
- Total structure area: 3,546
- Total interior livable area: 2,943 sqft
Property
Parking
- Total spaces: 2
- Parking features: Driveway, Electric Vehicle Charging Station(s), Garage Door Opener
- Attached garage spaces: 2
- Has uncovered spaces: Yes
Features
- Levels: Two
- Stories: 2
- Patio & porch: Front Porch, Patio
- Exterior features: Irrigation System, Sidewalk
- Fencing: Vinyl
Lot
- Size: 6,994 Square Feet
Details
- Parcel number: 032327160500880
- Zoning: PUD
- Special conditions: None
Construction
Type & style
- Home type: SingleFamily
- Property subtype: Single Family Residence
Materials
- Block, Stucco, Wood Frame
- Foundation: Slab
- Roof: Shingle
Condition
- New construction: No
- Year built: 2004
Utilities & green energy
- Sewer: Public Sewer
- Water: Public
- Utilities for property: Cable Available, Electricity Connected, Sewer Connected, Sprinkler Meter, Street Lights, Water Connected
Community & HOA
Community
- Features: Gated Community - No Guard, Pool
- Security: Gated Community, Smoke Detector(s), Touchless Entry
- Pet fee: $0 monthly
- Subdivision: EMERALD RIDGE
HOA
- Has HOA: Yes
- Services included: Community Pool
- HOA fee: $100 monthly
- HOA name: Carlos Borrero
- HOA phone: 352-243-4595
Location
- Region: Winter Garden
Financial & listing details
- Price per square foot: $207/sqft
- Tax assessed value: $471,493
- Annual tax amount: $7,172
- Date on market: 2/26/2026
- Cumulative days on market: 7 days
- Listing terms: Cash,Conventional,VA Loan
- Ownership: Fee Simple
- Total actual rent: 0
- Electric utility on property: Yes
- Road surface type: Asphalt
Price history
| Date | Event | Price |
|---|---|---|
| 4/30/2026 | Sold | $610,000$207/sqft |
Source:  Stellar MLS #O6385449 Report a problem Stellar MLS #O6385449 Report a problem | ||
| 3/5/2026 | Pending sale | $610,000$207/sqft |
Source: Stellar MLS #O6385449 Report a problem | ||
| 2/27/2026 | Listed for sale | $610,000+4.8%$207/sqft |
Source: Stellar MLS #O6385449 Report a problem | ||
| 8/9/2024 | Sold | $582,000-1.2%$198/sqft |
Source: Stellar MLS #O6210896 Report a problem | ||
| 6/17/2024 | Pending sale | $589,000$200/sqft |
Source: Stellar MLS #O6210896 Report a problem | ||
| 6/11/2024 | Listed for sale | $589,000$200/sqft |
Source: Stellar MLS #O6210896 Report a problem | ||
| 6/5/2024 | Pending sale | $589,000$200/sqft |
Source: Stellar MLS #O6210896 Report a problem | ||
| 6/3/2024 | Listed for sale | $589,000+114.2%$200/sqft |
Source: Stellar MLS #O6210896 Report a problem | ||
| 9/20/2016 | Sold | $275,000-1.8%$93/sqft |
Source: Stellar MLS #O5456049 Report a problem | ||
| 7/28/2016 | Listed for sale | $280,000+64.7%$95/sqft |
Source: KELLER WILLIAMS CLASSIC REALTY #O5456049 Report a problem | ||
| 7/2/2010 | Sold | $170,000-28.8%$58/sqft |
Source: Public Record Report a problem | ||
| 6/23/2004 | Sold | $238,600$81/sqft |
Source: Public Record Report a problem | ||
Public tax history
| Year | Property taxes | Tax assessment |
|---|---|---|
| 2024 | $3,717 +3.8% | $272,852 +3% |
| 2023 | $3,580 +3.2% | $264,905 +3% |
| 2022 | $3,470 +1.6% | $257,189 +3% |
| 2021 | $3,417 +0.8% | $249,698 +1.4% |
| 2020 | $3,389 +1% | $246,250 +2.3% |
| 2019 | $3,355 -15.5% | $240,714 +2.2% |
| 2018 | $3,971 | $235,478 +2.2% |
| 2017 | $3,971 +2.6% | $230,374 +2.6% |
| 2016 | $3,871 +87.3% | $224,640 +4.4% |
| 2015 | $2,067 -2.4% | $215,106 -1% |
| 2014 | $2,117 +2.6% | $217,300 +40.6% |
| 2013 | $2,062 +1.5% | $154,530 +1.8% |
| 2012 | $2,031 -4% | $151,816 -2.7% |
| 2011 | $2,116 -28.1% | $156,079 -7.9% |
| 2010 | $2,944 | $169,507 -22.7% |
| 2009 | -- | $219,426 -19.8% |
| 2008 | $4,315 +39.5% | $273,741 -10.7% |
| 2007 | $3,092 -7.7% | $306,588 +37% |
| 2006 | $3,351 +0% | $223,719 +6.6% |
| 2005 | $3,350 +523.7% | $209,850 +599.5% |
| 2004 | $537 | $30,000 +2999900% |
| 2003 | -- | $1 |
Find assessor info on the county website
Neighborhood: 34787
Nearby homes
- $497,3004 bd2 ba2.6k sqft1824 Morning Sky Dr, Winter Garden, FL 34787Off Market
- $512,8004 bd2 ba2.8k sqft1806 Morning Sky Dr, Winter Garden, FL 34787Off Market
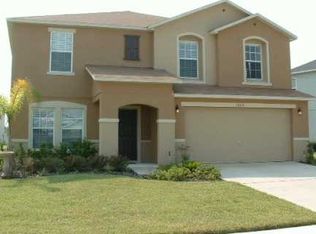
- $465,0003 bd3 ba2.1k sqft1830 Morning Sky Dr, Winter Garden, FL 34787For Sale

- $533,7004 bd3 ba2.6k sqft1829 Nesting Ln, Winter Garden, FL 34787Off Market
- $722,8004 bd2 ba2.8k sqft1781 Morning Sky Dr #FOR, Winter Garden, FL 34787Off Market
- $685,6004 bd2 ba2.8k sqft1781 Morning Sky Dr #0, Winter Garden, FL 34787Off Market
- $742,1003 bd2 ba2.8k sqft1781 Morning Sky Dr #00, Winter Garden, FL 34787Off Market
- $408,6003 bd2 ba1.7k sqft1823 Nesting Ln, Winter Garden, FL 34787Off Market
Nearby schools
GreatSchools rating
- 10/10Lake Whitney Elementary SchoolGrades: PK-5Distance: 3.3 mi
- 8/10SunRidge Middle SchoolGrades: 6-8Distance: 2 mi
- 7/10West Orange High SchoolGrades: 9-12Distance: 3.4 mi
Schools provided by the listing agent
- Elementary: Lake Whitney Elem
- Middle: SunRidge Middle
- High: West Orange High
Source: Stellar MLS. This data may not be complete. We recommend contacting the local school district to confirm school assignments for this home.
Get a cash offer in 3 minutes
Find out how much your home could sell for in as little as 3 minutes with a no-obligation cash offer.
Estimated market value
$611,900
Get a cash offer in 3 minutes
Find out how much your home could sell for in as little as 3 minutes with a no-obligation cash offer.
Estimated market value
$611,900
- Florida
- Orange County
- Winter Garden
- 34787
- 1818 MORNING SKY DRIVE
Nearby cities
Nearby neighborhoods
Nearby zip codes
Other Winter Garden Topics
