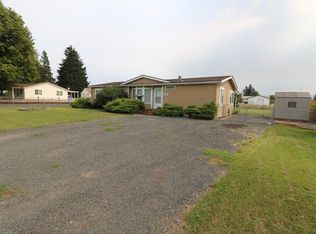

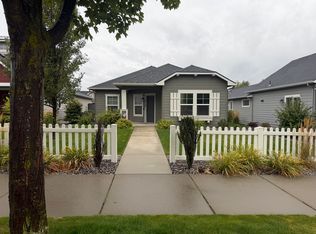
Welcome to 1818 North Coach Lane, a stunning new construction home located in the heart of Spokane Valley, WA. This beautifully designed property offers 1,500 square feet of modern living space, featuring three spacious bedrooms and two and a half well-appointed bathrooms.
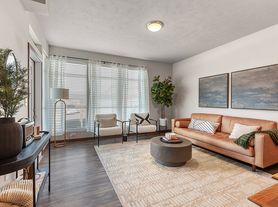
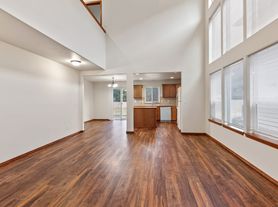
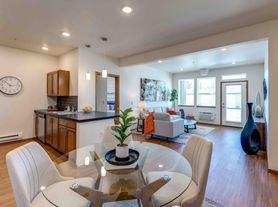
Step inside to discover an open-concept floor plan that seamlessly blends comfort and style. The living area is bathed in natural light, creating a warm and inviting atmosphere. The contemporary kitchen is a chef's delight, equipped with sleek countertops, stainless steel appliances, and ample cabinetry for all your culinary needs.
The primary suite is a true retreat, boasting a generous layout, a walk-in closet, and a luxurious en-suite bathroom with dual sinks and a walk-in shower. The additional bedrooms are equally spacious and share a stylish full bathroom. A convenient half bathroom is located on the main floor for guests.

Outside, the property features a well-maintained yard, perfect for outdoor gatherings or simply enjoying the fresh air. The attached garage provides secure parking and additional storage space.
Located in a desirable neighborhood, this home offers easy access to local amenities, shopping, dining, and recreational opportunities. With its modern design and thoughtful layout, 1818 North Coach Lane is the perfect place to call home. Don't miss the opportunity to experience this exceptional property firsthand.
House for rent
Single family residence
Available now
Cats, dogs OK
Air conditioner, central air
In unit laundry
Attached garage parking
What's special
Contemporary kitchenWalk-in closetLuxurious en-suite bathroomDual sinksWalk-in showerOpen-concept floor planThree spacious bedrooms
- 42 days |
- -- |
- -- |
Zillow last checked:
Listing updated:
Travel times

Let’s turn your rent into credit progress
Build credit history with every on-time payment and get credit for the payment you’re already making.
Facts & features
Interior
Bedrooms & bathrooms
- Bedrooms: 3
- Bathrooms: 3
- Full bathrooms: 2
- 1/2 bathrooms: 1
Cooling
- Air Conditioner, Central Air
Appliances
- Included: Dishwasher, Dryer, Garbage Disposal, Microwave Oven, Range Oven, Refrigerator, Washer
- Laundry: In Unit
Features
- Walk In Closet
Interior area
- Total interior livable area: 1,500 sqft
Property
Parking
- Parking features: Attached, Garage
- Has attached garage: Yes
- Details: Contact manager
Details
- Additional structures: Garage(s)
- Parcel number: 550734304
Construction
Type & style
- Home type: SingleFamily
- Property subtype: Single Family Residence
Condition
- Year built: 2026
Community & HOA
Community
- Features: Smoke Free
Location
- Region: Greenacres
Financial & listing details
- Lease term: 1 Year
Price history
| Date | Event | Price |
|---|---|---|
| 9/1/2026 | Listed for rent | $2,600$2/sqft |
Source: Zillow Rentals Report a problem | ||