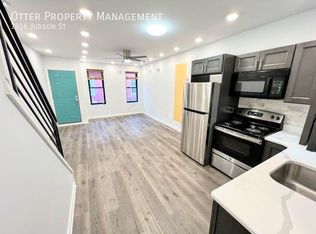
Nestled in the Sharswood neighborhood of Philadelphia, this recently renovated two-story home offers a convenient location near Brewerytown, Fairmount, Temple University and is in close proximity to downtown Philadelphia. Boasting three bedrooms, two and a half bathrooms, and a fully finished basement with a bonus room on the 1st floor, this residence is designed for modern living. The main floor features an open layout with hardwood flooring, high ceilings, and recessed lighting, creating an airy ambiance. Tall windows and a ceiling fan in the spacious living area flood the space with natural light. The modern kitchen is equipped with sleek shaker-style cabinets, white countertops, a striking black hexagon tile backsplash, and ample storage. A rear bonus room and access to the back patio complete this level. The finished basement provides versatile space suitable for various uses such as a gym, playroom, or home theater. Upstairs, dark wide-plank flooring sets the tone for the second level. Two bright bedrooms and a luxurious all-white bathroom with a barn door and LED mirror are located at the front, while a bedroom suite with a private full bathroom occupies the rear. Nearby dining options include OHS Deli Steak Hoagie, Dragon Express, Mom's Kitchen Table, and more. Close by educational institutions consist of Community Partnership School, Frederick Douglass Young Scholars, Dick William School, and others. Property qualifies for CRA program for a conventional loan with 3% down payment and no mortgage insurance. This Property Qualifies for a 10K Grant as it is in the Majority-Minority Census Grant offered by Prosperity Home Mortgage. Can be used for Closing Costs, Buy Rate Down, etc… 100% Forgivable to All Buyers- Not just First Time, reach out for more information. Nearby grocery stores include Torres Grocery, Esquina Mini Market, Darryl Turner Grocery, and more. 20-minute away from the Broad Street Line NRG Station to Fern Rock Transportation Center at the Cecil B Moore Station - Broad Street Line stop. Surrounding parks encompass 30th & Jefferson Street Park, Reyburn Park, and Connie Mack Stadium.
Sold for $185,000
Zillow last checked:
Listing updated:
Bought with:
Tia Whitaker, Rs325491
Domain Real Estate Group, LLC
Source: Bright MLS,MLS#: PAPH2335506
Price history
| Date | Event | Price |
|---|---|---|
| 5/24/2024 | Sold | $185,000$160/sqft |
Source:  Bright MLS #PAPH2335506 Report a problem Bright MLS #PAPH2335506 Report a problem | ||
| 4/16/2024 | Contingent | $185,000$160/sqft |
Source: Bright MLS #PAPH2335506 Report a problem | ||
| 4/5/2024 | Listed for sale | $185,000+330.2%$160/sqft |
Source: Bright MLS #PAPH2335506 Report a problem | ||
| 8/23/2023 | Sold | $43,000-79.3%$37/sqft |
Source: Public Record Report a problem | ||
| 8/4/2023 | Price change | $207,900-3.8%$180/sqft |
Source: Bright MLS #PAPH2248552 Report a problem | ||
| 7/17/2023 | Price change | $216,000-4.8%$187/sqft |
Source: Bright MLS #PAPH2248552 Report a problem | ||
| 7/10/2023 | Price change | $226,900-1.3%$196/sqft |
Source: Bright MLS #PAPH2248552 Report a problem | ||
| 6/27/2023 | Price change | $229,900-2.1%$199/sqft |
Source: Bright MLS #PAPH2248552 Report a problem | ||
| 6/20/2023 | Listed for sale | $234,900-12.7%$203/sqft |
Source: Bright MLS #PAPH2248552 Report a problem | ||
| 9/27/2022 | Listing removed | $269,000$233/sqft |
Source: Bright MLS #PAPH2136916 Report a problem | ||
| 7/8/2022 | Listed for sale | $269,000+348.3%$233/sqft |
Source: Bright MLS #PAPH2136916 Report a problem | ||
| 1/19/2022 | Sold | $60,000+5900%$52/sqft |
Source: Public Record Report a problem | ||
| 10/20/2011 | Sold | $1,000-87.5%$1/sqft |
Source: Public Record Report a problem | ||
| 8/21/2011 | Price change | $8,000-20%$7/sqft |
Source: Coldwell Banker Preferred - Old City Office #5884071 Report a problem | ||
| 7/19/2011 | Price change | $10,000-16.7%$9/sqft |
Source: Coldwell Banker Preferred - Old City Office #5884071 Report a problem | ||
| 5/11/2011 | Listed for sale | $12,000-40%$10/sqft |
Source: Coldwell Banker Preferred #5884071 Report a problem | ||
| 3/21/2005 | Sold | $20,000+100%$17/sqft |
Source: Public Record Report a problem | ||
| 12/16/1997 | Sold | $10,000$9/sqft |
Source: Public Record Report a problem | ||
Nearby homes
Get a cash offer in 3 minutes
Find out how much your home could sell for in as little as 3 minutes with a no-obligation cash offer.
Estimated market value
$207,600
