Skip main navigation
Sold
  • $454,000

    1818 N Killingsworth St, Portland, OR 97217

    3beds
    2,736sqft
    Residential, Single Family Residence
    Built in 1916
    5,227 Square Feet Lot
    $452,100 Zestimate®
    $166/sqft
    $2,616 Estimated rent

    Home value

    $452,100

    $420,000 - $488,000

    $2,616/mo

    Zestimate® history
    Loading
    Loading...

    Owner options

    List your home for rent

    $2,616/mo

    Rent Zestimate®

    Find your next renter with Zillow Rental Manager. Plus, with online applications, you can quickly screen prospective tenants – for free.

    Learn more

    $2,616/mo

    Rent Zestimate®

    Refinance and save

    $2,815/mo

    Est. payment

    Refinancing to a lower rate could help reduce your monthly payments and save thousands over the life of the loan.

    See today's rates

    $2,815/mo

    Est. payment

    Explore your selling options

    Work with a Zillow partner agent

    Leverage their expertise and Zillow's premium Showcase listings to get your home seen by more buyers.

    Get started

    List with your own agent

    Get your home in front of millions of buyers by listing it on Zillow.

    Learn how to do it

    Sell it yourself

    Take full control of how buyers see your home on Zillow by listing For Sale by Owner (FSBO).

    List your home

    What's special

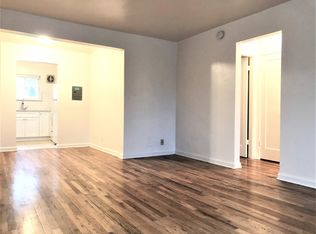
    Original built-insMaximize yard spaceBeveled glassRich wood trimGorgeous oak floors
    Overlook Fixer Opportunity! – Classic Craftsman Charm with Endless Potential! Welcome to 1818 N Killingsworth St., nestled in the heart of Portland's highly sought-after Overlook neighborhood. This Craftsman-era home is bursting with potential and historical charm—just waiting for your vision and creativity. Featuring original built-ins, rich wood trim, beveled glass, and gorgeous oak floors, this home retains all the character you’d expect from a Portland classic. With CM2 zoning, the possibilities go well beyond single-family use—think home office, studio, or a mixed-use high density development. The home is positioned to maximize yard space—perfect for gardeners, entertainers, or future expansion. Livable as-is, it's a rare chance to build sweat equity in a neighborhood where move-in-ready homes are increasingly hard to land. And the location? Truly unbeatable. You're just steps from local favorites like Stacks Coffeehouse, Backyard Social, Double Mountain Taproom, Milk Glass Market, The Old Gold, County Library, New Seasons Market, PCC Cascade Campus. and Gonzalez Taqueria (seriously—some of Portland’s best burritos). Commute and connect with ease via nearby MAX lines, multiple bus routes and bike lanes. This is more than a home—it’s a foothold in one of Portland’s most vibrant, connected neighborhoods. Come see the potential and make it your own! [Home Energy Score = 1. HES Report at https://rpt.greenbuildingregistry.com/hes/OR10238804]

    Zillow last checked:

    Listing updated:

    Listed by:

    David Columbus 503-504-2421,

    Living Room Realty

    Bought with:

    Dmitri Galkovski, 200502284

    Pristine Realty LLC

    Source: RMLS (OR),MLS#: 495892374MLS Logo

    Facts & features

    Interior

    Bedrooms & bathrooms
    • Bedrooms: 3
    • Bathrooms: 1
    • Full bathrooms: 1
    • Main level bathrooms: 1
    Rooms
    • Room types: Entry, Bedroom 2, Bedroom 3, Dining Room, Family Room, Kitchen, Living Room, Primary Bedroom
    Primary bedroom
    • Features: Wood Floors
    • Level: Upper
    • Area: 182
    • Dimensions: 14 x 13
    Bedroom 2
    • Features: Wood Floors
    • Level: Upper
    • Area: 144
    • Dimensions: 12 x 12
    Bedroom 3
    • Features: Hardwood Floors
    • Level: Main
    • Area: 108
    • Dimensions: 12 x 9
    Dining room
    • Features: Builtin Features, Hardwood Floors
    • Level: Main
    • Area: 196
    • Dimensions: 14 x 14
    Kitchen
    • Features: Builtin Range, Island, Free Standing Refrigerator
    • Level: Main
    • Area: 216
    • Width: 12
    Living room
    • Features: Hardwood Floors
    • Level: Main
    • Area: 182
    • Dimensions: 14 x 13
    Heating
    • Forced Air
    Cooling
    • None
    Appliances
    • Included: Built-In Range, Free-Standing Refrigerator, Washer/Dryer, Electric Water Heater
    Features
    • Built-in Features, Kitchen Island
    • Flooring: Hardwood, Wood
    • Windows: Wood Frames
    • Basement: Full,Unfinished
    Interior area
    • Total structure area: 2,736
    • Total interior livable area: 2,736 sqft

    Property

    Parking
    • Parking features: Driveway, Off Street
    • Has uncovered spaces: Yes
    Features
    • Stories: 3
    • Patio & porch: Deck
    • Exterior features: Yard
    Lot
    • Size: 5,227 Square Feet
    • Features: SqFt 5000 to 6999
    Details
    • Parcel number: R257065
    • Zoning: CM2

    Construction

    Type & style
    • Home type: SingleFamily
    • Architectural style: Craftsman,Four Square
    • Property subtype: Residential, Single Family Residence
    Materials
    • Wood Siding
    • Foundation: Concrete Perimeter
    • Roof: Composition
    Condition
    • Fixer
    • New construction: No
    • Year built: 1916

    Utilities & green energy

    • Sewer: Public Sewer
    • Water: Public

    Community & HOA

    Community
    • Subdivision: Overlook / Arbor Lodge
    HOA
    • Has HOA: No
    Location
    • Region: Portland

    Financial & listing details

    • Price per square foot: $166/sqft
    • Tax assessed value: $555,380
    • Annual tax amount: $4,156
    • Date on market: 6/5/2025
    • Cumulative days on market: 13 days
    • Listing terms: Cash,Conventional
    • Road surface type: Paved

    Price history

    DateEventPrice
    6/26/2025Sold$454,000-5.2%$166/sqft
    Source: RMLS (OR) #495892374 Report a problem
    6/18/2025Pending sale$479,000$175/sqft
    Source: RMLS (OR) #495892374 Report a problem
    6/16/2025Listed for sale$479,000$175/sqft
    Source: RMLS (OR) #495892374 Report a problem
    6/9/2025Pending sale$479,000$175/sqft
    Source: RMLS (OR) #495892374 Report a problem
    6/5/2025Listed for sale$479,000+116.6%$175/sqft
    Source: RMLS (OR) #495892374 Report a problem
    2/12/2024Sold$221,100$81/sqft
    Source: Public Record Report a problem

    Public tax history

    YearProperty taxesTax assessment
    2025$4,311 +3.7%$160,000 +3%
    2024$4,156 +4%$155,340 +3%
    2023$3,997 +2.2%$150,820 +3%
    2022$3,910 +1.7%$146,430 +3%
    2021$3,844 +9%$142,170 +3%
    2020$3,526 +3.8%$138,030 +3%
    2019$3,397 $134,010 +3%
    2018$3,397 +3%$130,110 +3%
    2017$3,297 +14%$126,330 +3%
    2016$2,892 $122,660 +3%
    2015$2,892 +2.7%$119,090 +3%
    2014$2,816 +3.9%$115,630 +3%
    2013$2,709 +10.5%$112,270 +3%
    2012$2,451 +3.9%$109,000 +3%
    2011$2,359 +5.4%$105,830 +3%
    2010$2,238 +2.7%$102,750 +3%
    2009$2,180 +6%$99,760 +3%
    2008$2,057 +0.3%$96,860 +3%
    2007$2,051 +11.4%$94,040 +3%
    2006$1,842 +4.7%$91,310 +3%
    2005$1,759 -8.2%$88,660 +3%
    2004$1,916 +2.3%$86,080 +3%
    2003$1,874 +8.9%$83,580 +3%
    2002$1,721 +7.4%$81,150 +6.1%
    2000$1,603 $76,500
    Find assessor info on the county website

    Neighborhood: Overlook

    Nearby schools

    GreatSchools rating
    Schools provided by the listing agent
    • Elementary: Beach
    • Middle: Ockley Green
    • High: Jefferson

    Source: RMLS (OR). This data may not be complete. We recommend contacting the local school district to confirm school assignments for this home.

    Get a cash offer in 3 minutes
    Find out how much your home could sell for in as little as 3 minutes with a no-obligation cash offer.
    Estimated market value
    $452,100
    Get a cash offer in 3 minutes
    Find out how much your home could sell for in as little as 3 minutes with a no-obligation cash offer.
    Estimated market value
    $452,100