***OPEN HOUSE 9/16 from 1pm to 3pm and 9/17 from 2pm to 4pm*** Welcome to 1818 N Ode St. in Arlington VA. This home boasts $48,000 in upgrades! This exquisite 2 bedroom + den, 2 ½ bath townhouse condo offers a luxurious and modern living experience, nestled in the vibrant and convenient neighborhood of Rosslyn. Step inside and be greeted by an updated kitchen, complete with top-of-the-line appliances, sleek countertops, and ample storage space, a bright living/dining area with a wood burning fireplace and a powder room. This level also hosts a private fenced in backyard, the perfect oasis to enjoy summer dinners while entertaining your family and guests. On the 2nd level you will find a spacious family room with a wood burning fireplace, large windows that allow for tons of natural light, beautiful hardwood floors, and a bedroom with a recently renovated en-suite bathroom. The top floor is reserved for the primary bedroom with 2 walk-in closets, a large en-suite bathroom with a Jacuzzi tub, and den, making this floor a true retreat. 1818 N Ode St is located in the heart of Arlington, with easy access to highly sought after amenities including shops, restaurants, bars, trails, parks, and entertainment options. Commuting is a breeze, just 2 blocks from the Rosslyn Metro, 3 blocks to the Key Bridge, a 91 Walk Score, and easy access to DC, HQ2, and Boeing Global Headquarters. The unit comes with assigned parking and ample street parking nearby. The low condo fee includes common area maintenance and landscaping, trash removal, water, sewer and roof. Most recent updates include 2nd level full bath remodel, new fence installed in July 2023 and triple pane windows (2019). Don’t miss out on this incredible opportunity in a fantastic location!
Sold for $875,000
$875,000
1818 N Ode St Unit 1818, Arlington, VA 22209
2beds
1,771sqft
Townhouse
Built in 1980
-- sqft lot
$937,400 Zestimate®
$494/sqft
$5,426 Estimated rent
Home value
$937,400
$872,000 - $1.01M
$5,426/mo
Zestimate® history
Owner options
List your home for rent
$5,426/mo
Rent Zestimate®
Find your next renter with Zillow Rental Manager. Plus, with online applications, you can quickly screen prospective tenants – for free.
$5,426/mo
Rent Zestimate®
Refinance and save
$5,426/mo
Est. payment
Refinancing to a lower rate could help reduce your monthly payments and save thousands over the life of the loan.
$5,426/mo
Est. payment
Explore your selling options
Work with a Zillow partner agent
Leverage their expertise and Zillow's premium Showcase listings to get your home seen by more buyers.
Get startedList with your own agent
Get your home in front of millions of buyers by listing it on Zillow.
Learn how to do itSell it yourself
Take full control of how buyers see your home on Zillow by listing For Sale by Owner (FSBO).
List your homeWhat's special
Sleek countertopsTriple pane windowsPrivate fencedModern living experiencePowder roomSpacious family roomJacuzzi tub
Zillow last checked:
Listing updated:
Listed by:
Angela Murphy 954-806-9116,
Keller Williams Capital Properties,
Listing Team: Team Novasa Homes, Co-Listing Team: Team Novasa Homes,Co-Listing Agent: Soledad Bergada 203-727-7423,
Keller Williams Capital Properties
Bought with:
Peter Yin, 576427
Libra Realty, LLC
Source: Bright MLS,MLS#: VAAR2035270
Facts & features
Interior
Bedrooms & bathrooms
- Bedrooms: 2
- Bathrooms: 3
- Full bathrooms: 2
- 1/2 bathrooms: 1
- Main level bathrooms: 1
Rooms
- Room types: Dining Room, Primary Bedroom, Bedroom 2, Kitchen, Family Room, Den, Study
Basement
- Area: 0
Heating
- Forced Air, Natural Gas
Cooling
- Central Air, Electric
Appliances
- Included: Dishwasher, Disposal, Dryer, Ice Maker, Microwave, Oven/Range - Electric, Refrigerator, Washer, Gas Water Heater
- Laundry: Main Level, Washer In Unit, Dryer In Unit
Features
- Dining Area, Upgraded Countertops, Primary Bath(s), Open Floorplan, Attic, Built-in Features, Ceiling Fan(s), Kitchen - Galley, Walk-In Closet(s)
- Flooring: Wood, Ceramic Tile, Carpet
- Doors: Sliding Glass
- Windows: Double Pane Windows, Skylight(s), Window Treatments
- Has basement: No
- Number of fireplaces: 2
- Fireplace features: Wood Burning
Interior area
- Total structure area: 1,771
- Total interior livable area: 1,771 sqft
- Finished area above ground: 1,771
- Finished area below ground: 0
Property
Parking
- Parking features: Assigned, Other
- Details: Assigned Parking
Accessibility
- Accessibility features: None
Features
- Levels: Three
- Stories: 3
- Patio & porch: Patio
- Pool features: None
- Fencing: Back Yard,Full
Details
- Additional structures: Above Grade, Below Grade
- Parcel number: 16014097
- Zoning: RA6-15
- Special conditions: Standard
Construction
Type & style
- Home type: Townhouse
- Architectural style: Contemporary
- Property subtype: Townhouse
Materials
- Combination, Brick
- Foundation: Permanent
Condition
- Excellent
- New construction: No
- Year built: 1980
- Major remodel year: 2006
Details
- Builder model: 2 BR+DEN
Utilities & green energy
- Sewer: Public Sewer
- Water: Public
- Utilities for property: Natural Gas Available, Electricity Available, Water Available
Community & HOA
Community
- Condo and coop fee: $300 monthly
- Subdivision: Rosslyn Mews
HOA
- Has HOA: No
- Amenities included: None
- Services included: Common Area Maintenance, Sewer, Trash, Maintenance Grounds, Water
- HOA name: Rosslyn Mews
Location
- Region: Arlington
Financial & listing details
- Price per square foot: $494/sqft
- Tax assessed value: $905,000
- Annual tax amount: $9,321
- Date on market: 9/7/2023
- Listing agreement: Exclusive Right To Sell
- Listing terms: Cash,Conventional,VA Loan,Other
- Ownership: Condominium
Price history
| Date | Event | Price |
|---|---|---|
| 10/18/2023 | Sold | $875,000-2%$494/sqft |
Source:  Bright MLS #VAAR2035270 Report a problem Bright MLS #VAAR2035270 Report a problem | ||
| 10/4/2023 | Pending sale | $893,000$504/sqft |
Source: Bright MLS #VAAR2035270 Report a problem | ||
| 9/19/2023 | Contingent | $893,000$504/sqft |
Source: Bright MLS #VAAR2035270 Report a problem | ||
| 9/7/2023 | Listed for sale | $893,000$504/sqft |
Source: Bright MLS #VAAR2035270 Report a problem | ||
Public tax history
Tax history is unavailable.
Neighborhood: North Rosslyn
Nearby homes
- $860,7002 bd2 ba1.7k sqft1832 N Ode St, Arlington, VA 22209Off Market
- $889,3002 bd2 ba1.7k sqft1826 N Ode St, Arlington, VA 22209Off Market
- $892,0002 bd3 ba1.7k sqft1824 N Ode St, Arlington, VA 22209Off Market
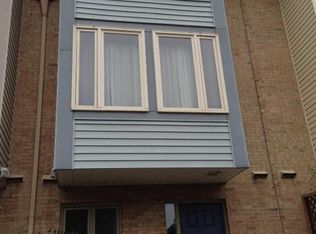
- $907,3002 bd2 ba1.7k sqft1822 N Ode St, Arlington, VA 22209Off Market

- $955,0003 bd3 ba1.7k sqft1820 N Ode St, Arlington, VA 22209Off Market
- $875,0002 bd2 ba1.7k sqft1818 N Ode St, Arlington, VA 22209Sold
- $940,3002 bd3 ba1.7k sqft1816 N Ode St, Arlington, VA 22209Off Market
- $493,5001 bd1 ba940 sqft1531 Key #311, Arlington, VA 22209Off Market
Nearby schools
GreatSchools rating
- 7/10Innovation Elementary SchoolGrades: PK-5Distance: 0.6 mi
- 9/10Dorothy Hamm MiddleGrades: 6-8Distance: 1.9 mi
- 8/10Yorktown High SchoolGrades: 9-12Distance: 3.5 mi
Schools provided by the listing agent
- Middle: Williamsburg
- High: Yorktown
- District: Arlington County Public Schools
Source: Bright MLS. This data may not be complete. We recommend contacting the local school district to confirm school assignments for this home.
Get a cash offer in 3 minutes
Find out how much your home could sell for in as little as 3 minutes with a no-obligation cash offer.
Estimated market value
$937,400
Get a cash offer in 3 minutes
Find out how much your home could sell for in as little as 3 minutes with a no-obligation cash offer.
Estimated market value
$937,400
- Virginia
- Arlington County
- Arlington
- 22209
- North Rosslyn
- 1818 N Ode St Unit 1818
Nearby cities
Nearby neighborhoods
Nearby zip codes
Other Arlington Topics
