Modern 3 BD, 2.5 BA duplex-down on a quiet one-way street just steps from the 606 trail. Open-concept living/dining area leads to a private west-facing covered deck. Stylish kitchen w/Frigidaire SS appliances, quartz countertops, waterfall island, beverage cooler & pantry. Spacious primary suite fits king-sized furniture & features a walk-in closet & spa-like bath w/dual floating vanity & large walk-in shower. Unit features 9' ceilings on both levels, electric fireplace, tankless water heater, radiant heated floors on LL & in-unit W/D. New floors installed in all 3 bedrooms. Gated parking included. Built in 2019, this home offers easy access to parks, restaurants, and nightlife. Property is in the process of being staged for photos.
Closed
$590,000
1818 N Sawyer Ave #1W, Chicago, IL 60647
3beds
--sqft
Condominium, Duplex, Single Family Residence
Built in 2019
-- sqft lot
$594,600 Zestimate®
$--/sqft
$4,049 Estimated rent
Home value
$594,600
$541,000 - $654,000
$4,049/mo
Zestimate® history
Owner options
List your home for rent
$4,049/mo
Rent Zestimate®
Find your next renter with Zillow Rental Manager. Plus, with online applications, you can quickly screen prospective tenants – for free.
$4,049/mo
Rent Zestimate®
Refinance and save
$4,327/mo
Est. payment
Refinancing to a lower rate could help reduce your monthly payments and save thousands over the life of the loan.
$4,327/mo
Est. payment
Explore your selling options
Work with a Zillow partner agent
Leverage their expertise and Zillow's premium Showcase listings to get your home seen by more buyers.
Get startedList with your own agent
Get your home in front of millions of buyers by listing it on Zillow.
Learn how to do itSell it yourself
Take full control of how buyers see your home on Zillow by listing For Sale by Owner (FSBO).
List your homeWhat's special
Electric fireplaceQuiet one-way streetWaterfall islandSpa-like bathGated parking includedPrivate west-facing covered deckStylish kitchen
Zillow last checked:
Listing updated:
Listed by:
Deirdre Wiener 312-771-9946,
@properties Christie's International Real Estate
Bought with:
Bruce Glazer
@properties Christie's International Real Estate
Source: MRED as distributed by MLS GRID,MLS#: 12668380
Facts & features
Interior
Bedrooms & bathrooms
- Bedrooms: 3
- Bathrooms: 3
- Full bathrooms: 2
- 1/2 bathrooms: 1
Rooms
- Room types: Balcony/Porch/Lanai
Primary bedroom
- Features: Flooring (Luxury Vinyl), Bathroom (Full)
- Level: Lower
- Area: 180 Square Feet
- Dimensions: 15X12
Bedroom 2
- Features: Flooring (Luxury Vinyl)
- Level: Lower
- Area: 132 Square Feet
- Dimensions: 11X12
Bedroom 3
- Features: Flooring (Luxury Vinyl)
- Level: Lower
- Area: 121 Square Feet
- Dimensions: 11X11
Balcony porch lanai
- Level: Main
- Area: 90 Square Feet
- Dimensions: 18X5
Dining room
- Features: Flooring (Hardwood)
- Level: Main
- Dimensions: COMBO
Kitchen
- Features: Flooring (Hardwood)
- Level: Main
- Area: 270 Square Feet
- Dimensions: 18X15
Laundry
- Features: Flooring (Ceramic Tile)
- Level: Lower
- Area: 12 Square Feet
- Dimensions: 4X3
Living room
- Features: Flooring (Hardwood)
- Level: Main
- Area: 350 Square Feet
- Dimensions: 25X14
Heating
- Natural Gas, Forced Air, Radiant Floor
Cooling
- Central Air
Appliances
- Included: Range, Microwave, Dishwasher, Refrigerator, Washer, Dryer, Disposal, Stainless Steel Appliance(s), Wine Refrigerator, Range Hood, Gas Cooktop
- Laundry: Washer Hookup, Gas Dryer Hookup, In Unit, Laundry Closet
Features
- Walk-In Closet(s), Open Floorplan, Dining Combo, Pantry, Quartz Counters
- Flooring: Hardwood
- Basement: Finished,Full
- Number of fireplaces: 1
- Fireplace features: Electric, Living Room
Interior area
- Total structure area: 0
Property
Parking
- Total spaces: 1
- Parking features: Assigned, Off Alley, Yes, Owned
Accessibility
- Accessibility features: No Disability Access
Details
- Parcel number: 13354100421002
- Special conditions: None
Construction
Type & style
- Home type: Condo
- Property subtype: Condominium, Duplex, Single Family Residence
Materials
- Brick
Condition
- New construction: No
- Year built: 2019
Utilities & green energy
- Electric: Service - 400 Amp or Greater
- Sewer: Public Sewer
- Water: Lake Michigan
Community & HOA
HOA
- Has HOA: Yes
- Services included: Water, Insurance, Scavenger
- HOA fee: $140 monthly
Location
- Region: Chicago
Financial & listing details
- Annual tax amount: $6,583
- Date on market: 6/5/2026
- Listing terms: Conventional
- Ownership: Condo
Price history
| Date | Event | Price |
|---|---|---|
| 6/15/2026 | Sold | $590,000+2.6% |
Source:  MRED as distributed by MLS GRID #12668380 Report a problem MRED as distributed by MLS GRID #12668380 Report a problem | ||
| 6/9/2026 | Contingent | $575,000 |
Source: MRED as distributed by MLS GRID #12668380 Report a problem | ||
| 6/5/2026 | Listed for sale | $575,000+9.5% |
Source: MRED as distributed by MLS GRID #12668380 Report a problem | ||
| 8/23/2024 | Sold | $525,000-1.9% |
Source: MRED as distributed by MLS GRID #12038928 Report a problem | ||
| 8/21/2024 | Pending sale | $535,000 |
Source: MRED as distributed by MLS GRID #12038928 Report a problem | ||
| 8/6/2024 | Listing removed | -- |
Source: MRED as distributed by MLS GRID #12038928 Report a problem | ||
| 7/27/2024 | Contingent | $535,000 |
Source: MRED as distributed by MLS GRID #12038928 Report a problem | ||
| 6/13/2024 | Price change | $535,000-2.7% |
Source: MRED as distributed by MLS GRID #12038928 Report a problem | ||
| 4/25/2024 | Listed for sale | $549,900-3.5% |
Source: MRED as distributed by MLS GRID #12038928 Report a problem | ||
| 4/25/2024 | Listing removed | -- |
Source: MRED as distributed by MLS GRID #11986962 Report a problem | ||
| 2/22/2024 | Listed for sale | $569,900+31.9% |
Source: MRED as distributed by MLS GRID #11986962 Report a problem | ||
| 6/9/2020 | Sold | $432,000-1.6% |
Source:  MRED as distributed by MLS GRID #10698883 Report a problem MRED as distributed by MLS GRID #10698883 Report a problem | ||
| 5/8/2020 | Pending sale | $439,000 |
Source: Mark Allen Realty LLC #10698883 Report a problem | ||
| 4/27/2020 | Price change | $439,000-2.2% |
Source: Mark Allen Realty LLC #10698883 Report a problem | ||
| 3/9/2020 | Pending sale | $449,000 |
Source: Mark Allen Realty LLC #10603825 Report a problem | ||
| 1/7/2020 | Listed for sale | $449,000 |
Source: Mark Allen Realty LLC #10603825 Report a problem | ||
Public tax history
Tax history is unavailable.
Neighborhood: Logan Square
Nearby homes
- $881,450-- bd-- ba-- sqft1818 N Sawyer Ave, Chicago, IL 60647Off Market
- $663,0003 bd3 ba1.8k sqft1818 N Sawyer Ave #2, Chicago, IL 60647Off Market
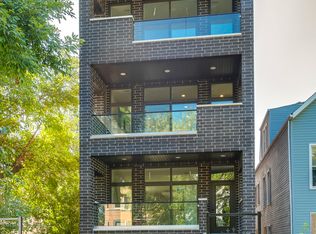
- $636,3003 bd2 ba6.8k sqft1818 N Sawyer Ave #3, Chicago, IL 60647Off Market
- $243,630-- bd-- ba-- sqft1820 N Sawyer Ave #1, Chicago, IL 60647Off Market
- $243,6302 bd1 ba-- sqft1820 N Sawyer Ave #2, Chicago, IL 60647Off Market
- $560,3004 bd2 ba1.6k sqft1820 N Sawyer Ave, Chicago, IL 60647Off Market
- $760,0005 bd2 ba-- sqft1814 N Sawyer Ave, Chicago, IL 60647For Sale
- $546,9005 bd2 ba2.3k sqft1814 N Sawyer Ave #1, Chicago, IL 60647Off Market
Nearby schools
GreatSchools rating
- 3/10Stowe Elementary SchoolGrades: PK-8Distance: 0.2 mi
- 1/10Clemente Community Academy High SchoolGrades: 9-12Distance: 1.5 mi
Schools provided by the listing agent
- District: 299
Source: MRED as distributed by MLS GRID. This data may not be complete. We recommend contacting the local school district to confirm school assignments for this home.
Get a cash offer in 3 minutes
Find out how much your home could sell for in as little as 3 minutes with a no-obligation cash offer.
Estimated market value
$594,600
Get a cash offer in 3 minutes
Find out how much your home could sell for in as little as 3 minutes with a no-obligation cash offer.
Estimated market value
$594,600
- Illinois
- Cook County
- Chicago
- 60647
- Logan Square
- 1818 N Sawyer Ave Unit 1W
Nearby cities
Nearby neighborhoods
Nearby zip codes
Other Chicago Topics
