***This neighborhood was not burned by Eton fire.***Welcome to this charming home, perfectly positioned to face north toward the San Gabriel Mountains. Originally built in 1951, this bungalow was expanded about 5 years ago and now offers approximately 3,211 sq ft. The MAIN FLOOR features 2,788 sq ft, while the LOWER FLOOR GUEST STUDIO adds an additional 423 sq ft of living space with its own entrance.**MAIN FLOOR--**The home showcases a expansive Great Room with 22-ft ceilings and oversized windows capturing both sunrise and sunset. Plumbing has been installed along the east wall for a potential secondary kitchen. The expansion added 2 bedrooms and 2 bathrooms, including a spacious primary suite with a private south-facing balcony.**OUTDOOR PATIO--**Approximately 210 sq ft on the main floor, perfect for morning coffee or evening wine with mountain views. A staircase leads downstairs.**LOWER FLOOR--**The ground-level studio offers 423 sq ft with 1 bedroom, a living area with kitchen, and a bathroom, ideal for extended family, guests, or rental income.**CAR ENTHUSIAST'S DREAM--**A 6-car garage totaling 1,372 sq ft is complemented by a workshop garage, plus a carport located between the garages and the studio for extra parking. ***OTHER HIGHLIGHTS --*** 1) The garage was engineered to rigorous seismic standards. The concrete floor is thicker than minimum ratings and and the structure above consists of industrial steel utilizing a 12' H-beam. Surrounding the 5 garage openings are steel/plywood shear panels. This structure could support multiple stories above.2) The upper studio/apartment is designed for potential separation from the original bungalow as a separate living space. The east wall is prepped for a kitchen, including water, drain, and gas appliance service. There are two exterior entrances (E. side and W. side).3) New A/C in the original bungalow, matching the new system in the studio addition.
Sold for $1,900,000
Listed by: COMPASS • Shanshan Lin • Contact: 626-410-3578
Bought with: ITECH MLS
$1,900,000
1818 New York Dr, Altadena, CA 91001
4beds
3,211sqft
Single Family Residence
Built in 1951
9,749 Square Feet Lot
$1,900,300 Zestimate®
$592/sqft
$7,128 Estimated rent
Home value
$1,900,300
$1.73M - $2.09M
$7,128/mo
Zestimate® history
Owner options
List your home for rent
$7,128/mo
Rent Zestimate®
Find your next renter with Zillow Rental Manager. Plus, with online applications, you can quickly screen prospective tenants – for free.
$7,128/mo
Rent Zestimate®
Refinance and save
$12,062/mo
Est. payment
Refinancing to a lower rate could help reduce your monthly payments and save thousands over the life of the loan.
$12,062/mo
Est. payment
Explore your selling options
Work with a Zillow partner agent
Leverage their expertise and Zillow's premium Showcase listings to get your home seen by more buyers.
Get startedList with your own agent
Get your home in front of millions of buyers by listing it on Zillow.
Learn how to do itSell it yourself
Take full control of how buyers see your home on Zillow by listing For Sale by Owner (FSBO).
List your homeWhat's special
Workshop garagePrivate south-facing balconyMountain viewsSpacious primary suite
Zillow last checked:
Listing updated:
Listed by:
Shanshan Lin DRE #01900299 626-410-3578,
COMPASS,
Vance Weisbruch DRE #01118869 626-233-5207,
COMPASS
Bought with:
PFNon-Member Default
ITECH MLS
Source: CRMLS,MLS#: P1-24225 Originating MLS: California Regional MLS (Ventura & Pasadena-Foothills AORs)
Originating MLS: California Regional MLS (Ventura & Pasadena-Foothills AORs)Facts & features
Interior
Bedrooms & bathrooms
- Bedrooms: 4
- Bathrooms: 4
- Full bathrooms: 1
- 3/4 bathrooms: 3
Rooms
- Room types: Entry/Foyer, Kitchen, Laundry, Living Room, Primary Bathroom, Primary Bedroom, Other
Primary bedroom
- Features: Primary Suite
Bathroom
- Features: Upgraded
Kitchen
- Features: Remodeled, Updated Kitchen
Other
- Features: Walk-In Closet(s)
Heating
- Central
Cooling
- Central Air
Appliances
- Included: Dishwasher, Gas Cooktop, Gas Oven, Gas Range, Gas Water Heater, Refrigerator, Water Heater
- Laundry: Washer Hookup, Laundry Room, Upper Level
Features
- Balcony, Ceiling Fan(s), Eat-in Kitchen, High Ceilings, Open Floorplan, Recessed Lighting, Storage, Primary Suite, Walk-In Closet(s)
- Flooring: Laminate, Wood
- Windows: Double Pane Windows
- Has fireplace: Yes
- Fireplace features: Living Room
- Common walls with other units/homes: No Common Walls
Interior area
- Total interior livable area: 3,211 sqft
Property
Parking
- Total spaces: 6
- Parking features: Garage, Oversized
- Attached garage spaces: 6
Features
- Levels: Two
- Stories: 2
- Patio & porch: Concrete, Patio, Wood
- Exterior features: Lighting
- Pool features: None
- Spa features: None
- Fencing: Wood,Wrought Iron
- Has view: Yes
- View description: Mountain(s)
Lot
- Size: 9,749 Square Feet
- Features: Front Yard
Details
- Additional structures: Second Garage, Guest House Detached
- Parcel number: 5851010018
- Zoning: LCR171/2
- Special conditions: Standard
Construction
Type & style
- Home type: SingleFamily
- Property subtype: Single Family Residence
Condition
- Year built: 1951
Utilities & green energy
- Sewer: Public Sewer
- Water: Public
Community & HOA
Community
- Features: Mountainous, Street Lights
Location
- Region: Altadena
Financial & listing details
- Price per square foot: $592/sqft
- Tax assessed value: $727,392
- Annual tax amount: $8,816
- Date on market: 9/23/2025
- Cumulative days on market: 224 days
- Listing terms: Contract
Price history
| Date | Event | Price |
|---|---|---|
| 6/18/2026 | Sold | $1,900,000-4%$592/sqft |
Source:  CRMLS #P1-24225 Report a problem CRMLS #P1-24225 Report a problem | ||
| 5/5/2026 | Pending sale | $1,979,000$616/sqft |
Source: CRMLS #P1-24225 Report a problem | ||
| 1/15/2026 | Price change | $1,979,000-0.1%$616/sqft |
Source: CRMLS #P1-24225 Report a problem | ||
| 9/23/2025 | Listed for sale | $1,980,000+340%$617/sqft |
Source: CRMLS #P1-24225 Report a problem | ||
| 7/1/2020 | Sold | $450,000$140/sqft |
Source: Public Record Report a problem | ||
Public tax history
| Year | Property taxes | Tax assessment |
|---|---|---|
| 2025 | $8,816 +3.8% | $727,392 +2% |
| 2024 | $8,497 +0.9% | $713,130 +2% |
| 2023 | $8,422 +3.5% | $699,148 +2% |
| 2022 | $8,134 +4.7% | $685,440 +2% |
| 2021 | $7,772 +96.6% | $672,000 +102.7% |
| 2020 | $3,954 | $331,448 +2% |
| 2019 | $3,954 +1.3% | $324,950 +2% |
| 2018 | $3,901 | $318,579 +2% |
| 2017 | $3,901 +1.1% | $312,334 +2% |
| 2016 | $3,860 +2.2% | $306,210 +1.5% |
| 2015 | $3,778 +3% | $301,612 +2% |
| 2014 | $3,669 | $295,705 +2.5% |
| 2012 | -- | $288,599 +2% |
| 2011 | -- | $282,941 +0.8% |
| 2010 | -- | $280,827 -0.2% |
| 2009 | -- | $281,495 +2% |
| 2008 | -- | $275,977 +2% |
| 2007 | -- | $270,567 +2% |
| 2006 | -- | $265,263 |
| 2005 | -- | $265,263 +4% |
| 2004 | -- | $254,963 +1.9% |
| 2003 | -- | $250,291 +2% |
| 2002 | -- | $245,384 +43.5% |
| 2000 | -- | $171,000 |
Find assessor info on the county website
Neighborhood: 91001
Nearby homes
- $1,193,3004 bd3 ba2k sqft1812 New York Dr, Altadena, CA 91001Off Market
- $1,493,9003 bd2 ba2.2k sqft1828 New York Dr, Altadena, CA 91001Off Market
- $1,218,7002 bd3 ba1.4k sqft1804 New York Dr, Altadena, CA 91001Off Market
- $1,739,4005 bd3 ba2.7k sqft1794 New York Dr, Altadena, CA 91001Off Market
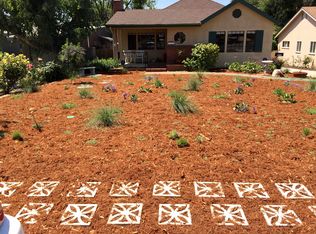
- $1,731,1003 bd3 ba2.1k sqft1853 N Allen Ave, Pasadena, CA 91104Off Market
- $452,7485 bd5 ba2.9k sqft1851 N Allen Ave, Pasadena, CA 91104Off Market
- $--1 bd1 ba600 sqft1821 E Woodbury Rd #1/2, Pasadena, CA 91104Off Market
- $878,9002 bd1 ba696 sqft1813 E Woodbury Rd, Pasadena, CA 91104Off Market
Nearby schools
GreatSchools rating
- 5/10Daniel Webster SchoolGrades: K-5Distance: 0.7 mi
- 2/10Eliot Arts MagnetGrades: 6-8Distance: 1.1 mi
- 7/10Pasadena High SchoolGrades: 9-12Distance: 1.6 mi
Get a cash offer in 3 minutes
Find out how much your home could sell for in as little as 3 minutes with a no-obligation cash offer.
Estimated market value
$1,900,300
Get a cash offer in 3 minutes
Find out how much your home could sell for in as little as 3 minutes with a no-obligation cash offer.
Estimated market value
$1,900,300
- California
- Los Angeles County
- Altadena
- 91001
- 1818 New York Dr
Nearby cities
Nearby zip codes
Other Altadena Topics
