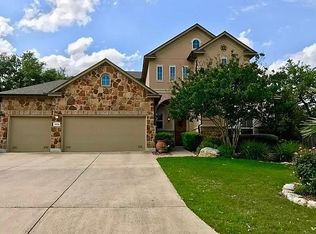
**PRICE IMPROVEMENT!!** Luxurious Sitterle Home with paid off Solar Panels, a three car garage and no neighbors behind you. Nestled in the coveted community of Prospect Creek at Kinder Ranch, this stunning property promises the perfect blend of luxury and comfort. Crafted with precision by the legendary builders, Sitterle Homes, this home is a masterpiece of design and craftsmanship, featuring four spacious bedrooms, 2 1/2 bathrooms, and a suite of luxury finishes that speak to its unrivaled quality. Upon entering, you're welcomed by a formal dining room that sets the stage for memorable gatherings. The heart of the home is undoubtedly the gourmet kitchen, equipped with top-of-the-line appliances and ample space, making it a chef's dream. The kitchen opens up to a warm and inviting living area, perfect for cozy evenings at home.The three-car garage provides plenty of space for vehicles and storage, ensuring convenience and security. Beyond the interiors, the home boasts a covered patio that offers a serene retreat, backing up to a picturesque ranch. This outdoor oasis is ideal for entertaining or simply enjoying the tranquility of your surroundings. Upstairs, the game room awaits, offering a versatile space for entertainment and leisure. The home's exterior, a harmonious blend of stucco and stone, exudes elegance and charm, while the additional shed and energy-efficient solar panels underscore the property's commitment to both luxury and sustainability. Situated within a gated community, residents enjoy privacy and access to exclusive amenities. This property is more than just a home; it's a haven of comfort and sophistication, where every detail has been thoughtfully curated to offer an unparalleled living experience. Welcome to your dream home in Prospect Creek at Kinder Ranch, where luxury meets comfort in a friendly and inviting community.
Sold
Price Unknown
1818 NIGHTSHADE, San Antonio, TX 78260
4beds
3,181sqft
Single Family Residence
Built in 2010
10,149 Square Feet Lot
$569,800 Zestimate®
$--/sqft
$3,140 Estimated rent
Home value
$569,800
$530,000 - $615,000
$3,140/mo
Zestimate® history
Owner options
List your home for rent
$3,140/mo
Rent Zestimate®
Find your next renter with Zillow Rental Manager. Plus, with online applications, you can quickly screen prospective tenants – for free.
$3,140/mo
Rent Zestimate®
Refinance and save
$267/mo
Est. payment
Refinancing to a lower rate could help reduce your monthly payments and save thousands over the life of the loan.
$267/mo
Est. payment
Explore your selling options
Work with a Zillow partner agent
Leverage their expertise and Zillow's premium Showcase listings to get your home seen by more buyers.
Get startedList with your own agent
Get your home in front of millions of buyers by listing it on Zillow.
Learn how to do itSell it yourself
Take full control of how buyers see your home on Zillow by listing For Sale by Owner (FSBO).
List your homeWhat's special
Formal dining roomPaid off solar panelsEnergy-efficient solar panelsThree car garageCovered patioGame roomGourmet kitchen
Zillow last checked:
Listing updated:
Listed by:
Cesar Amezcua TREC #580573 (210) 442-7479,
CA & Company, REALTORS
Source: LERA MLS,MLS#: 1762831
Facts & features
Interior
Bedrooms & bathrooms
- Bedrooms: 4
- Bathrooms: 3
- Full bathrooms: 2
- 1/2 bathrooms: 1
Primary bedroom
- Features: Split, Walk-In Closet(s), Ceiling Fan(s), Full Bath
- Area: 336
- Dimensions: 16 x 21
Bedroom 2
- Area: 121
- Dimensions: 11 x 11
Bedroom 3
- Area: 165
- Dimensions: 15 x 11
Bedroom 4
- Area: 196
- Dimensions: 14 x 14
Primary bathroom
- Features: Tub/Shower Separate, Double Vanity, Soaking Tub
- Area: 144
- Dimensions: 12 x 12
Dining room
- Area: 143
- Dimensions: 13 x 11
Family room
- Area: 300
- Dimensions: 15 x 20
Kitchen
- Area: 182
- Dimensions: 14 x 13
Living room
- Area: 306
- Dimensions: 17 x 18
Office
- Area: 143
- Dimensions: 13 x 11
Heating
- Central, 1 Unit, Natural Gas
Cooling
- Ceiling Fan(s), Two Central
Appliances
- Included: Cooktop, Built-In Oven, Microwave, Gas Cooktop, Disposal, Dishwasher, Plumbed For Ice Maker, Gas Water Heater, Plumb for Water Softener, Double Oven, ENERGY STAR Qualified Appliances
- Laundry: Main Level, Lower Level, Washer Hookup, Dryer Connection
Features
- Two Living Area, Separate Dining Room, Eat-in Kitchen, Two Eating Areas, Breakfast Bar, Florida Room, Game Room, Utility Room Inside, High Ceilings, Open Floorplan, High Speed Internet, Walk-In Closet(s), Master Downstairs, Ceiling Fan(s), Chandelier, Central Vacuum, Solid Counter Tops, Programmable Thermostat
- Flooring: Carpet, Ceramic Tile, Wood
- Windows: Double Pane Windows, Window Coverings
- Has basement: No
- Number of fireplaces: 1
- Fireplace features: One, Living Room
Interior area
- Total structure area: 3,181
- Total interior livable area: 3,181 sqft
Property
Parking
- Total spaces: 3
- Parking features: Three Car Garage, Attached, Garage Door Opener
- Attached garage spaces: 3
Features
- Levels: Two
- Stories: 2
- Patio & porch: Patio, Covered, Deck
- Exterior features: Sprinkler System, Rain Gutters, Solar Panels
- Pool features: None, Community
- Fencing: Privacy
Lot
- Size: 10,149 Square Feet
- Features: Curbs, Street Gutters, Fire Hydrant w/in 500'
- Residential vegetation: Mature Trees
Details
- Parcel number: 048541030050
Construction
Type & style
- Home type: SingleFamily
- Architectural style: Traditional
- Property subtype: Single Family Residence
Materials
- Stone, Stucco
- Foundation: Slab
- Roof: Composition
Condition
- Pre-Owned
- New construction: No
- Year built: 2010
Details
- Builder name: Sitterle
Utilities & green energy
- Electric: CPS
- Gas: CPS
- Sewer: SAWS, Sewer System
- Water: SAWS, Water System
- Utilities for property: Cable Available
Community & HOA
Community
- Features: Playground, Jogging Trails
- Security: Controlled Access
- Subdivision: Kinder Ranch
HOA
- Has HOA: Yes
- HOA fee: $267 quarterly
- HOA name: PROSPECT CREEK AT KINDER RANCH
- Second HOA name: Sa Kinder Ranch POA
- Third HOA name: Sa Kinder Ranch Rec
- Additional fee info: HOA Fee 2: $0.00 Annually,HOA Fee 3: $0.00 Annually
Location
- Region: San Antonio
Financial & listing details
- Tax assessed value: $569,400
- Annual tax amount: $10,430
- Date on market: 9/11/2025
- Cumulative days on market: 323 days
- Listing terms: Conventional,FHA,VA Loan,TX Vet,Cash
- Road surface type: Paved
Price history
| Date | Event | Price |
|---|---|---|
| 4/3/2025 | Sold | -- |
Source:  LERA MLS #1762831 Report a problem LERA MLS #1762831 Report a problem | ||
| 3/11/2025 | Pending sale | $594,900$187/sqft |
Source: LERA MLS #1762831 Report a problem | ||
| 3/5/2025 | Contingent | $594,900$187/sqft |
Source: LERA MLS #1762831 Report a problem | ||
| 2/11/2025 | Price change | $594,900-0.8%$187/sqft |
Source: LERA MLS #1762831 Report a problem | ||
| 2/8/2025 | Price change | $599,8000%$189/sqft |
Source: LERA MLS #1762831 Report a problem | ||
| 12/30/2024 | Price change | $599,8990%$189/sqft |
Source: LERA MLS #1762831 Report a problem | ||
| 11/18/2024 | Price change | $599,900-1.7%$189/sqft |
Source: LERA MLS #1762831 Report a problem | ||
| 10/14/2024 | Listed for sale | $609,999$192/sqft |
Source: LERA MLS #1762831 Report a problem | ||
| 10/1/2024 | Pending sale | $609,999$192/sqft |
Source: LERA MLS #1762831 Report a problem | ||
| 9/24/2024 | Contingent | $609,999$192/sqft |
Source: LERA MLS #1762831 Report a problem | ||
| 7/21/2024 | Price change | $609,999-2.4%$192/sqft |
Source: LERA MLS #1762831 Report a problem | ||
| 7/1/2024 | Price change | $624,900-3.1%$196/sqft |
Source: LERA MLS #1762831 Report a problem | ||
| 6/23/2024 | Price change | $644,8000%$203/sqft |
Source: LERA MLS #1762831 Report a problem | ||
| 5/16/2024 | Price change | $644,900-0.8%$203/sqft |
Source: LERA MLS #1762831 Report a problem | ||
| 3/31/2024 | Listed for sale | $649,900+14%$204/sqft |
Source: LERA MLS #1762831 Report a problem | ||
| 6/23/2022 | Sold | -- |
Source: LERA MLS #1608107 Report a problem | ||
| 6/7/2022 | Pending sale | $570,000$179/sqft |
Source: LERA MLS #1608107 Report a problem | ||
| 5/24/2022 | Contingent | $570,000$179/sqft |
Source: LERA MLS #1608107 Report a problem | ||
| 5/20/2022 | Listed for sale | $570,000+42.9%$179/sqft |
Source: LERA MLS #1608107 Report a problem | ||
| 5/6/2020 | Listing removed | $2,500$1/sqft |
Source: RentWerx San Antonio #1451570 Report a problem | ||
| 5/3/2020 | Price change | $2,500-7.4%$1/sqft |
Source: RentWerx San Antonio #1451570 Report a problem | ||
| 4/17/2020 | Listed for rent | $2,700$1/sqft |
Source: RentWerx San Antonio #1451570 Report a problem | ||
| 7/18/2016 | Sold | -- |
Source: Agent Provided Report a problem | ||
| 2/12/2016 | Listing removed | $399,000$125/sqft |
Source: Keller Williams - San Antonio City-View #1147054 Report a problem | ||
| 1/17/2016 | Price change | $399,000-7.1%$125/sqft |
Source: Keller Williams - San Antonio City-View #1147054 Report a problem | ||
| 11/10/2015 | Listed for sale | $429,500$135/sqft |
Source: Keller Williams - San Antonio City-View #1147054 Report a problem | ||
Public tax history
| Year | Property taxes | Tax assessment |
|---|---|---|
| 2025 | $3,967 +3.6% | $569,400 +3.2% |
| 2024 | $3,827 -5.1% | $551,840 +0.3% |
| 2023 | $4,034 +44.1% | $550,030 +27% |
| 2022 | $2,800 +3.1% | $433,114 +10% |
| 2021 | $2,716 | $393,740 +6.7% |
| 2020 | $2,716 -54.9% | $369,000 +2.5% |
| 2019 | $6,025 | $360,000 +1.6% |
| 2018 | $6,025 -0.4% | $354,440 +0.6% |
| 2017 | $6,051 -3.9% | $352,250 +1.4% |
| 2016 | $6,296 +5.7% | $347,330 +3.5% |
| 2015 | $5,958 | $335,700 +4.8% |
| 2014 | $5,958 | $320,463 +10% |
| 2013 | -- | $291,330 -14.1% |
| 2012 | -- | $338,960 -0.8% |
| 2011 | -- | $341,660 +583.3% |
| 2010 | -- | $50,000 |
| 2009 | -- | $50,000 |
Find assessor info on the county website
Neighborhood: 78260
Nearby homes
- $520,9003 bd2 ba2.6k sqft1822 Nightshade, San Antonio, TX 78260Off Market
- $741,0003 bd3 ba3.5k sqft1814 Nightshade, San Antonio, TX 78260Off Market
- $535,1004 bd3 ba3.3k sqft1826 Nightshade, San Antonio, TX 78260Off Market
- $575,2003 bd2 ba3.1k sqft1810 Nightshade, San Antonio, TX 78260Off Market
- $639,6004 bd4 ba3.5k sqft1815 Nightshade, San Antonio, TX 78260Off Market
- $745,1004 bd3 ba3.5k sqft29059 Hobblebush, San Antonio, TX 78260Off Market
- $588,8005 bd4 ba3.3k sqft1807 Nightshade, San Antonio, TX 78260Off Market
- $565,4003 bd2 ba2.7k sqft1806 Nightshade, San Antonio, TX 78260Off Market
Nearby schools
GreatSchools rating
- 9/10Kinder Ranch ElementaryGrades: PK-5Distance: 0.6 mi
- 10/10Pieper Ranch MiddleGrades: 6-8Distance: 0.9 mi
- 7/10Pieper High SchoolGrades: 9-12Distance: 0.6 mi
Schools provided by the listing agent
- Elementary: Kinder Ranch Elementary
- Middle: Pieper Ranch
- High: Smithson Valley
- District: Comal
Source: LERA MLS. This data may not be complete. We recommend contacting the local school district to confirm school assignments for this home.
Get a cash offer in 3 minutes
Find out how much your home could sell for in as little as 3 minutes with a no-obligation cash offer.
Estimated market value
$569,800
Get a cash offer in 3 minutes
Find out how much your home could sell for in as little as 3 minutes with a no-obligation cash offer.
Estimated market value
$569,800
- Texas
- Bexar County
- San Antonio
- 78260
- 1818 NIGHTSHADE
Nearby cities
Nearby neighborhoods
Nearby zip codes
Other San Antonio Topics
