Skip main navigation
Off market
  • Zestimate®
    $522,200

    1818 Normandy Ct, Arlington Heights, IL 60004

    3beds
    94,786sqft
    SingleFamily
    Built in 1989
    9.01 Acres Lot
    $522,200 Zestimate®
    $6/sqft
    $-- Estimated rent

    Home value

    $522,200

    $366,000 - $715,000

    Not available

    Zestimate® history
    Loading
    Loading...

    Owner options

    List your home for rent

    Find your next renter with Zillow Rental Manager. Plus, with online applications, you can quickly screen prospective tenants – for free.

    Learn more
    Refinance and save

    $4,206/mo

    Est. payment

    Refinancing to a lower rate could help reduce your monthly payments and save thousands over the life of the loan.

    See today's rates

    $4,206/mo

    Est. payment

    Explore your selling options

    Work with a Zillow partner agent

    Leverage their expertise and Zillow's premium Showcase listings to get your home seen by more buyers.

    Get started

    List with your own agent

    Get your home in front of millions of buyers by listing it on Zillow.

    Learn how to do it

    Sell it yourself

    Take full control of how buyers see your home on Zillow by listing For Sale by Owner (FSBO).

    List your home

    What's special

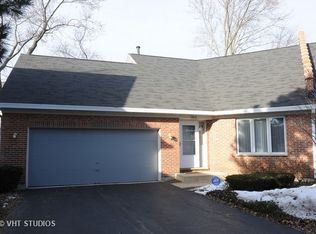
    Seller recognized buyers might want to make some changes. This price shift accounts for new carpet and a bit more. Now a GREAT value. Single family living with a twist! No need to shovel snow-cut grass-repair driveways-As part of Arlington On The Ponds you get to live worry free. This wonderful three bedroom (or two bedroom and den) ranch offers you an open floor plan. Vaulted ceiling in living room and cozy fireplace. Kitchen has abundant cabinet storage. Original floor plan was altered resulting in wider doorways. 2015 new furnace and CA. Private courtyard patio off family room and dining room. 1,850 square feet of single level living!!

    This property is not currently displayed as for sale or rent on Zillow. This may be different from what's on other websites or public sources.

    Facts & features

    Interior

    Bedrooms & bathrooms
    • Bedrooms: 3
    • Bathrooms: 2
    • Full bathrooms: 2
    Heating
    • Forced air, Gas
    Cooling
    • Central
    Appliances
    • Included: Dishwasher, Dryer, Microwave, Range / Oven, Refrigerator, Washer
    Features
    • Flooring: Tile, Carpet
    • Has fireplace: Yes
    Interior area
    • Total interior livable area: 94,786 sqft

    Property

    Features
    • Exterior features: Brick
    Lot
    • Size: 9.01 Acres
    Details
    • Parcel number: 03211000311025

    Construction

    Type & style
    • Home type: SingleFamily
    Materials
    • Roof: Other
    Condition
    • Year built: 1989

    Community & HOA

    HOA
    • Has HOA: Yes
    • HOA fee: $333 monthly
    Location
    • Region: Arlington Heights

    Financial & listing details

    • Price per square foot: $6/sqft
    • Tax assessed value: $312,100
    • Annual tax amount: $7,173

    Price history

    DateEventPrice
    6/21/2016Sold$275,000-3.5%$3/sqft
    Source: MRED as distributed by MLS GRID #09094462 Report a problem
    5/11/2016Pending sale$285,000$3/sqft
    Source: Picket Fence Realty #09094462 Report a problem
    5/7/2016Price change$285,000-3.4%$3/sqft
    Source: Picket Fence Realty #09094462 Report a problem
    3/31/2016Price change$295,000-4.8%$3/sqft
    Source: Picket Fence Realty Mt. Prospe #09094462 Report a problem
    2/11/2016Price change$309,900-4.6%$3/sqft
    Source: Picket Fence Realty #09094462 Report a problem
    12/1/2015Listed for sale$324,900+58.5%$3/sqft
    Source: Picket Fence Realty #09094462 Report a problem
    11/15/1994Sold$205,000$2/sqft
    Source: Public Record Report a problem

    Public tax history

    YearProperty taxesTax assessment
    2024$7,173 +4%$31,210 +0%
    2023$6,899 +5.5%$31,208
    2022$6,538 -6.9%$31,208 +7.3%
    2021$7,021 -8.7%$29,094
    2020$7,690 +0.2%$29,094 -10.3%
    2019$7,671 +12.7%$32,435 +21%
    2018$6,806 +0.8%$26,811
    2017$6,752 +3.5%$26,811
    2016$6,526 +2.4%$26,811 +11.4%
    2015$6,371 +1.1%$24,060
    2014$6,303 +2.6%$24,060
    2013$6,144 +5.6%$24,060 -4.8%
    2012$5,816 +4%$25,279
    2011$5,595 0%$25,279
    2010$5,596 -2%$25,279 -16%
    2009$5,711 +7%$30,085 -12.2%
    2008$5,339 +3.2%$34,255
    2007$5,172 -7.4%$34,255 +10.5%
    2006$5,587 +9.3%$30,988
    2005$5,113 +4.3%$30,988
    2004$4,902 -2.3%$30,988 +19.9%
    2003$5,017 +3.8%$25,850
    2002$4,835 +8.6%$25,850
    2001$4,451 +1.6%$25,850 +15.1%
    2000$4,383 $22,451
    1999$4,383 $22,451
    Find assessor info on the county website

    Neighborhood: 60004

    Nearby schools

    GreatSchools rating
    Schools provided by the listing agent
    • Elementary: Betsy Ross Elementary School
    • Middle: Macarthur Middle School
    • High: John Hersey High School

    Source: The MLS. This data may not be complete. We recommend contacting the local school district to confirm school assignments for this home.

    Get a cash offer in 3 minutes
    Find out how much your home could sell for in as little as 3 minutes with a no-obligation cash offer.
    Estimated market value

    $522,200

    Get a cash offer in 3 minutes
    Find out how much your home could sell for in as little as 3 minutes with a no-obligation cash offer.
    Estimated market value

    $522,200