Skip main navigation
Sold for $399,000
  • $399,000

    1818 Osprey Dr, Florence, SC 29501

    3beds
    2,928sqft
    Single Family Residence
    Built in 1999
    0.61 Acres Lot
    $447,100 Zestimate®
    $136/sqft
    $2,582 Estimated rent

    Home value

    $447,100

    $425,000 - $474,000

    $2,582/mo

    Zestimate® history
    Loading
    Loading...

    Owner options

    List your home for rent

    $2,582/mo

    Rent Zestimate®

    Find your next renter with Zillow Rental Manager. Plus, with online applications, you can quickly screen prospective tenants – for free.

    Learn more

    $2,582/mo

    Rent Zestimate®

    Refinance and save

    $2,699/mo

    Est. payment

    Refinancing to a lower rate could help reduce your monthly payments and save thousands over the life of the loan.

    See today's rates

    $2,699/mo

    Est. payment

    Explore your selling options

    Work with a Zillow partner agent

    Leverage their expertise and Zillow's premium Showcase listings to get your home seen by more buyers.

    Get started

    List with your own agent

    Get your home in front of millions of buyers by listing it on Zillow.

    Learn how to do it

    Sell it yourself

    Take full control of how buyers see your home on Zillow by listing For Sale by Owner (FSBO).

    List your home

    What's special

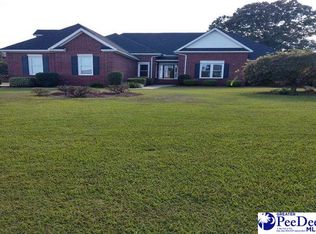
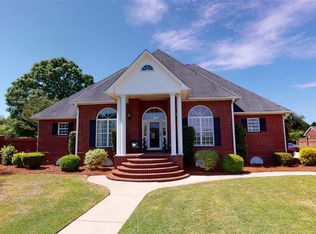
    What a grand entrance to this beautiful home! Enter a magnificent 2-story foyer with beautiful hardwood floors that flow through the formal dining room, living room with gas logs fireplace, powder room & staircase to 2nd floor. The tile floored laundry area opens to the double garage with built in cabinets. The kitchen is bright & open with tile floors & backsplash, recessed lighting, microwave, glass cooktop, oven, dishwasher, pantry & breakfast area. Just off kitchen is the den also with tiled floors, lots of windows & french doors to the back raised patio overlooking the back yard & the stunning view of Forest Lake. The carpeted upstairs landing gives access to the owners suite complete with sitting area, closet & bath with whirlpool tub, separate shower & double sinks. And there are 2 additional sizeable guest bedrooms, a full bath & a huge bonus room with bookshelves & attic access on the 2nd floor as well. Come take a look today!

    Zillow last checked:

    Listing updated:

    Listed by:

    Jean Leatherman 843-229-7420,

    Era Leatherman Realty, Inc.

    Bought with:

    SALE NON-MEMBER

    Non Member Sale (201)

    Source: Pee Dee Realtor Association,MLS#: 20240641MLS Logo

    Facts & features

    Interior

    Bedrooms & bathrooms
    • Bedrooms: 3
    • Bathrooms: 3
    • Full bathrooms: 2
    • Partial bathrooms: 1
    Heating
    • Heat Pump
    Cooling
    • Heat Pump
    Appliances
    • Included: Disposal, Dishwasher, Down Draft, Microwave, Oven, Surface Unit
    • Laundry: Wash/Dry Cnctn.
    Features
    • Central Vacuum, Entrance Foyer, Ceiling Fan(s), Shower, Walk-In Closet(s), High Ceilings, Tray Ceiling(s)
    • Flooring: Carpet, Wood, Tile, Hardwood
    • Windows: Insulated Windows
    • Number of fireplaces: 1
    • Fireplace features: 1 Fireplace, Living Room
    Interior area
    • Total structure area: 2,928
    • Total interior livable area: 2,928 sqft

    Property

    Parking
    • Total spaces: 2
    • Parking features: Attached
    • Attached garage spaces: 2
    Features
    • Levels: Two
    • Stories: 2
    • Patio & porch: Patio
    • Exterior features: Storage
    • Has spa: Yes
    • Spa features: Bath
    • Waterfront features: Pond, Waterfront
    Lot
    • Size: 0.61 Acres
    Details
    • Parcel number: 0760801003

    Construction

    Type & style
    • Home type: SingleFamily
    • Architectural style: Traditional
    • Property subtype: Single Family Residence
    Materials
    • Brick Veneer/Siding
    • Foundation: Crawl Space
    • Roof: Shingle
    Condition
    • Year built: 1999

    Utilities & green energy

    • Sewer: Public Sewer
    • Water: Public

    Community & neighborhood

    Location
    • Region: Florence
    • Subdivision: Forest Lake Pte

    HOA & financial

    HOA
    • Has HOA: Yes
    • HOA fee: $405 annually

    Price history

    DateEventPrice
    6/18/2024Sold$399,000$136/sqft
    Source: Pee Dee Realtor Association #20240641 Report a problem
    5/22/2024Pending sale$399,000$136/sqft
    Source: Pee Dee Realtor Association #20240641 Report a problem
    5/2/2024Price change$399,000-4.8%$136/sqft
    Source: Pee Dee Realtor Association #20240641 Report a problem
    4/8/2024Listed for sale$419,000$143/sqft
    Source: Pee Dee Realtor Association #20240641 Report a problem
    3/24/2024Pending sale$419,000$143/sqft
    Source: Pee Dee Realtor Association #20240641 Report a problem
    3/14/2024Listed for sale$419,000$143/sqft
    Source: Pee Dee Realtor Association #20240641 Report a problem
    3/1/2024Pending sale$419,000$143/sqft
    Source: Pee Dee Realtor Association #20240641 Report a problem
    2/22/2024Listed for sale$419,000+25.1%$143/sqft
    Source: Pee Dee Realtor Association #20240641 Report a problem
    7/10/2012Sold$335,000-4.3%$114/sqft
    Source: Public Record Report a problem
    3/3/2012Listed for sale$349,900-9.1%$120/sqft
    Source: Griggs-Floyd & Grantham, Inc. Real Estate Services #111472 Report a problem
    8/30/2011Listing removed$385,000$131/sqft
    Source: Weichert Realtors #105565 Report a problem
    5/17/2011Price change$385,000-3.5%$131/sqft
    Source: Weichert Realtors #105565 Report a problem
    8/26/2010Listed for sale$399,000+42.5%$136/sqft
    Source: Weichert Realtors #105565 Report a problem
    9/30/2002Sold$280,000$96/sqft
    Source: Public Record Report a problem

    Public tax history

    YearProperty taxesTax assessment
    2025$1,988 +15.3%$399,062 -9.9%
    2024$1,725 +13.3%$442,860 +35.1%
    2023$1,523 -5.7%$327,904
    2022$1,615 -5%$327,904
    2021$1,699 +22.8%$327,904
    2020$1,384 -0.2%$327,904
    2019$1,387 +9.9%$327,904
    2018$1,262 +6.6%$327,904 +2399.3%
    2017$1,184 -1.9%$13,120
    2016$1,207 +1.3%$13,120
    2015$1,192 +8.8%$13,120
    2014$1,095 +12.5%--
    2013$973 -80.4%$13,368
    2012$4,963 +4.9%--
    2011$4,731 +0%--
    2010$4,731 +12.2%--
    2009$4,218 --
    2004-- $169,243
    2003-- $169,243
    2000-- --

    Find assessor info on the county website

    Neighborhood: 29501

    Nearby schools

    GreatSchools rating
    Schools provided by the listing agent
    • Elementary: Delmae/Moore
    • Middle: Sneed
    • High: West Florence

    Source: Pee Dee Realtor Association. This data may not be complete. We recommend contacting the local school district to confirm school assignments for this home.

    Get pre-qualified for a loan
    At Zillow Home Loans, we can pre-qualify you in as little as 5 minutes with no impact to your credit score.

    An equal housing lender. NMLS #10287.

    Sell for more on Zillow
    Get a Zillow Showcase℠ listing at no additional cost and you could sell for .
    $447,100
    2% more
    +$8,942
    With Zillow Showcase(estimated)
    $456,042