Skip main navigation
Sold for $565,000
  • Listing Provided by: Canear Real Estate, Inc
    Bought with: NONMEMBER MRML
    $565,000

    1818 Overland Ct, Hemet, CA 92545

    4beds
    3,322sqft
    Single Family Residence
    Built in 2006
    6,970 Square Feet Lot
    $564,300 Zestimate®
    $170/sqft
    $3,584 Estimated rent

    Home value

    $564,300

    $508,000 - $626,000

    $3,584/mo

    Zestimate® history
    Loading
    Loading...

    Owner options

    List your home for rent

    $3,584/mo

    Rent Zestimate®

    Find your next renter with Zillow Rental Manager. Plus, with online applications, you can quickly screen prospective tenants – for free.

    Learn more

    $3,584/mo

    Rent Zestimate®

    Refinance and save

    $3,762/mo

    Est. payment

    Refinancing to a lower rate could help reduce your monthly payments and save thousands over the life of the loan.

    See today's rates

    $3,762/mo

    Est. payment

    Explore your selling options

    Work with a Zillow partner agent

    Leverage their expertise and Zillow's premium Showcase listings to get your home seen by more buyers.

    Get started

    List with your own agent

    Get your home in front of millions of buyers by listing it on Zillow.

    Learn how to do it

    Sell it yourself

    Take full control of how buyers see your home on Zillow by listing For Sale by Owner (FSBO).

    List your home

    What's special

    Gas log fireplaceGrapefruit treesSpacious loftLemon treesThree car garageRetreat areaCalifornia room covered area
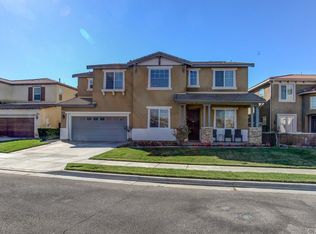
    ***** $90,000 PRICE REDUCTION ***** Check out this gorgeous 4 bedroom, 3.5 bath cul-de-sac home in the gated Willow Walk Community. Once you step in the front door of this cul-de-sac home you'll be greeted with a beautiful view of the high ceiling entryway. To the left you'll find a separate formal dining room with crown moulding. To the right you'll see the open spacious living room with 18 foot ceilings. The Designer Flooring with 18 inch porcelain tile covers the walkway from the foyer all the way throughout the bottom floor. The kitchen is adorned with granite countertops and full granite backsplash, lots of cabinetry with under cabinet lighting, and there is a walk-in pantry and butler's pantry area right off of the kitchen area. There's also a spacious island adorned with a granite countertop, stainless steel sink with copper finish faucet and space for four barstools. There's an informal dining area right off of the kitchen. The family room is spacious and has a beautiful ceiling fan and cozy gas log fireplace. There's a half bath downstairs with a pedestal sink and the laundry room is spacious with lots of cabinetry and a sink. Upstairs you'll find a spacious loft, the humongous primary bedroom with a retreat area off to the side. The primary bathroom has dual closets with lots of room on either side of the walkway leading into the bath area with dual sinks and a separate soaking tub and separate shower area. The other remaining 3 bedrooms are also upstairs and contain a ceiling fans and nice size closets. The upstairs secondary bathroom has a single sink with a shower/tub combination. The 3 car tandem garage is spacious with storage cabinets and work bench or desk with drawers and cabinets. This home also includes a tankless water heater. The patio has a California room covered area with 2 ceiling fans and the backyard boast a lemon tree, a grapefruit tree, a nectarine tree , and roses. Home has 18 solar panels that are on a lease that needs to be assumed by new buyer(s). This home is a must see!

    Zillow last checked:

    Listing updated:

    Listing Provided by:

    Curtis Doss DRE #01456671 951-377-6473,

    Canear Real Estate, Inc

    Bought with:

    Crystal Rey, DRE #02176649

    NONMEMBER MRML

    Source: CRMLS,MLS#: SW25053896MLS LogoOriginating MLS: California Regional MLS

    Facts & features

    Interior

    Bedrooms & bathrooms
    • Bedrooms: 4
    • Bathrooms: 4
    • Full bathrooms: 3
    • 1/2 bathrooms: 1
    • Main level bathrooms: 1
    Bedroom
    • Features: All Bedrooms Up
    Kitchen
    • Features: Butler's Pantry, Granite Counters, Kitchen Island, Kitchen/Family Room Combo
    Other
    • Features: Walk-In Closet(s)
    Pantry
    • Features: Walk-In Pantry
    Heating
    • Central
    Cooling
    • Central Air
    Appliances
    • Included: Built-In Range, Dishwasher, Gas Cooktop, Gas Oven
    • Laundry: Gas Dryer Hookup, Laundry Room
    Features
    • Separate/Formal Dining Room, Eat-in Kitchen, Granite Counters, High Ceilings, All Bedrooms Up, Loft, Walk-In Pantry, Walk-In Closet(s)
    • Flooring: Tile
    • Has fireplace: Yes
    • Fireplace features: Family Room, Gas
    • Common walls with other units/homes: No Common Walls
    Interior area
    • Total interior livable area: 3,322 sqft

    Property

    Parking
    • Total spaces: 3
    • Parking features: Garage - Attached
    • Attached garage spaces: 3
    Features
    • Levels: Two
    • Stories: 2
    • Entry location: 1
    • Pool features: None, Association
    • Has view: Yes
    • View description: City Lights, Neighborhood
    Lot
    • Size: 6,970 sqft
    • Features: Back Yard, Close to Clubhouse, Cul-De-Sac, Front Yard, Landscaped, Sprinkler System
    Details
    • Parcel number: 460310014
    • Special conditions: Standard

    Construction

    Type & style
    • Home type: SingleFamily
    • Property subtype: Single Family Residence
    Condition
    • New construction: No
    • Year built: 2006

    Utilities & green energy

    • Electric: Photovoltaics on Grid, Photovoltaics Third-Party Owned
    • Sewer: Public Sewer
    • Water: Public

    Community & neighborhood

    Community
    • Community features: Curbs, Sidewalks
    Location
    • Region: Hemet

    HOA & financial

    HOA
    • Has HOA: Yes
    • HOA fee: $184 monthly
    • Amenities included: Outdoor Cooking Area, Barbecue, Playground, Pool, Spa/Hot Tub
    • Association name: Willow Walk Homeowners Association
    • Association phone: 855-403-3852

    Other

    Other facts
    • Listing terms: Cash,Cash to New Loan,Conventional,FHA,VA Loan

    Price history

    DateEventPrice
    5/21/2025Sold$565,000-4.2%$170/sqft
    Source: CRMLS #SW25053896 Report a problem
    4/22/2025Pending sale$590,000$178/sqft
    Source: CRMLS #SW25053896 Report a problem
    4/6/2025Price change$590,000-5.6%$178/sqft
    Source: CRMLS #SW25053896 Report a problem
    3/27/2025Price change$625,000-3.8%$188/sqft
    Source: CRMLS #SW25053896 Report a problem
    3/23/2025Price change$650,000-4.4%$196/sqft
    Source: CRMLS #SW25053896 Report a problem
    3/11/2025Listed for sale$680,000+84.1%$205/sqft
    Source: CRMLS #SW25053896 Report a problem
    8/27/2009Sold$369,342-11.5%$111/sqft
    Source: Public Record Report a problem
    3/21/2006Sold$417,500$126/sqft
    Source: Public Record Report a problem

    Public tax history

    YearProperty taxesTax assessment
    2025$7,653 -16.7%$563,000 +7%
    2024$9,190 +3.3%$526,000 +5.9%
    2023$8,898 +6.3%$496,768 +10%
    2022$8,371 +10.8%$451,608 +18%
    2021$7,553 +7.2%$382,718 +12%
    2020$7,046 +2%$341,712 +3%
    2019$6,910 +2.9%$331,760 +4%
    2018$6,718 +5%$319,000 +10%
    2017$6,396 $290,000 +4.7%
    2016$6,396 +4.5%$277,000 +5.3%
    2015$6,123 +1%$263,000
    2014$6,061 $263,000 +37.7%
    2013-- $191,000 +3.2%
    2012-- $185,000
    2011-- $185,000 -2.1%
    2010-- $189,000 -13.3%
    2009-- $218,000 -34.9%
    2008-- $335,000 -21.3%
    2007-- $425,850 +290.4%
    2006-- $109,068

    Find assessor info on the county website

    Neighborhood: 92545

    Nearby schools

    GreatSchools rating
    Get a cash offer in 3 minutes
    Find out how much your home could sell for in as little as 3 minutes with a no-obligation cash offer.
    Estimated market value
    $564,300
    Get a cash offer in 3 minutes
    Find out how much your home could sell for in as little as 3 minutes with a no-obligation cash offer.
    Estimated market value
    $564,300