Skip main navigation
Sold for $985,000
  • Listed by: RE/MAX CHAMPIONS • Jing Chen • Contact: 626-576-8811
    Bought with: Global Premier Properties, Inc.
    $985,000

    1818 Palomino Dr, West Covina, CA 91791

    4beds
    2,046sqft
    Condominium
    Built in 1998
    -- sqft lot
    $980,400 Zestimate®
    $481/sqft
    $4,138 Estimated rent

    Home value

    $980,400

    $892,000 - $1.08M

    $4,138/mo

    Zestimate® history
    Loading
    Loading...

    Owner options

    List your home for rent

    $4,138/mo

    Rent Zestimate®

    Find your next renter with Zillow Rental Manager. Plus, with online applications, you can quickly screen prospective tenants – for free.

    Learn more

    $4,138/mo

    Rent Zestimate®

    Refinance and save

    $6,690/mo

    Est. payment

    Refinancing to a lower rate could help reduce your monthly payments and save thousands over the life of the loan.

    See today's rates

    $6,690/mo

    Est. payment

    Explore your selling options

    Work with a Zillow partner agent

    Leverage their expertise and Zillow's premium Showcase listings to get your home seen by more buyers.

    Get started

    List with your own agent

    Get your home in front of millions of buyers by listing it on Zillow.

    Learn how to do it

    Sell it yourself

    Take full control of how buyers see your home on Zillow by listing For Sale by Owner (FSBO).

    List your home

    What's special

    Gated swimming poolTennis courtsSpacious primary suiteArtificial grassSeparate family roomHigh ceilingLuxurious quartz countertops
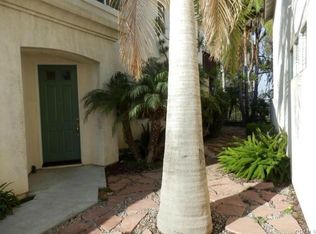
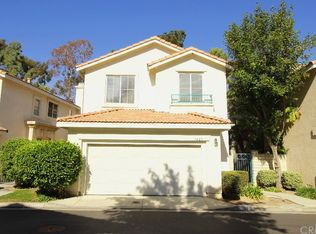
    Discover this Charming 4 Bedrooms plus a Loft {can be used as the 5th Bedroom} and 2.5 Bathrooms Home located in the highly desirable South Hills area {Ridge Point Community} in West Covina! This home was Completely Remodeled in the Year of 2021! There are NO houses in the backyard which offer great Privacy! The Residents living in this area may apply to attend Walnut High School - Buyers to verify. Upon entering this house, you will be impressed with a Bright and Open Floor Plan in a Modern Living Style! The home features High Ceiling, high quality Water-Proof Vinyl Wood Flooring, Recessed Lighting and Plantation Shutters throughout! Other features include Water Softener System, Water Filtration System, Leased Solar Panels which save electricity bills tremendously, Smart Remote Controlled Garage System with Cameras, and an EV 240-Volt Charger! This home offers a Formal Living Room combined with a Spacious Dining Area, a Separate Family Room leading to the Backyard with a cozy Fireplace, and an Upgraded Kitchen with Luxurious Quartz Countertops, beautiful Wood Cabinets, and a Pantry. There is a Powder Room downstairs offering convenience. Upstairs Spacious Primary Suite has the best Mountain and City Lights View! The Master Bathroom features Dual Sinks, a Walk-in Shower, and a Walk-in Closet. There are additional 3 Good-Sized Bedrooms plus a Loft and a Full Bathroom finish the second floor. The most Impressive Backyard has the Artificial Grass throughout that not only looks green but also offers low maintenance costs! The BBQ Equipment and a Covered Wood Patio with Romantic Fireplace are perfect for Family/Friends Gathering and Entertainment! This Resort Style Community Amenities include a Gated Swimming Pool with Bathrooms and Showers, Spa/Hot Tub, Tennis Courts, An Exercise Room, a Toddler Park and Clubhouse. This house is conveniently located within walking distance to Supermarkets, Parks, Post Offices, Dining and easy access to Freeways #10, 57, and 60. HOA is $386/month covering Front Yard Tree/Grass Maintenance and WIFI. Low Property Tax! Must come to appreciate it and bring your imagination, this home will be yours!!!

    Zillow last checked:

    Listing updated:

    Listed by:

    Jing Chen DRE #01911286 626-576-8811,

    RE/MAX CHAMPIONS

    Bought with:

    Moises Salais, DRE #01997843

    Global Premier Properties, Inc.

    Source: CRMLS,MLS#: CV25069853MLS LogoOriginating MLS: California Regional MLS

    Facts & features

    Interior

    Bedrooms & bathrooms
    • Bedrooms: 4
    • Bathrooms: 3
    • Full bathrooms: 2
    • 1/2 bathrooms: 1
    • Main level bathrooms: 1
    Rooms
    • Room types: Bedroom, Den, Entry/Foyer, Family Room, Kitchen, Loft, Living Room, Primary Bedroom, Other, Pantry, Dining Room
    Primary bedroom
    • Features: Primary Suite
    Bedroom
    • Features: All Bedrooms Up
    Bathroom
    • Features: Bathroom Exhaust Fan, Dual Sinks, Enclosed Toilet, Remodeled, Separate Shower, Upgraded, Walk-In Shower
    Family room
    • Features: Separate Family Room
    Kitchen
    • Features: Kitchen Island, Kitchen/Family Room Combo, Quartz Counters, Remodeled, Updated Kitchen, Walk-In Pantry
    Other
    • Features: Walk-In Closet(s)
    Heating
    • Central
    Cooling
    • Central Air
    Appliances
    • Included: Built-In Range, Dishwasher, Electric Cooktop, Free-Standing Range, Gas Oven, Gas Range, Gas Water Heater, Microwave, Refrigerator, Range Hood, Water Softener, Water To Refrigerator, Water Purifier
    • Laundry: Washer Hookup, Gas Dryer Hookup, Inside
    Features
    • Breakfast Bar, Cathedral Ceiling(s), Separate/Formal Dining Room, High Ceilings, Open Floorplan, Pantry, Quartz Counters, Recessed Lighting, Storage, Two Story Ceilings, All Bedrooms Up, Loft, Primary Suite, Walk-In Pantry, Walk-In Closet(s)
    • Flooring: Vinyl
    • Doors: Panel Doors
    • Has fireplace: Yes
    • Fireplace features: Family Room, Gas Starter
    • Common walls with other units/homes: No Common Walls
    Interior area
    • Total interior livable area: 2,046 sqft

    Property

    Parking
    • Total spaces: 2
    • Parking features: Controlled Entrance, Direct Access, Garage, Garage Door Opener
    • Attached garage spaces: 2
    Features
    • Levels: Two
    • Stories: 2
    • Entry location: Front
    • Patio & porch: Brick, Concrete, Enclosed, Patio
    • Pool features: Community, Association
    • Has spa: Yes
    • Spa features: Association, Community
    • Fencing: Privacy
    • Has view: Yes
    • View description: City Lights, Hills
    Lot
    • Size: 1.93 Acres
    • Features: Back Yard, Garden, Landscaped, Yard
    Details
    • Parcel number: 8493042251
    • Zoning: WCMF8*
    • Special conditions: Standard

    Construction

    Type & style
    • Home type: Condo
    • Architectural style: Contemporary
    • Property subtype: Condominium
    Materials
    • Roof: Tile
    Condition
    • Updated/Remodeled,Turnkey
    • New construction: No
    • Year built: 1998

    Utilities & green energy

    • Sewer: Public Sewer
    • Water: Public
    • Utilities for property: Electricity Connected, Natural Gas Connected, Sewer Connected, Water Connected

    Community & HOA

    Community
    • Features: Mountainous, Street Lights, Sidewalks, Pool
    • Security: Security System, Carbon Monoxide Detector(s), Key Card Entry, Smoke Detector(s)
    HOA
    • Has HOA: Yes
    • Amenities included: Clubhouse, Fitness Center, Maintenance Grounds, Management, Maintenance Front Yard, Pool, Spa/Hot Tub, Tennis Court(s)
    • HOA fee: $386 monthly
    • HOA name: Ridge Point
    • HOA phone: 800-428-5588
    • Second HOA phone: 909-981-4131
    Location
    • Region: West Covina

    Financial & listing details

    • Price per square foot: $481/sqft
    • Tax assessed value: $984,753
    • Date on market: 4/2/2025
    • Cumulative days on market: 6 days
    • Listing terms: Cash,Cash to New Loan,Conventional,1031 Exchange

    Price history

    DateEventPrice
    12/4/2025Sold$985,000+2.1%$481/sqft
    Source: Public Record Report a problem
    5/6/2025Sold$965,000+1.8%$472/sqft
    Source: CRMLS #CV25069853 Report a problem
    4/14/2025Pending sale$948,000$463/sqft
    Source: CRMLS #CV25069853 Report a problem
    4/3/2025Listed for sale$948,000+21.5%$463/sqft
    Source: CRMLS #CV25069853 Report a problem
    10/27/2021Sold$780,000+0.6%$381/sqft
    Source: Public Record Report a problem
    9/21/2021Contingent$775,000$379/sqft
    Source: CRMLS #CV21198752 Report a problem
    9/17/2021Price change$775,000-3.1%$379/sqft
    Source: CRMLS #CV21198752 Report a problem
    9/9/2021Listed for sale$800,000+86.5%$391/sqft
    Source: CRMLS #CV21198752 Report a problem
    12/19/2003Sold$429,000+100.5%$210/sqft
    Source: Public Record Report a problem
    8/7/1998Sold$214,000$105/sqft
    Source: Public Record Report a problem

    Public tax history

    YearProperty taxesTax assessment
    2026-- $984,753 +19%
    2025$11,612 +18.2%$827,741 +2%
    2024$9,826 +5.5%$811,511 +2%
    2023$9,318 -1%$795,600 +2%
    2022$9,407 +37.1%$780,000 +38.5%
    2021$6,862 -0.5%$563,217 +1%
    2020$6,894 $557,443 +2%
    2019$6,894 +6.8%$546,514 +2%
    2018$6,453 $535,799 +2%
    2017$6,453 +2.3%$525,294 +2%
    2016$6,310 +6.9%$514,995 +1.5%
    2015$5,902 +2.8%$507,261 +2%
    2014$5,742 $497,325 +2.5%
    2012-- $485,373 +2%
    2011-- $475,857 +0.8%
    2010-- $472,302 +12.6%
    2009-- $419,400 -9.6%
    2008-- $464,143 +2%
    2007-- $455,044 +2%
    2006-- $446,122
    2005-- $446,122 +4%
    2004-- $428,800 +85.1%
    2003-- $231,638 +2%
    2002-- $227,097 +4%
    2000-- $218,280
    Find assessor info on the county website

    Neighborhood: 91791

    Nearby schools

    GreatSchools rating
    Get a cash offer in 3 minutes
    Find out how much your home could sell for in as little as 3 minutes with a no-obligation cash offer.
    Estimated market value
    $980,400
    Get a cash offer in 3 minutes
    Find out how much your home could sell for in as little as 3 minutes with a no-obligation cash offer.
    Estimated market value
    $980,400