Skip main navigation
Off market
  • $6,864,600

    1818 Parkside Dr E, Seattle, WA 98112

    4beds
    4baths
    4,430sqft
    SingleFamily
    Built in 1931
    0.41 Acres Lot
    $6,864,600 Zestimate®
    $1,550/sqft
    $8,289 Estimated rent

    Home value

    $6,864,600

    $5.90M - $7.89M

    $8,289/mo

    Zestimate® history
    Loading
    Loading...

    Owner options

    List your home for rent

    $8,289/mo

    Rent Zestimate®

    Find your next renter with Zillow Rental Manager. Plus, with online applications, you can quickly screen prospective tenants – for free.

    Learn more

    $8,289/mo

    Rent Zestimate®

    Refinance and save

    $41,451/mo

    Est. payment

    Refinancing to a lower rate could help reduce your monthly payments and save thousands over the life of the loan.

    See today's rates

    $41,451/mo

    Est. payment

    Explore your selling options

    Work with a Zillow partner agent

    Leverage their expertise and Zillow's premium Showcase listings to get your home seen by more buyers.

    Get started

    List with your own agent

    Get your home in front of millions of buyers by listing it on Zillow.

    Learn how to do it

    Sell it yourself

    Take full control of how buyers see your home on Zillow by listing For Sale by Owner (FSBO).

    List your home

    What's special

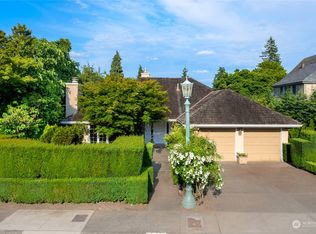
    This exceptional property features a stunning Tudor Revival home on an 18,000-sq.-ft. lot with beautiful grounds, a swimming pool, pond, and greenhouse. Built in 1931, the house has been meticulously maintained and thoughtfully updated. It possesses all the amenities desired for contemporary living but retains its original character and detailing. Beyond a dense screen of plantings that provide privacy from the street sits an architectural gem. Built in the English Norman Tudor style, the house has exterior walls of Wilkinson sandstone with timber detailing. A round turret is clad in split cedar shingles and topped with a charming birdhouse. The Italian terra cotta tile roof is original to the house. A paneled front door opens to an entry hall with tile floors and a beamed ceiling. Steps lead down to a spacious living room with hardwood floors and a high vaulted ceiling with exposed beams. A wood-burning fireplace with a pewter-finished surround sits in a stone niche at one end of the room. Clerestory windows above lovely leaded glass casement windows bring in additional light. One wall is lined with windows and French doors that look out on the terrace, back lawn and pool. Window surrounds are faux finished to look like dark wood. Four wood panels depicting French chefs and waiters adorn French doors from the entry hall to the dining room, providing a whimsical touch to an elegant room. The dining room has built-in corner cabinets with display lighting, a large bay window overlooking the back lawn, a beamed ceiling, and a door to the terrace. Dining room drapery is by Fortunei. A door from the dining room opens to a breakfast room that adjoins the kitchen. Both rooms have hardwood floors, raised plaster walls, and windows looking out on the back lawn. The kitchen features granite counters and raised panel traditional cabinetry with a built-in desk. Appliances include a Thermador 4-burner gas range with Vent-a-Hood, Thermador convection oven with warming drawer, pan

    This property is off market, which means it's not currently listed for sale or rent on Zillow. This may be different from what's available on other websites or public sources.
    Facts & features

    Interior

    Bedrooms & bathrooms
    • Bedrooms: 4
    • Bathrooms: 4.5
    Heating
    • Forced air
    Features
    • Basement: Finished
    • Has fireplace: Yes
    Interior area
    • Total interior livable area: 4,430 sqft

    Property

    Parking
    • Parking features: Garage - Attached
    Lot
    • Size: 0.41 Acres
    Details
    • Parcel number: 1118001125

    Construction

    Type & style
    • Home type: SingleFamily
    Condition
    • Year built: 1931

    Community & neighborhood

    Location
    • Region: Seattle

    Price history

    DateEventPrice
    5/23/2012Sold$2,100,000-28.8%$474/sqft
    Source: Public Record Report a problem
    12/11/2010Listing removed$2,950,000$666/sqft
    Source: Windermere Real Estate/Northwest, Inc. #97399 Report a problem
    12/2/2010Listed for sale$2,950,000$666/sqft
    Source: Windermere Real Estate/Northwest, Inc. #97399 Report a problem
    10/31/2010Listing removed$2,950,000$666/sqft
    Source: Windermere Real Estate/Northwest, Inc. #97399 Report a problem
    7/4/2010Listed for sale$2,950,000$666/sqft
    Source: Windermere Real Estate/Northwest, Inc. #97399 Report a problem

    Public tax history

    YearProperty taxesTax assessment
    2025$61,600 -2.8%$6,038,000 -9.9%
    2024$63,344 +5.6%$6,702,000 +4%
    2023$59,992 -0.3%$6,446,000 -10.7%
    2022$60,152 +13.3%$7,219,000 +23.5%
    2021$53,072 +9.8%$5,846,000 +15.8%
    2020$48,355 -4.7%$5,048,000 -5.8%
    2019$50,728 +67.6%$5,360,000 +52.6%
    2018$30,262 -6.6%$3,512,000 +7.2%
    2017$32,417 +53.1%$3,277,000 +19.8%
    2016$21,168 $2,736,000 +5.7%
    2015$21,168 $2,589,000 +17.9%
    2014$21,168 $2,196,000 +13.2%
    2013$21,168 $1,940,000 -3.3%
    2012-- $2,006,000
    2011-- $2,006,000 -7.8%
    2010-- $2,176,000
    2009-- $2,176,000 +5.5%
    2007-- $2,062,000 +9%
    2006-- $1,892,000 -3.4%
    2005-- $1,958,000 +56%
    2001$14,473 +7.5%$1,255,000 +14.1%
    2000$13,464 $1,100,000

    Find assessor info on the county website

    Neighborhood: Broadmoor

    Nearby schools

    GreatSchools rating
    Get a cash offer in 3 minutes
    Find out how much your home could sell for in as little as 3 minutes with a no-obligation cash offer.
    Estimated market value
    $6,864,600
    Get a cash offer in 3 minutes
    Find out how much your home could sell for in as little as 3 minutes with a no-obligation cash offer.
    Estimated market value
    $6,864,600