Skip main navigation
Closed
  • $283,500

    1818 Pine St, Johnsburg, IL 60051

    2beds
    2,117sqft
    Townhouse, Single Family Residence
    Built in 1998
    1,742 Square Feet Lot
    $320,300 Zestimate®
    $134/sqft
    $2,558 Estimated rent

    Home value

    $320,300

    $304,000 - $336,000

    $2,558/mo

    Zestimate® history
    Loading
    Loading...

    Owner options

    List your home for rent

    $2,558/mo

    Rent Zestimate®

    Find your next renter with Zillow Rental Manager. Plus, with online applications, you can quickly screen prospective tenants – for free.

    Learn more

    $2,558/mo

    Rent Zestimate®

    Refinance and save

    $2,325/mo

    Est. payment

    Refinancing to a lower rate could help reduce your monthly payments and save thousands over the life of the loan.

    See today's rates

    $2,325/mo

    Est. payment

    Explore your selling options

    Work with a Zillow partner agent

    Leverage their expertise and Zillow's premium Showcase listings to get your home seen by more buyers.

    Get started

    List with your own agent

    Get your home in front of millions of buyers by listing it on Zillow.

    Learn how to do it

    Sell it yourself

    Take full control of how buyers see your home on Zillow by listing For Sale by Owner (FSBO).

    List your home

    What's special

    Basement refrigeratorBrick exteriorBright decorLarge end unit townhomeCustom cabinetrySeparate soaker tubNice size deck
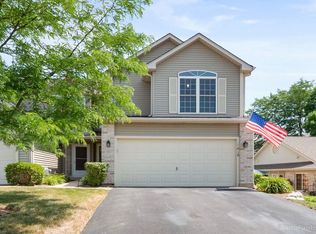
    This stunning end unit will "wow" your heart. Everything is done and is absolutely beautiful. This large end unit townhome has a private backyard setting with an elevated deck and beautiful hardscape boulders and green space for visual beauty. The curb appeal is darling with an eye pleasing landscape and vinyl and brick exterior. The large foyer accommodates a pretty see-through staircase and formal powder room with furniture quality vanity. Enjoy family and friends while you entertain in the delightful Kitchen. The custom cabinetry & pulls and large wide counter with breakfast bar give you lots of area and a luxurious vibe while preparing meals. Fully equipped with all Stainless steel appliances and wood laminate flooring. The design is open to the large Dining Room with sliders to the nice size deck allowing for sun-drenched living and open views. A dramatic 2-story Living Room is welcoming and laid out for easy furniture placement as you like. The elevated transom window adds a nice touch! The first floor laundry room has ample cabinet and counter space and an area for coat hooks or bench seating (bench in place is excluded). A Primary Bedroom awaits you on the 2nd floor and is charming and bright boasting a cathedral ceiling, fan with light, large walk in closet and built-in ironing board. The Primary Bathroom is large in design and has a long vanity with dual sinks, separate soaker tub and separate shower. 2nd Bedroom has fan with light and full wall closet with extra shelving installed. The extremely spacious Loft is great for an at home office or workout area, plenty of space to do both!! Beautifully finished and stunning English Lower Level. The area has great space to spread out or even use as a teen/college living level. Laminate flooring, bright decor, ample recessed lighting and a wet bar with cabinetry offers another area of living. Newly finished Full Bath has separate large shower with body sprayer handle and grab bar. Lots of extra storage space and closet area. This delightful townhome checks all of the boxes and is absolutely gorgeous and in move in condition. Exclusions: Freezer under counter in laundry room, shoe bench in laundry room, basement refrigerator, stools at island and sheers in both bedrooms.

    Zillow last checked:

    Listing updated:

    Listed by:

    Valerie Campbell 847-381-1855,

    Baird & Warner

    Bought with:

    Michelle Oelkers

    Realty World Tiffany R.E.

    Source: MRED as distributed by MLS GRID,MLS#: 11869208MLS Logo

    Facts & features

    Interior

    Bedrooms & bathrooms
    • Bedrooms: 2
    • Bathrooms: 4
    • Full bathrooms: 3
    • 1/2 bathrooms: 1
    Rooms
    • Room types: Loft, Game Room, Foyer
    Primary bedroom
    • Features: Flooring (Carpet), Bathroom (Full)
    • Level: Second
    • Area: 240 Square Feet
    • Dimensions: 20X12
    Bedroom 2
    • Features: Flooring (Carpet), Window Treatments (Blinds)
    • Level: Second
    • Area: 132 Square Feet
    • Dimensions: 12X11
    Dining room
    • Features: Flooring (Wood Laminate), Window Treatments (Blinds)
    • Level: Main
    • Area: 135 Square Feet
    • Dimensions: 15X9
    Family room
    • Features: Flooring (Wood Laminate), Window Treatments (Blinds)
    • Level: Basement
    • Area: 322 Square Feet
    • Dimensions: 23X14
    Foyer
    • Features: Flooring (Wood Laminate)
    • Level: Main
    • Area: 132 Square Feet
    • Dimensions: 12X11
    Game room
    • Features: Flooring (Wood Laminate)
    • Level: Basement
    • Area: 80 Square Feet
    • Dimensions: 10X8
    Kitchen
    • Features: Kitchen (Eating Area-Breakfast Bar), Flooring (Wood Laminate)
    • Level: Main
    • Area: 120 Square Feet
    • Dimensions: 12X10
    Laundry
    • Features: Flooring (Wood Laminate)
    • Level: Main
    • Area: 63 Square Feet
    • Dimensions: 9X7
    Living room
    • Features: Flooring (Wood Laminate), Window Treatments (Blinds)
    • Level: Main
    • Area: 180 Square Feet
    • Dimensions: 15X12
    Loft
    • Features: Flooring (Carpet), Window Treatments (Blinds)
    • Level: Second
    • Area: 294 Square Feet
    • Dimensions: 21X14
    Heating
    • Natural Gas, Forced Air
    Cooling
    • Central Air
    Appliances
    • Included: Range, Microwave, Dishwasher, Refrigerator, Washer, Dryer, Stainless Steel Appliance(s), Water Softener Owned
    • Laundry: In Unit
    Features
    • Cathedral Ceiling(s)
    • Basement: Finished,Full,Daylight
    Interior area
    • Total structure area: 2,117
    • Total interior livable area: 2,117 sqft
    • Finished area below ground: 450

    Property

    Parking
    • Total spaces: 2
    • Parking features: Asphalt, Garage Door Opener, On Site, Attached, Garage
    • Attached garage spaces: 2
    • Has uncovered spaces: Yes
    Accessibility
    • Accessibility features: No Disability Access
    Features
    • Patio & porch: Deck
    Lot
    • Size: 1,742 Square Feet
    Details
    • Parcel number: 0926231005
    • Special conditions: None

    Construction

    Type & style
    • Home type: Townhouse
    • Property subtype: Townhouse, Single Family Residence
    Materials
    • Vinyl Siding, Brick
    • Foundation: Concrete Perimeter
    • Roof: Asphalt
    Condition
    • New construction: No
    • Year built: 1998
    Details
    • Builder model: TIMBER TRAILS

    Utilities & green energy

    • Sewer: Public Sewer
    • Water: Public

    Community & HOA

    HOA
    • Has HOA: Yes
    • Services included: Water, Exterior Maintenance, Lawn Care, Snow Removal
    • HOA fee: $262 monthly
    Location
    • Region: Johnsburg

    Financial & listing details

    • Price per square foot: $134/sqft
    • Tax assessed value: $228,276
    • Annual tax amount: $5,437
    • Date on market: 8/30/2023
    • Listing terms: Conventional
    • Ownership: Fee Simple w/ HO Assn.

    Price history

    DateEventPrice
    10/13/2023Sold$283,500-0.5%$134/sqft
    Source: MRED as distributed by MLS GRID #11869208 Report a problem
    9/2/2023Contingent$284,900$135/sqft
    Source: MRED as distributed by MLS GRID #11869208 Report a problem
    8/30/2023Listed for sale$284,900+64.2%$135/sqft
    Source: MRED as distributed by MLS GRID #11869208 Report a problem
    9/25/2020Sold$173,500+22.6%$82/sqft
    Source: Public Record Report a problem
    11/14/2016Sold$141,500-5.6%$67/sqft
    Source: Public Record Report a problem
    9/15/2016Pending sale$149,900$71/sqft
    Source: CENTURY 21 Roberts and Andrews #09305919 Report a problem
    8/31/2016Price change$149,900-3.6%$71/sqft
    Source: CENTURY 21 Roberts and Andrews #09305919 Report a problem
    8/4/2016Listed for sale$155,500-17.5%$73/sqft
    Source: CENTURY 21 Roberts and Andrews #09305919 Report a problem
    5/6/2004Sold$188,500+20.8%$89/sqft
    Source: Public Record Report a problem
    8/3/1998Sold$156,000$74/sqft
    Source: Public Record Report a problem

    Public tax history

    YearProperty taxesTax assessment
    2024$5,760 +3.6%$76,092 +11.6%
    2023$5,558 +2.2%$68,171 +7.8%
    2022$5,438 +5.1%$63,244 +7.4%
    2021$5,175 +3.6%$58,897 +4.3%
    2020$4,995 $56,442 +5.3%
    2019-- $53,596 +4.7%
    2018$5,176 +4.4%$51,166 +6.5%
    2017$4,960 +16.4%$48,021 +5.2%
    2016$4,260 $45,642 +1.6%
    2013$4,260 $44,935 -15.5%
    2011-- $53,188 -18.4%
    2010-- $65,195 -7.2%
    2009-- $70,238 -3%
    2008-- $72,429 +1.7%
    2006-- $71,207 +8.4%
    2005$4,227 +10.4%$65,671 +6.9%
    2004$3,828 0%$61,455 +3.8%
    2003$3,830 +0.4%$59,222 +4.8%
    2002$3,816 +11.3%$56,521 +8.7%
    2001$3,428 +1.1%$52,019 +3.4%
    2000$3,391 $50,304
    Find assessor info on the county website

    Neighborhood: 60051

    Nearby schools

    GreatSchools rating
    Schools provided by the listing agent
    • Elementary: Landmark Elementary School
    • Middle: Mchenry Middle School
    • High: Mchenry Campus
    • District: 15

    Source: MRED as distributed by MLS GRID. This data may not be complete. We recommend contacting the local school district to confirm school assignments for this home.

    Get a cash offer in 3 minutes
    Find out how much your home could sell for in as little as 3 minutes with a no-obligation cash offer.
    Estimated market value
    $320,300
    Get a cash offer in 3 minutes
    Find out how much your home could sell for in as little as 3 minutes with a no-obligation cash offer.
    Estimated market value
    $320,300